Save
Ask
Tour
Hide
Share
$406,600
115 Days On Site

7905 Tree Line Lane
Corryton, TN37721

For Sale|Single Family Residence|Active
5
Beds
4
Total Baths
3
Full Baths
1
Partial Bath
2,711
SqFt
$150
/SqFt
2026
Built
Subdivision:
Honey Oaks
County:
Knox County - 1
Call Now: 865-693-7653
Is this the listing for you? We can help make it yours.
865-693-7653
7905 Tree Line Lane
Save
Ask
Tour
Hide
Share

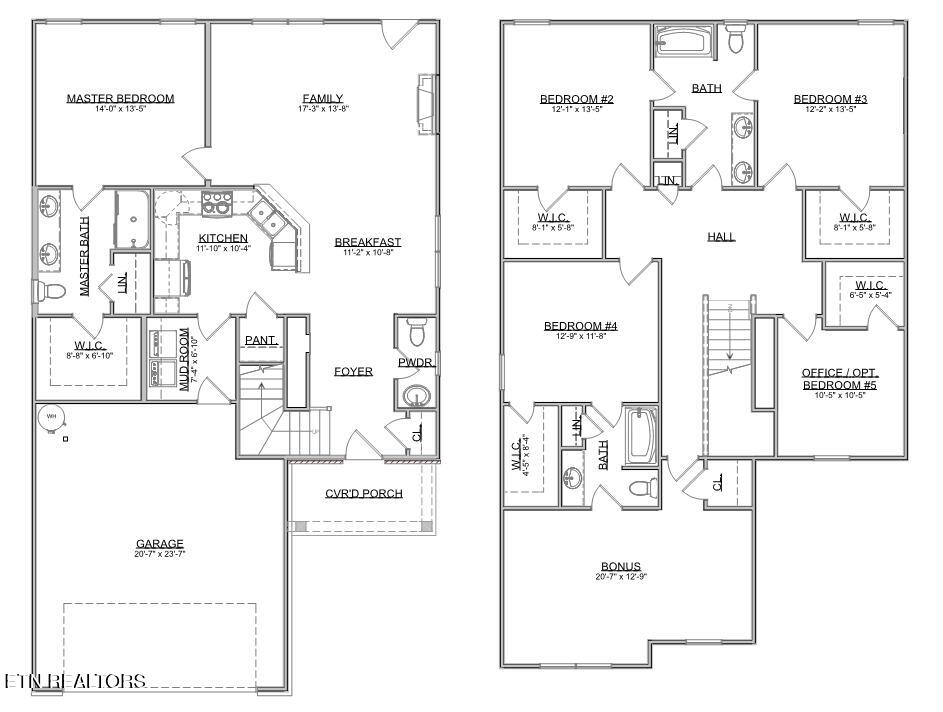
New Construction by Smithbilt Homes featuring the Tipton floor plan. The Tipton found in the Inspire Series and offers 5 bedrooms 3.5 Bathrooms, primary bedroom on the main floor, spacious kitchen, large pantry and a Bonus room. House is being sold as a spec . Upgrades include: counter height peninsula, level 2 Benton Stained cabinets, tier 2 quartz in kitchen, woodhurst Bronze plumbing package in the bathrooms, Emmeline Champagne Bronze kitchen faucet, Gather Bronze Lighting package and two pendants , Bronze levers. Level lot backs up to the tree line. Estimated Completion Date August 2026 Honey Oaks amenities include pavilion, playground street lights and sidewalk. Honey Oaks is located conveniently to Gibbs schools, shopping and eateries. Open House on Saturday and Sunday at the Model located next to the playground 2-5p.m.

Save
Ask
Tour
Hide
Share
Listing Snapshot
Price 
$406,600
Days On Site 
115 Days
Bedrooms 
5
Inside Area (SqFt) 
2,711 sqft
Total Baths 
4
Full Baths 
3
Partial Baths 
1
Lot Size 
0.18 Acres
Year Built 
2026
MLS® Number 
1332888
Status 
Active
Property Tax 
N/A
HOA/Condo/Coop Fees 
$25 monthly
Sq Ft Source 
Plans
Friends & Family
Recent Activity
3 months agoPrice changed to $406,600
3 months agoListing updated with changes from the MLS®
4 months agoListing first seen on site
General Features
Acres 
0.18
Attached Garage 
Yes
Foundation 
Slab
Garage 
Yes
Garage Spaces 
2
Number Of Stories 
2
Parking 
Garage Door OpenerAttachedGarage
Property Sub Type 
Single Family Residence
Security 
Smoke Detector(s)
Sewer 
Public Sewer
SqFt Total 
2711
Style 
Traditional
Water Source 
Public
Interior Features
Appliances 
DishwasherDisposalMicrowaveRange
Cooling 
Central AirCeiling Fan(s)
Fireplace 
Yes
Fireplace Features 
Electric
Fireplaces 
1
Flooring 
CarpetVinyl
Heating 
CentralHeat PumpElectric
Interior 
Walk-In Closet(s)PantryBreakfast BarMaster Downstairs
Save
Ask
Tour
Hide
Share
Exterior Features
Construction Details 
Vinyl SidingBlockFrame
Lot Features 
LevelLandscaped
Patio And Porch 
Patio
View 
Trees/Woods
Waterview 
Trees/Woods
Community Features
Association Amenities 
Playground
Association Dues 
25
Community Features 
SidewalksPlayground
HOA Fee Frequency 
Monthly
MLS Area 
Knox County - 1
Schools
School District
Unknown
Elementary School
Gibbs
Middle School
Gibbs
High School
Gibbs
Listing courtesy of Lisa Raben of Southland Realtors, Inc

Copyright © 2026 Knoxville Area Association of Realtors. IDX information is provided exclusively for consumers' personal, non-commercial use and may not be used for any purpose other than to identify prospective properties consumers may be interested in purchasing. Information is deemed reliable but is not guaranteed accurate by the MLS.

Neighborhood & Commute
Source: Walkscore
Save
Ask
Tour
Hide
Share