

225 Alpine DriveClinton, TN37716
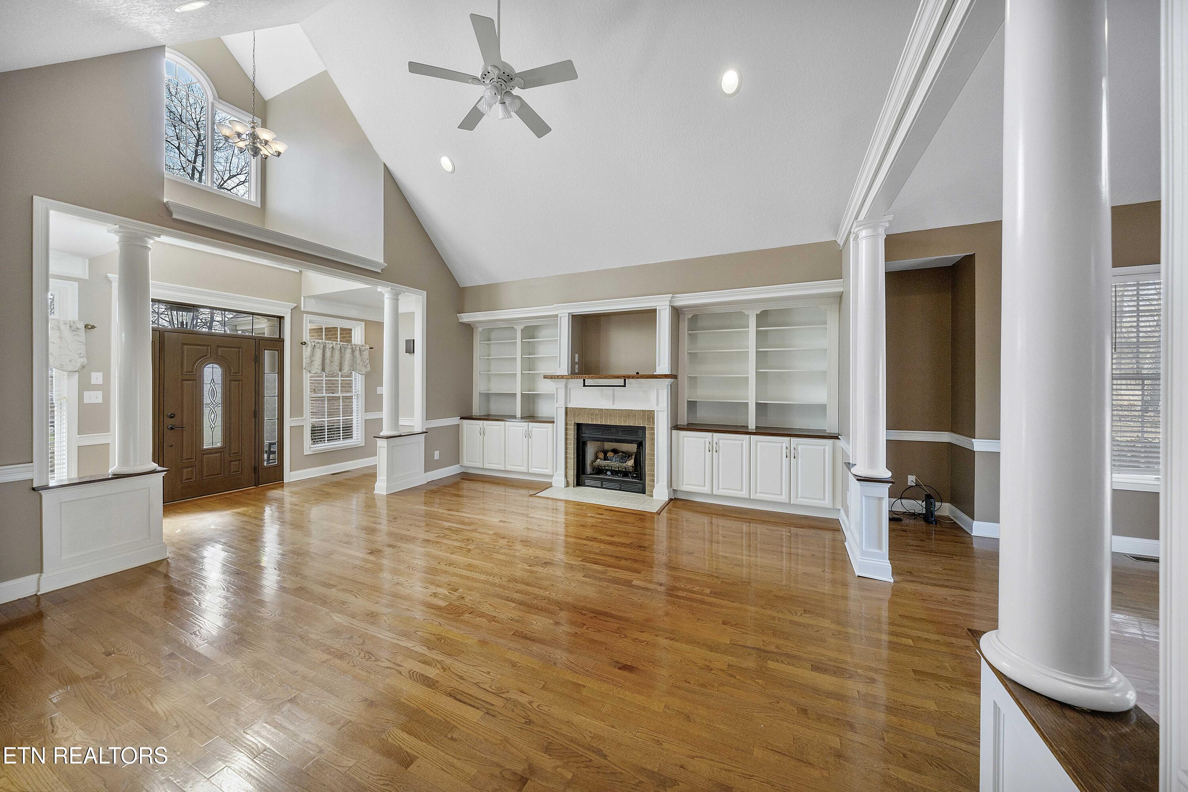
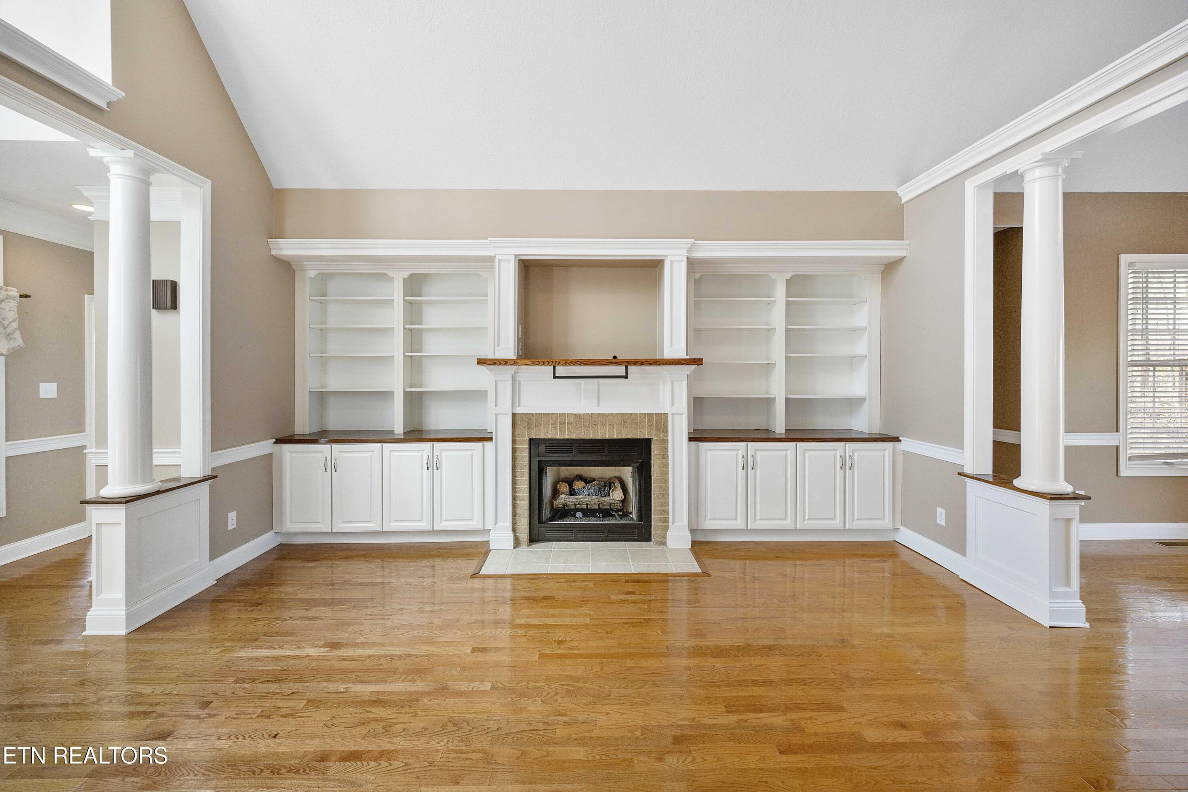
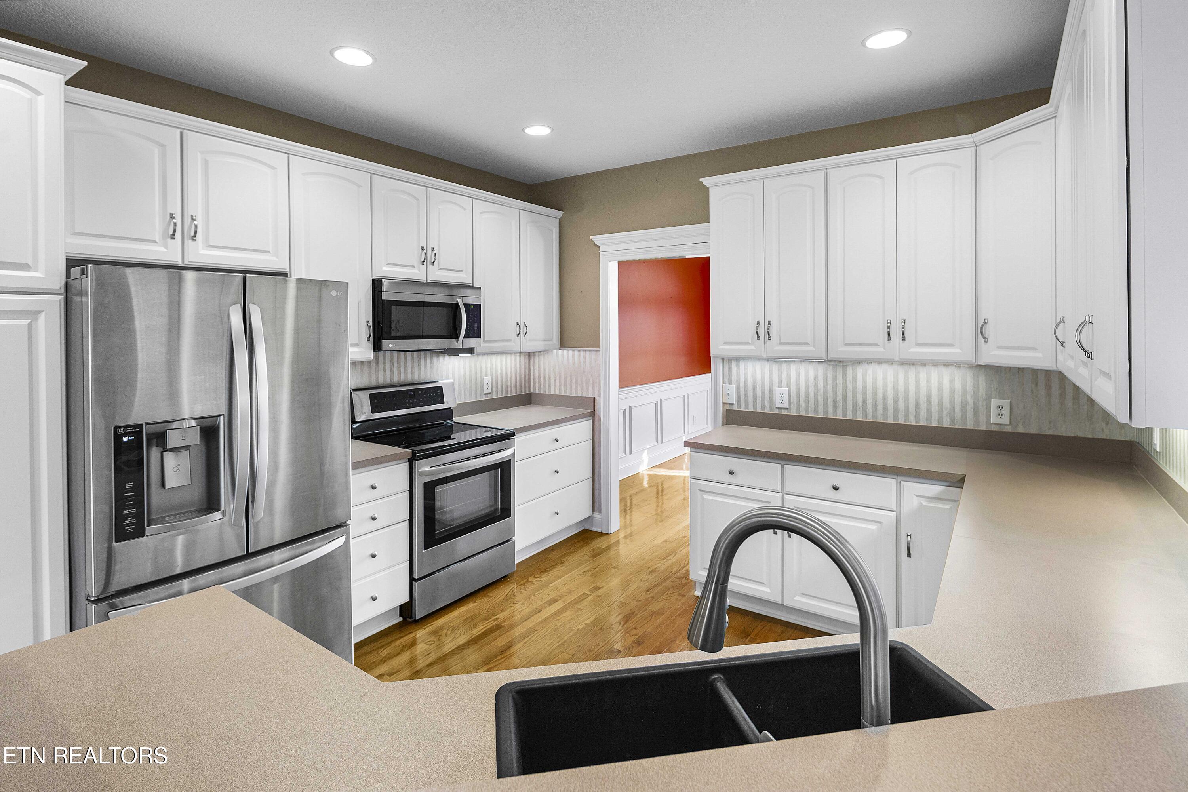
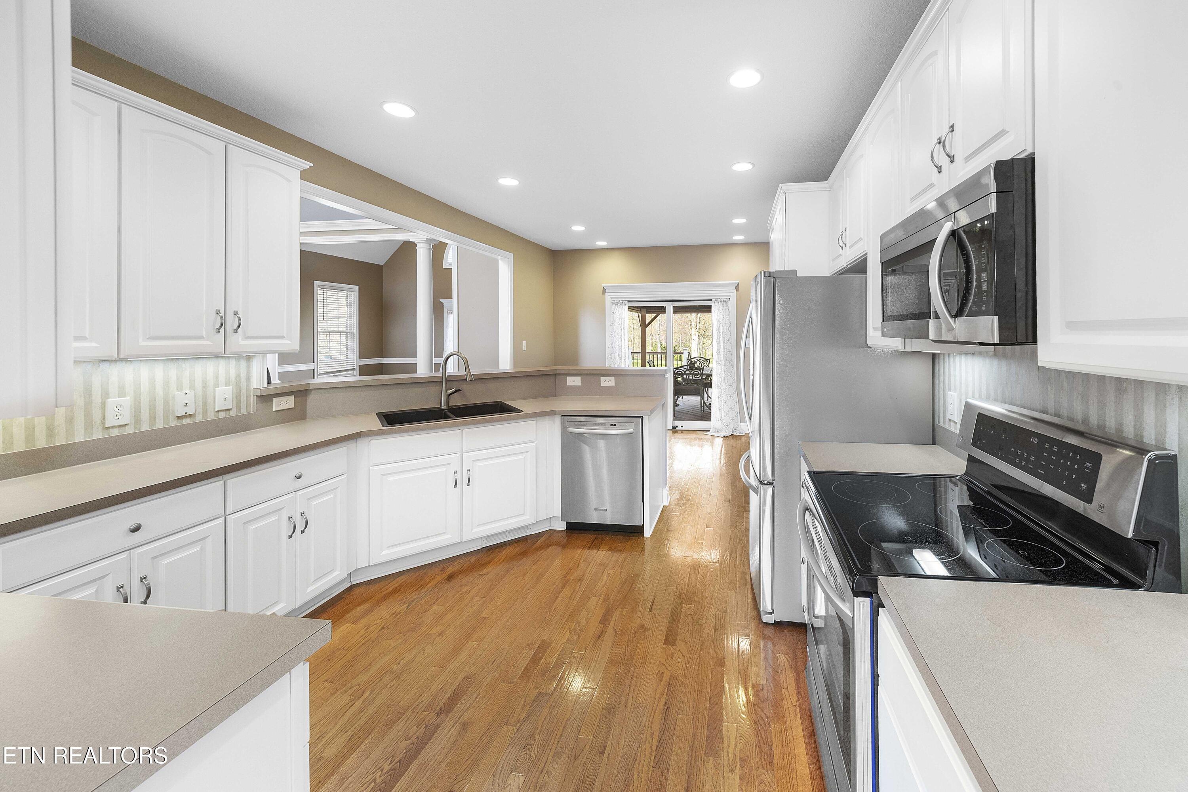
A rare combination of functional space, flexible design, and specialized features, this all brick one level home in Clinton, TN offers more than a typical single-structure home. With multiple living areas, a detached workshop with finished space, and well-planned outdoor space, the layout supports a wide range of everyday and extended uses. The main level has split bedrooms, providing a practical and efficient floor plan. The primary suite features lots of natural light, and an updated en-suite bath with a tile walk-in shower, soaking tub, and dual vanities. Additional bedrooms are positioned to allow for both comfort and functionality. The main living area has hardwood flooring, a gas fireplace, built-in bookcases, and a cathedral ceiling creating an open area that transitions seamlessly into the kitchen. The kitchen is equipped with stainless steel appliances (including the refrigerator), generous cabinetry, and a functional layout that supports both everyday use and entertaining. A dedicated laundry room, including washer & dryer, and additional cabinets for storage enhances the home's overall efficiency. Upstairs, a bonus room and additional flex space provide adaptability for a home office, recreation area, or hobby use. These areas offer extended functionality beyond the primary living spaces. A notable feature of the property is the detached garage and workshop, which includes heating and cooling, ventilation, built-in cabinetry, and an additional 625 sf of finished living space on the upper level. A perfect flex space for hobbies, work, or relaxation. This additional 1 car garage offers expanded space for projects, storage, or workspace, distinguishing it from more typical properties in the area. Outdoor features include a composite deck, covered seating area, and a gazebo with a hot tub, creating multiple options for outdoor use. The yard offers open space complemented by mature trees, and the property spans two original lots, providing additional flexibility and separation. These 2 lots have been combined into 1 lot for tax purposes. Situated in the Glen Alpine Subdivision of Clinton, the property is conveniently located near lakes, parks, shopping, and dining, with access to Oak Ridge and Knoxville. The setting provides a residential environment with access to regional amenities and outdoor recreation. Recent improvements include a new roof (2025) and a deck approximately two years old. Home is being offered with a 1 year 2-10 Home Warranty. Buyer to verify all information.
| 3 weeks ago | Listing updated with changes from the MLS® | |
| 3 weeks ago | Status changed to Pending | |
| 2 months ago | Listing first seen on site |
Copyright © 2026 Knoxville Area Association of Realtors. IDX information is provided exclusively for consumers' personal, non-commercial use and may not be used for any purpose other than to identify prospective properties consumers may be interested in purchasing. Information is deemed reliable but is not guaranteed accurate by the MLS.