

124 Alpine DriveClinton, TN37716
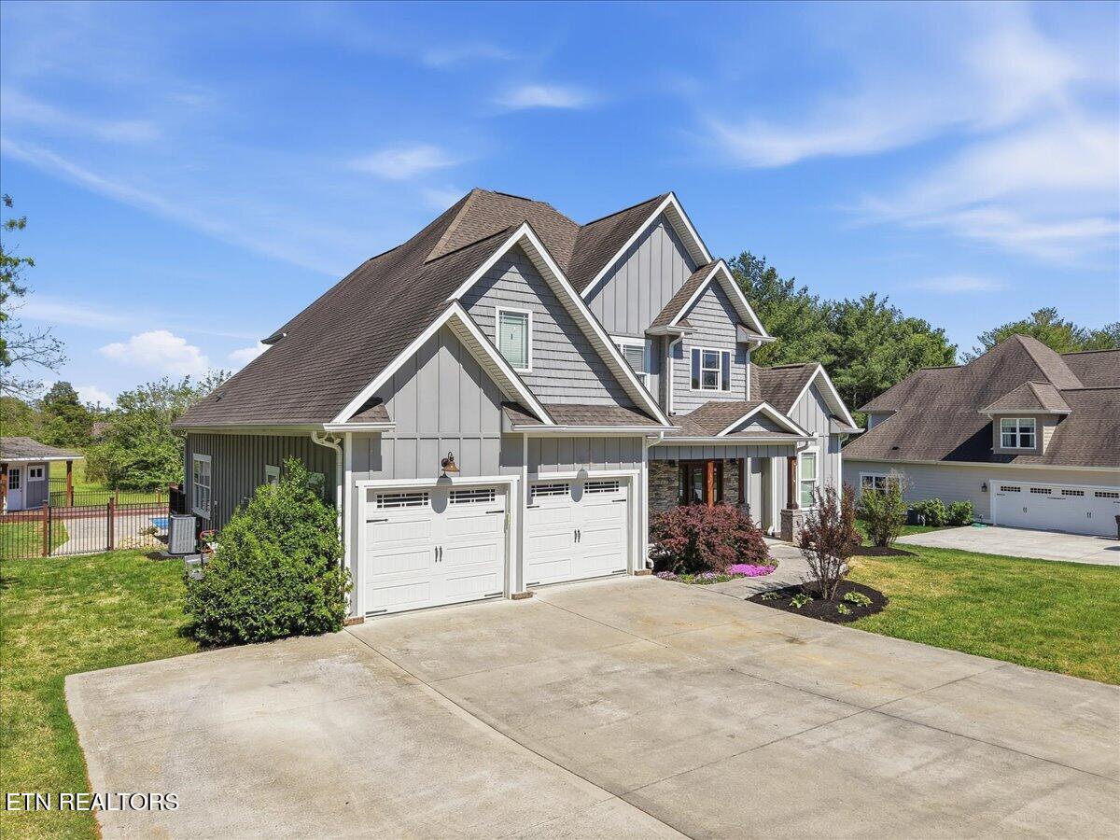
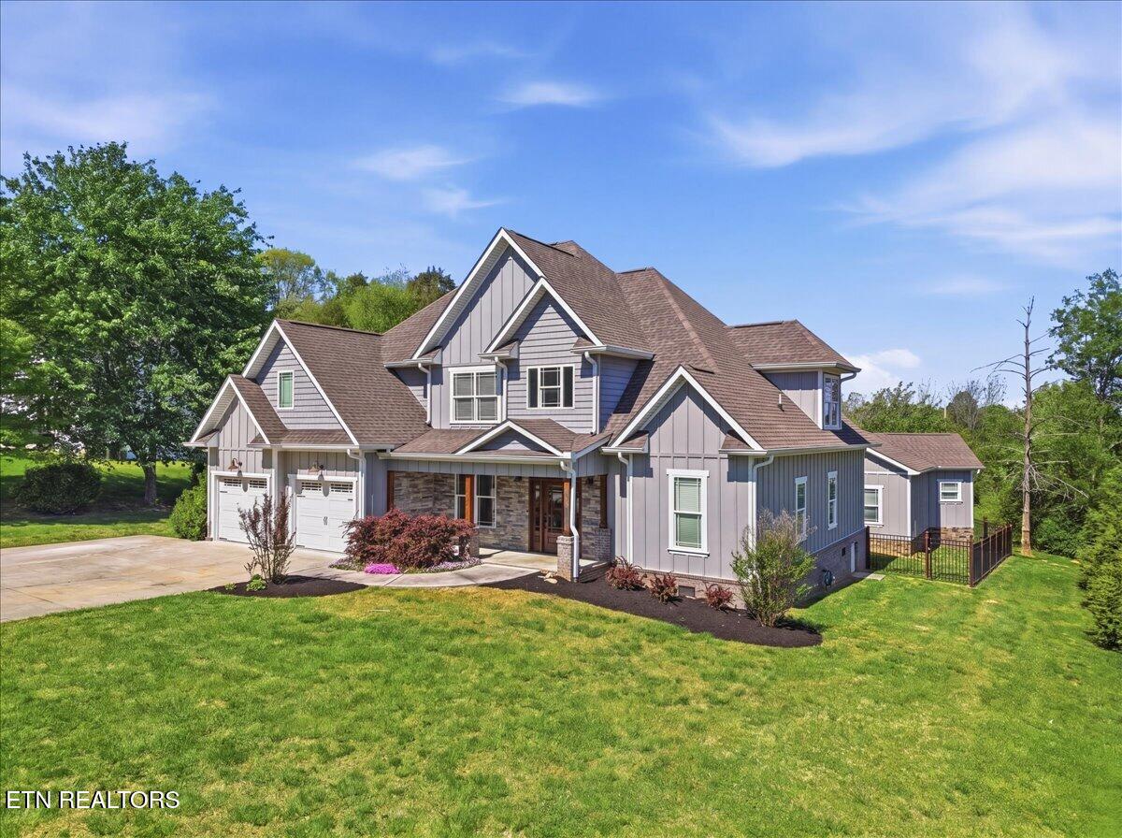
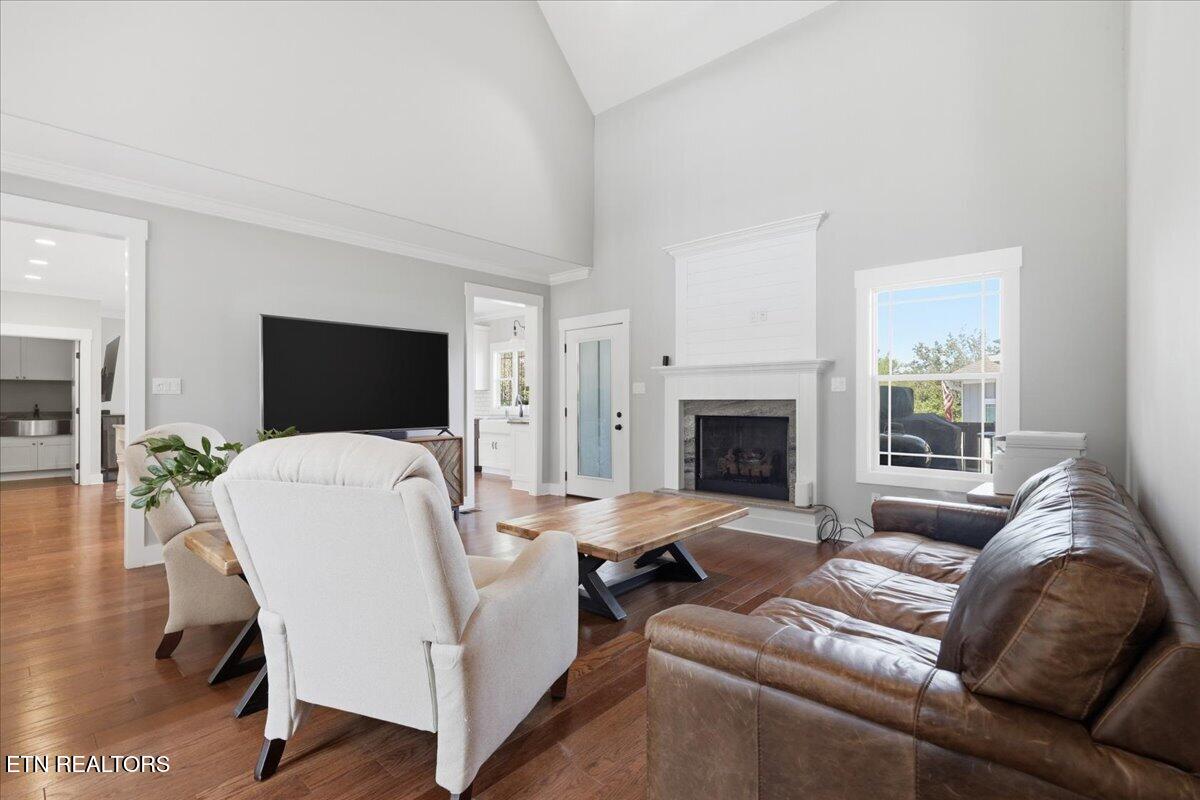
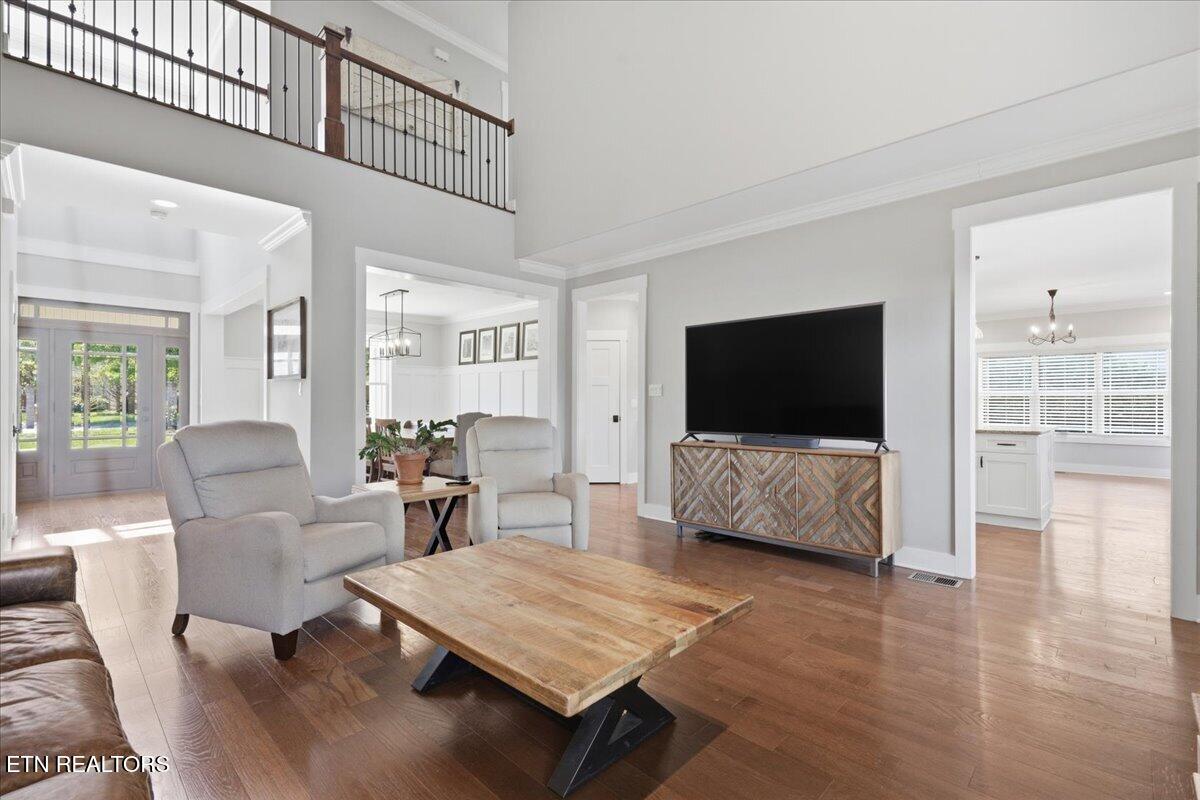
Seller will help with closing costs and/or rate buy down . Experience elevated living in this stunning upscale home, where exceptional craftsmanship and high-end finishes shine throughout. No detail has been overlooked in this beautifully designed residence that perfectly blends luxury, comfort, and functionality. Step inside to find elegant wainscoting in the dining room and a breathtaking 19-foot great room featuring a striking granite and shiplap fireplace. The heart of the home is the enormous chef's kitchen, complete with a 5x9 granite island, farmhouse sink, pot filler, gas convection range, and an inviting sitting area--perfect for gathering and entertaining. The main-level owner's suite offers a private retreat with direct access to the expansive back deck. The spa-like master bath features a custom 6x4 walk-in shower and a stunning 7-foot granite vanity. Upstairs, you'll find three additional bedrooms, including a second suite with its own private bath, step-in shower, and dual closets--ideal for guests or multi-generational living. Plus a bonus room/office flex space. Hardwood floors flow throughout the home, adding warmth and timeless appeal. Abundant storage throughout! This backyard is a showstopper. Be ready for summer with a large covered porch and open deck designed for entertaining friends and family. Enjoy access to an amazing pool and clubhouse (approximately 800 square feet not including in the living space), creating a resort-style experience right in your neighborhood--perfect for relaxing, socializing, and making the most of warm Tennessee days. This home offers the perfect combination of luxury finishes, thoughtful design, and incredible amenities--truly a standout opportunity you don't want to miss.
| 3 days ago | Price changed to $899,000 | |
| 3 days ago | Listing updated with changes from the MLS® | |
| 2 weeks ago | Status changed to Active | |
| 4 months ago | Listing first seen on site |
Copyright © 2026 Knoxville Area Association of Realtors. IDX information is provided exclusively for consumers' personal, non-commercial use and may not be used for any purpose other than to identify prospective properties consumers may be interested in purchasing. Information is deemed reliable but is not guaranteed accurate by the MLS.