

Save
Ask
Tour
Hide
$349,500
25 Days On Site
730 Holly Glen RdDecatur, TN37322
Single Family Residence|Pending
3
Beds
2
Total Baths
2
Full Baths
2,692
SqFt
$130
/SqFt
2026
Built
County:
Meigs County - 41
Call Now: 865-693-7653
Is this the listing for you? We can help make it yours.
865-693-7653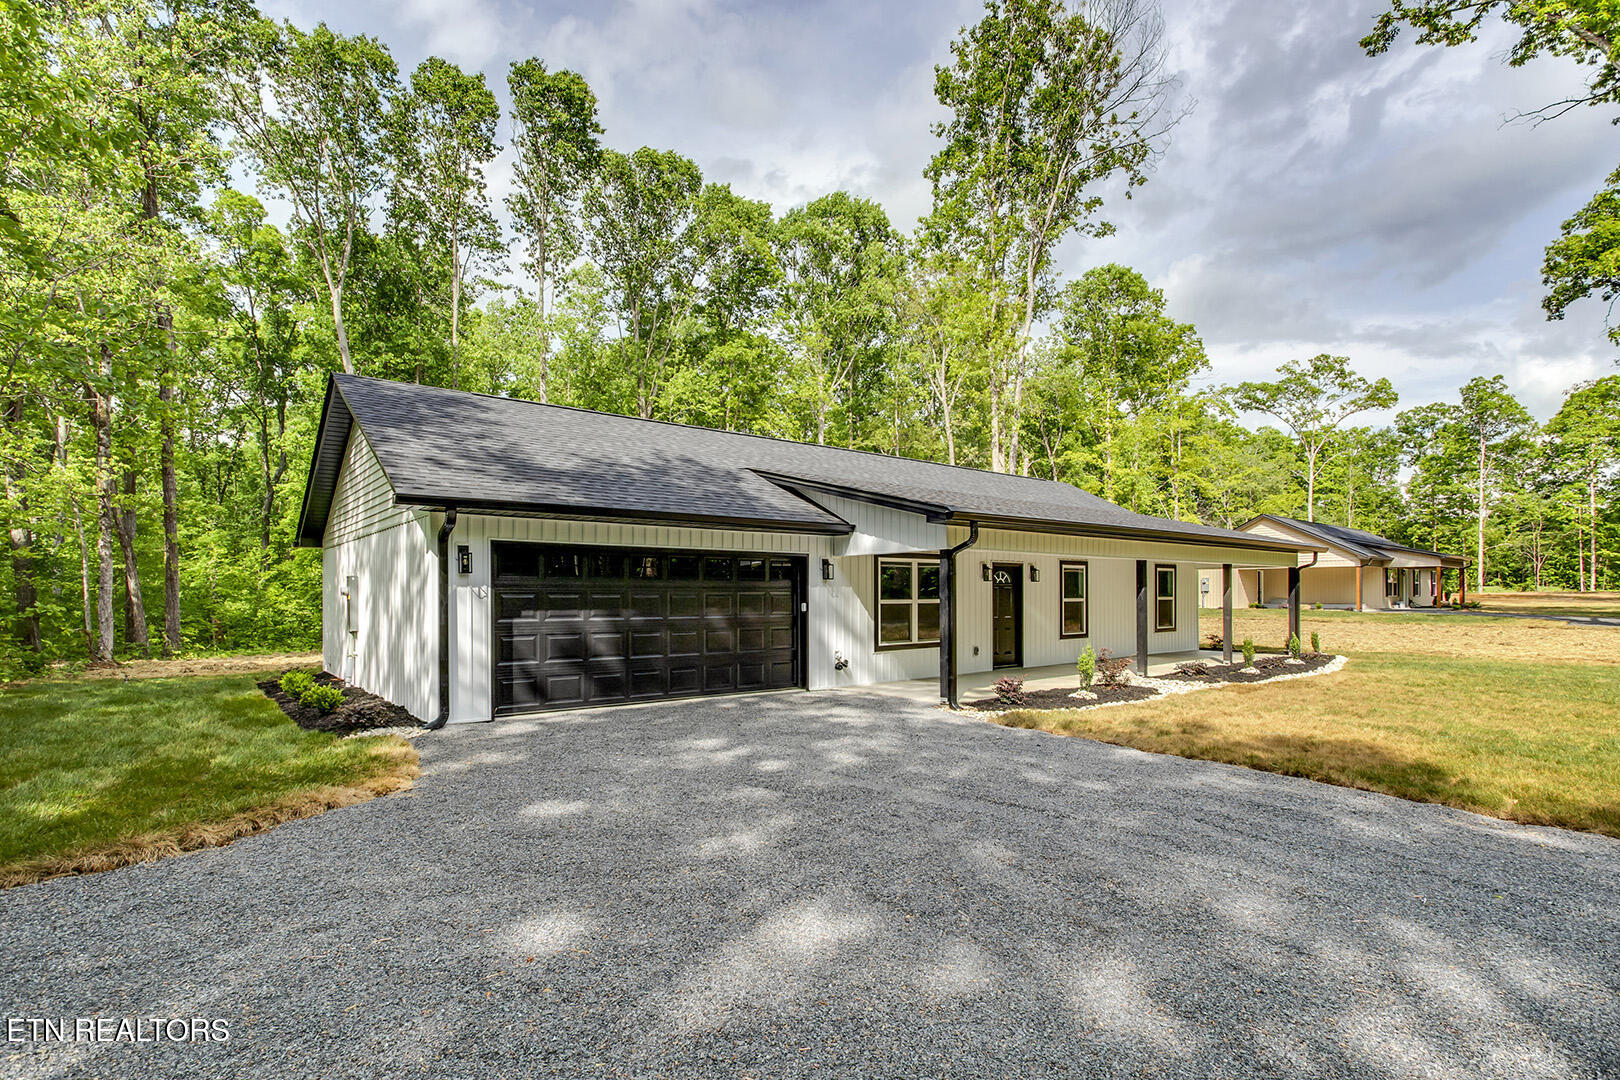
Save
Ask
Tour
Hide
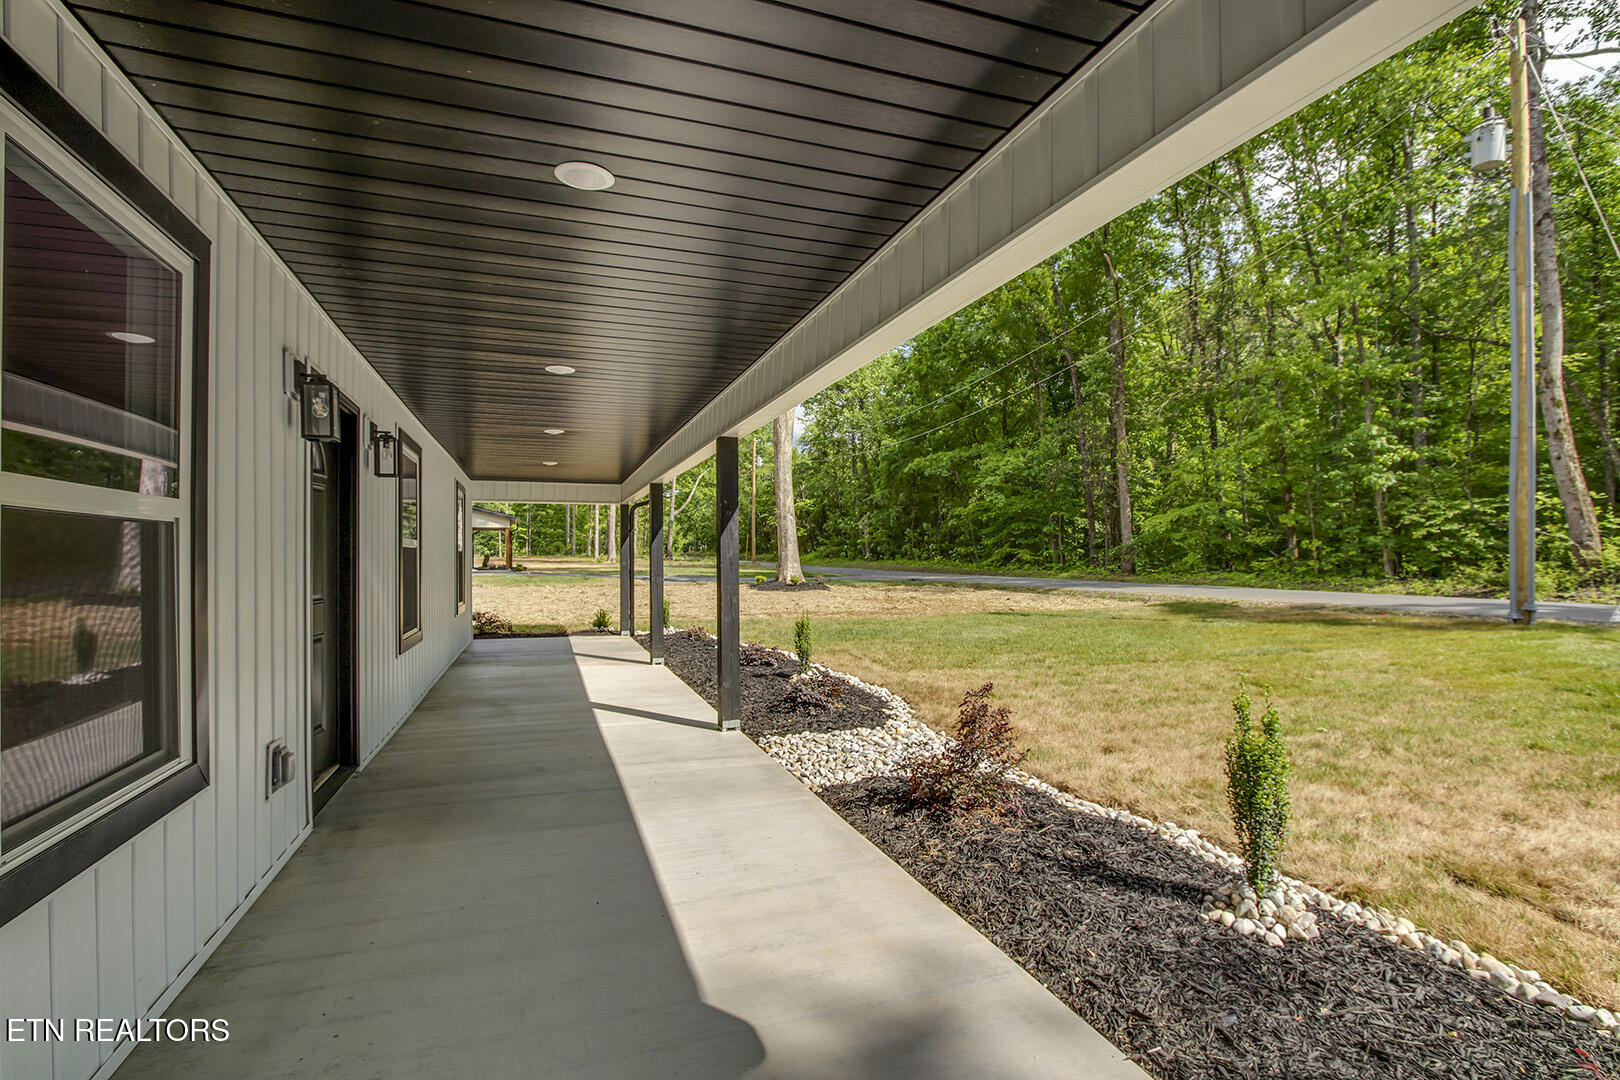
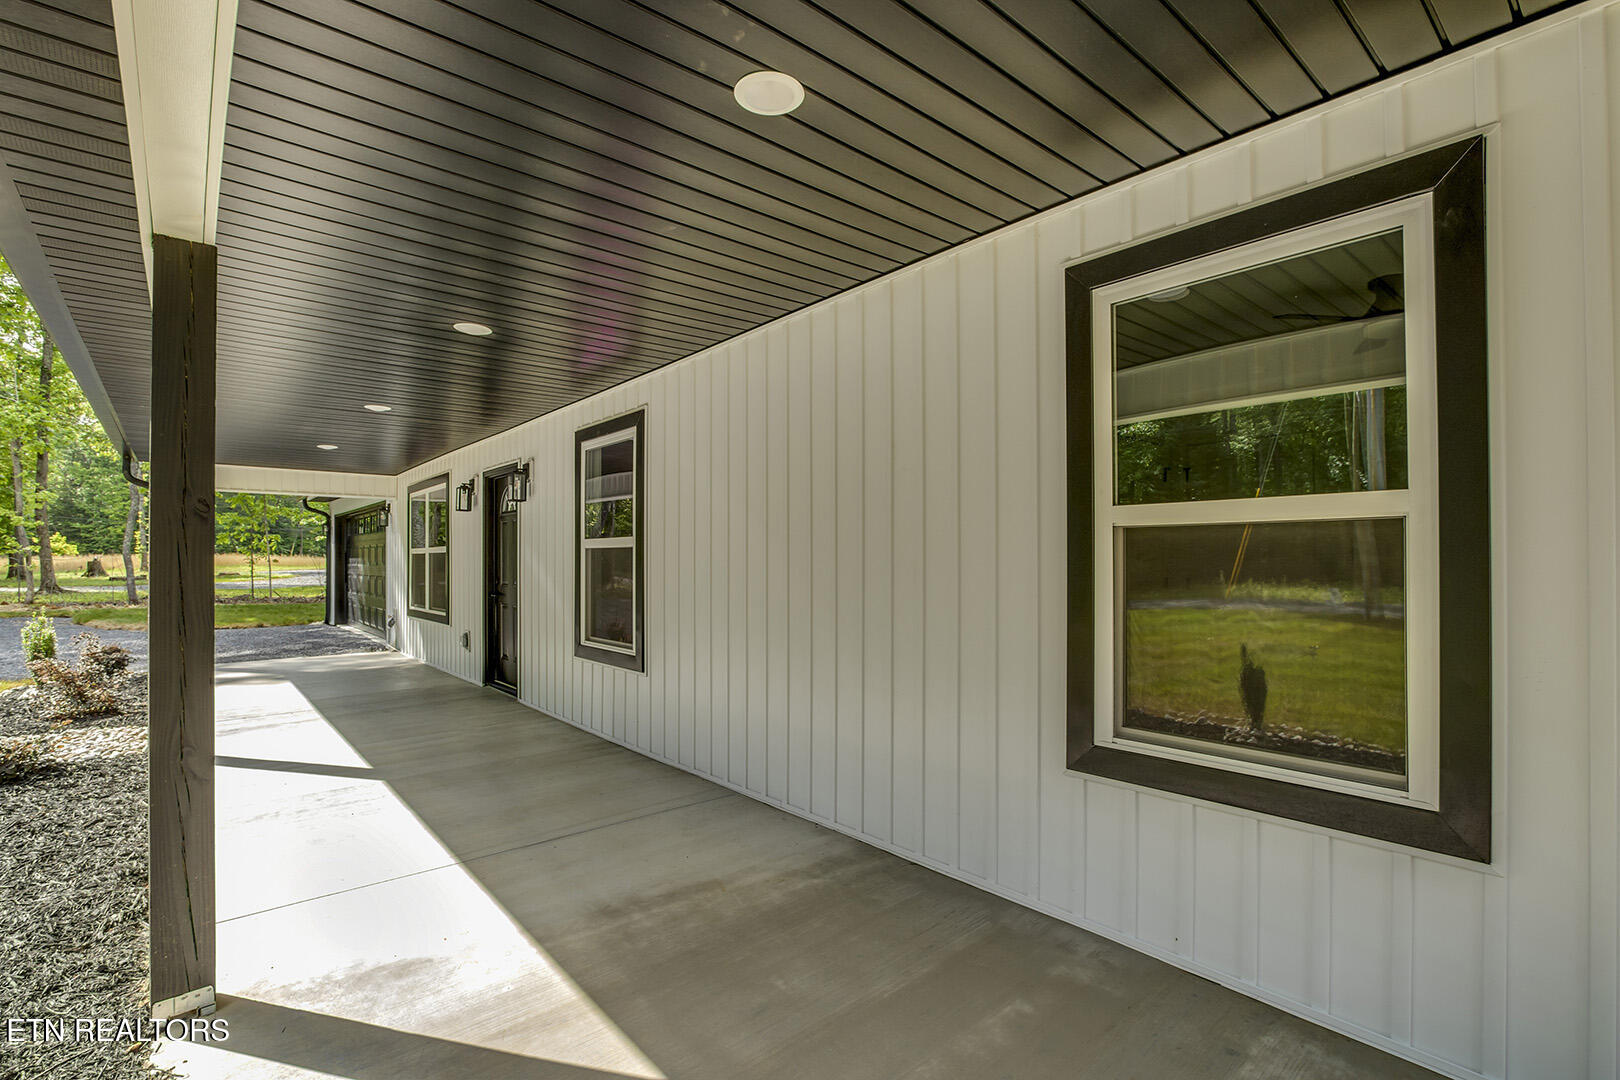
This new construction 3 bedroom 2 bathroom home is built on a concrete slab and offers an open floor plan with a high ceiling in the living room. The kitchen and island have beautiful granite countertops. There's a large laundry room just off the kitchen that offers additional storage. The yard has fresh sod and has been professionally landscaped. Don't wait too long to contact your local agent for your private showing. There is a community boat ramp just down the street that provides access to the Chickamauga Lake. The Chickamauga is known for it's bass fishing and your located just a short boat ride to several marina's and restaurants in the area. Note: Taxes are TBD on this property based on the home being a new construction.
Save
Ask
Tour
Hide
Listing Snapshot
Price
$349,500
Days On Site
25 Days
Bedrooms
3
Inside Area (SqFt)
2,692 sqft
Total Baths
2
Full Baths
2
Partial Baths
N/A
Lot Size
0.57 Acres
Year Built
2026
MLS® Number
1338996
Status
Pending
Property Tax
N/A
HOA/Condo/Coop Fees
N/A
Sq Ft Source
Owner
Friends & Family
Recent Activity
| 2 weeks ago | Listing updated with changes from the MLS® | |
| 2 weeks ago | Status changed to Pending | |
| 4 weeks ago | Listing first seen on site |
General Features
Acres
0.57
Attached Garage
Yes
Foundation
Slab
Garage
Yes
Garage Spaces
2
Parking
Off StreetGarage Door OpenerAttachedGarage
Property Sub Type
Single Family Residence
Sewer
Septic Tank
SqFt Total
1346
Style
Traditional
Water Source
Public
Interior Features
Appliances
DishwasherMicrowaveRangeRefrigerator
Cooling
Central Air
Fireplace Features
None
Flooring
Tile
Heating
CentralElectric
Interior
Cathedral Ceiling(s)Kitchen IslandEat-in KitchenMaster Downstairs
Bathroom
Bedroom 2
Bedroom 3
Kitchen
Living Room
Master Bedroom
Utility Room
Save
Ask
Tour
Hide
Exterior Features
Construction Details
Vinyl SidingFrame
Lot Features
Level
Patio And Porch
PatioPorchCovered
Windows/Doors
ENERGY STAR Qualified Doors
Community Features
Financing Terms Available
FHACashConventional
MLS Area
Meigs County - 41
Schools
School District
Unknown
Elementary School
Meigs South
Middle School
Meigs
High School
Meigs County
Listing courtesy of Keith Vincent of Weichert Realtors - The Space Place
Copyright © 2026 Knoxville Area Association of Realtors. IDX information is provided exclusively for consumers' personal, non-commercial use and may not be used for any purpose other than to identify prospective properties consumers may be interested in purchasing. Information is deemed reliable but is not guaranteed accurate by the MLS.
Copyright © 2026 Knoxville Area Association of Realtors. IDX information is provided exclusively for consumers' personal, non-commercial use and may not be used for any purpose other than to identify prospective properties consumers may be interested in purchasing. Information is deemed reliable but is not guaranteed accurate by the MLS.
Neighborhood & Commute
Source: Walkscore
Save
Ask
Tour
Hide