

4323 Deer Run DriveLouisville, TN37777
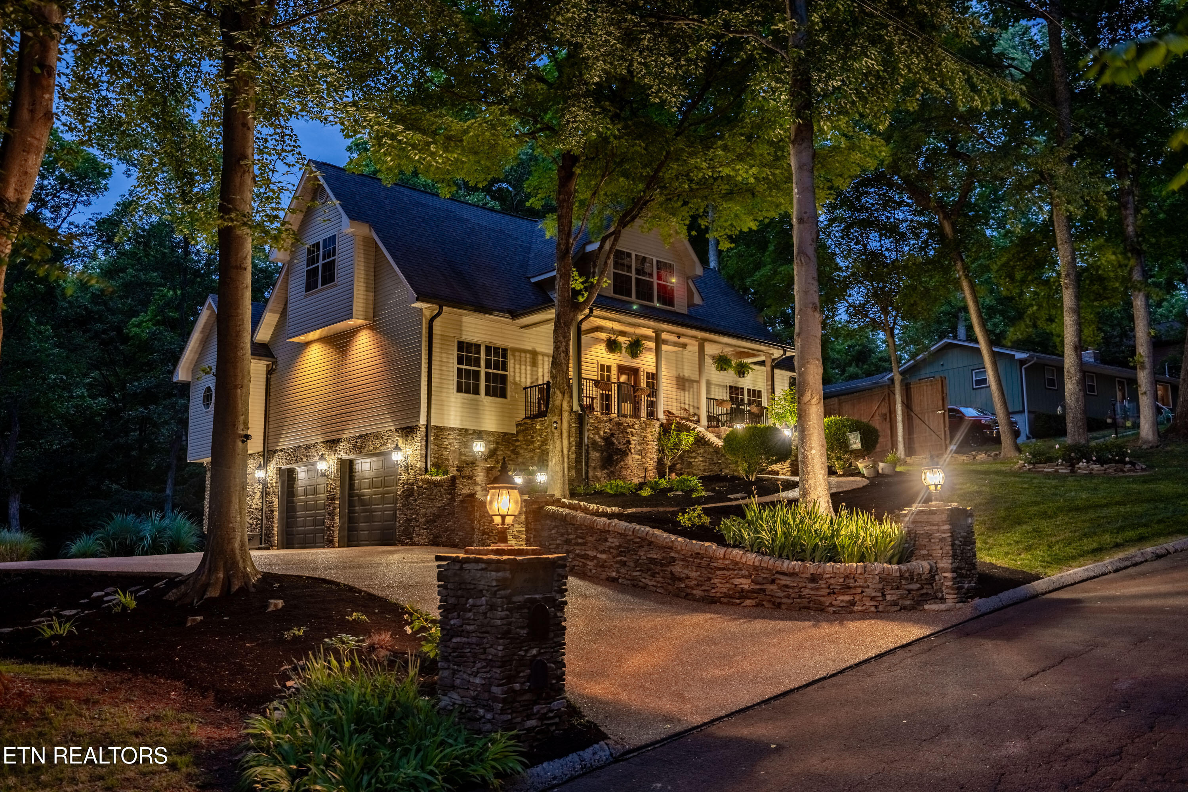
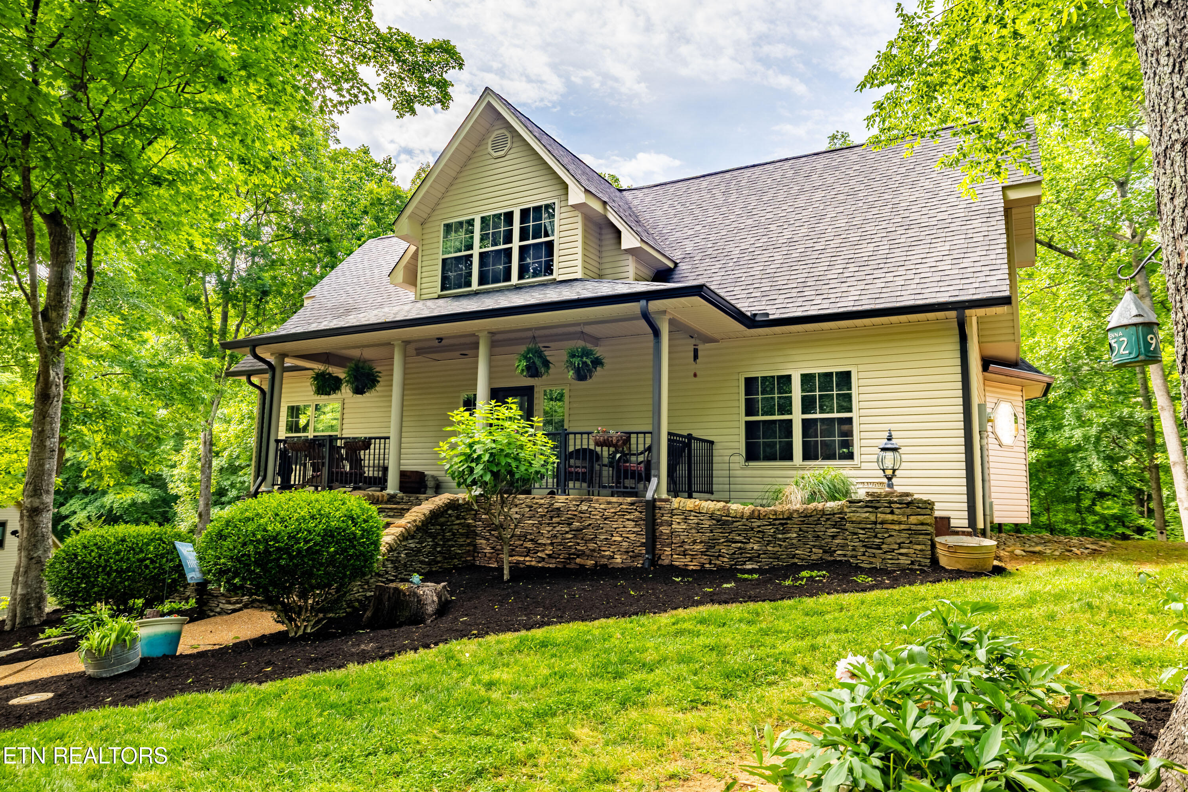
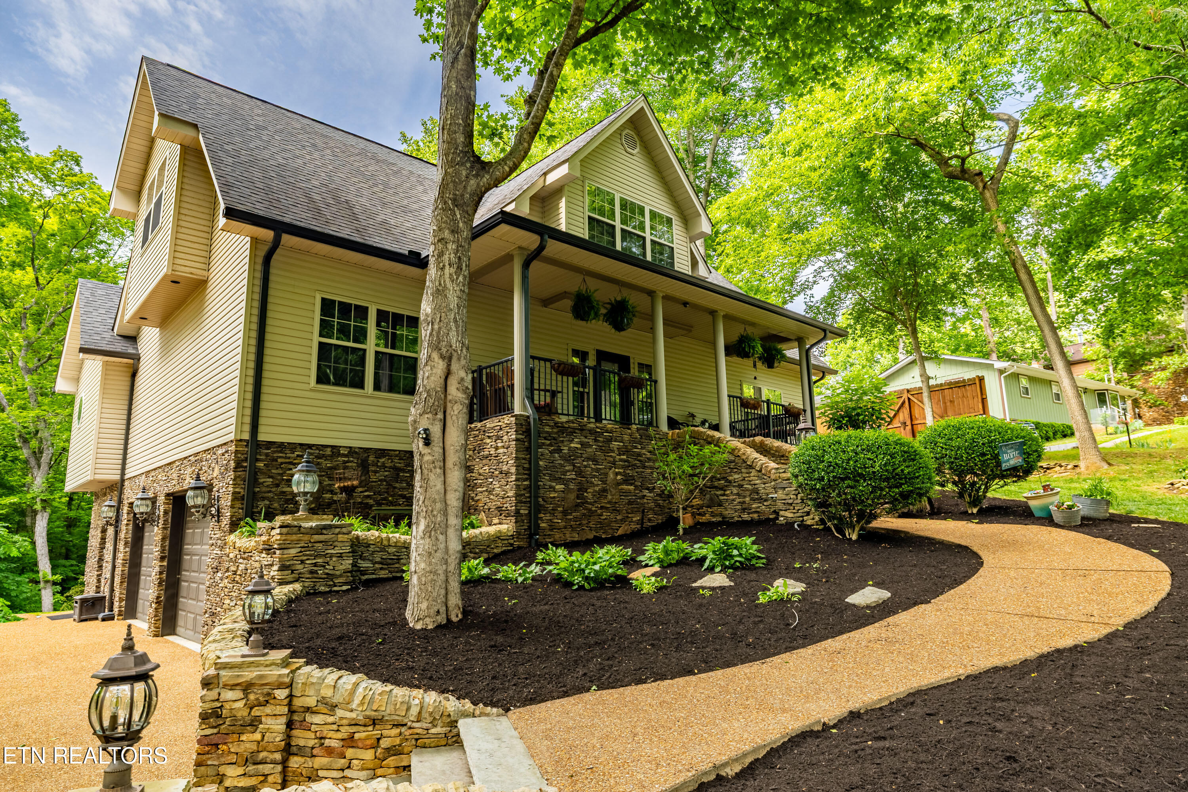
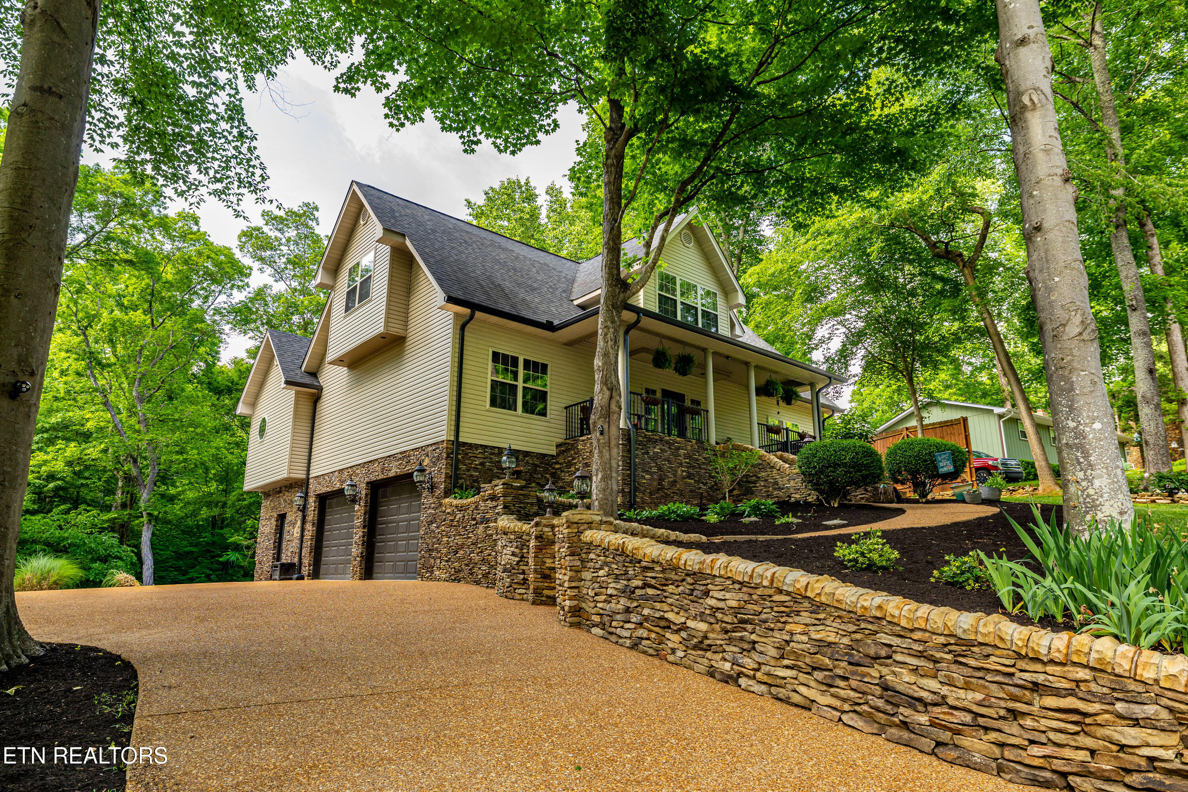
A rare offering of craftsmanship, luxury, and lakeside living, this extraordinary Craftsman-style estate redefines refined living in the heart of Louisville. From the moment you arrive, the home's commanding presence is evident, wrapped in stunning riverstone exterior detailing that speaks to both strength and timeless design. Every inch of this residence has been thoughtfully curated, showcasing impeccable custom trim work and exquisite finishes that elevate the home to a level rarely seen in today's market. Step inside to a grand marble-floored entryway, setting the tone for over 4,000 square feet of elegant living space. The gourmet kitchen is nothing short of a chef's dream--fully equipped with premium features and designed for both entertaining and everyday luxury, blending function with sophisticated style. The primary suite is a true retreat, crafted in signature Craftsman fashion with a spa-inspired bath and a custom wardrobe closet that rivals high-end boutique living. Every detail has been considered, every finish intentionally selected--no expense spared. The fully finished basement expands the home's lifestyle appeal, offering the ultimate entertainment space complete with a custom wet bar and wine refrigerator--perfect for hosting guests or unwinding in style. Outdoors, the property continues to impress with your private boat launch and pier, placing you just seconds from the lake and delivering the ultimate East Tennessee waterfront lifestyle. Whether it's early morning boating or sunset gatherings, this home offers an unmatched connection to the water. This is more than a home--it's a statement of craftsmanship, comfort, and elevated living.
| 5 days ago | Price changed to $989,000 | |
| 5 days ago | Listing updated with changes from the MLS® | |
| 2 months ago | Status changed to Active | |
| 2 months ago | Listing first seen on site |
Copyright © 2026 Knoxville Area Association of Realtors. IDX information is provided exclusively for consumers' personal, non-commercial use and may not be used for any purpose other than to identify prospective properties consumers may be interested in purchasing. Information is deemed reliable but is not guaranteed accurate by the MLS.