

1247 Herbert DriveGreenback, TN37742
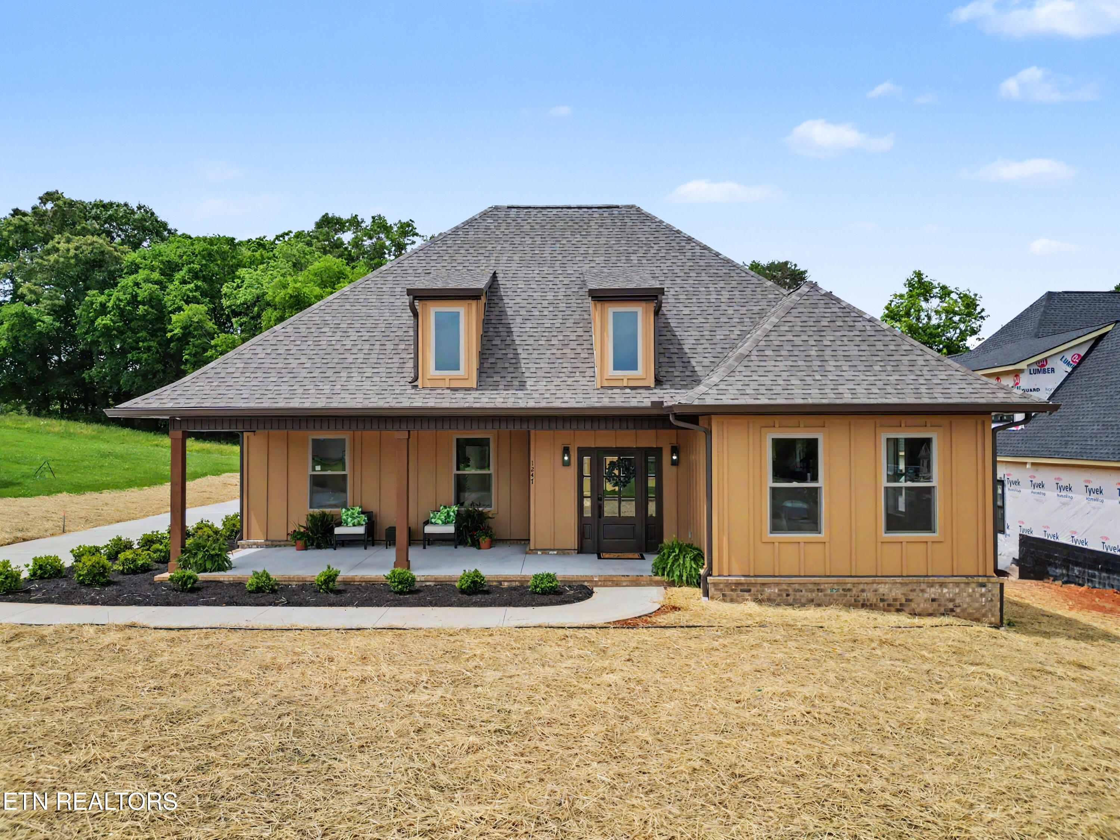
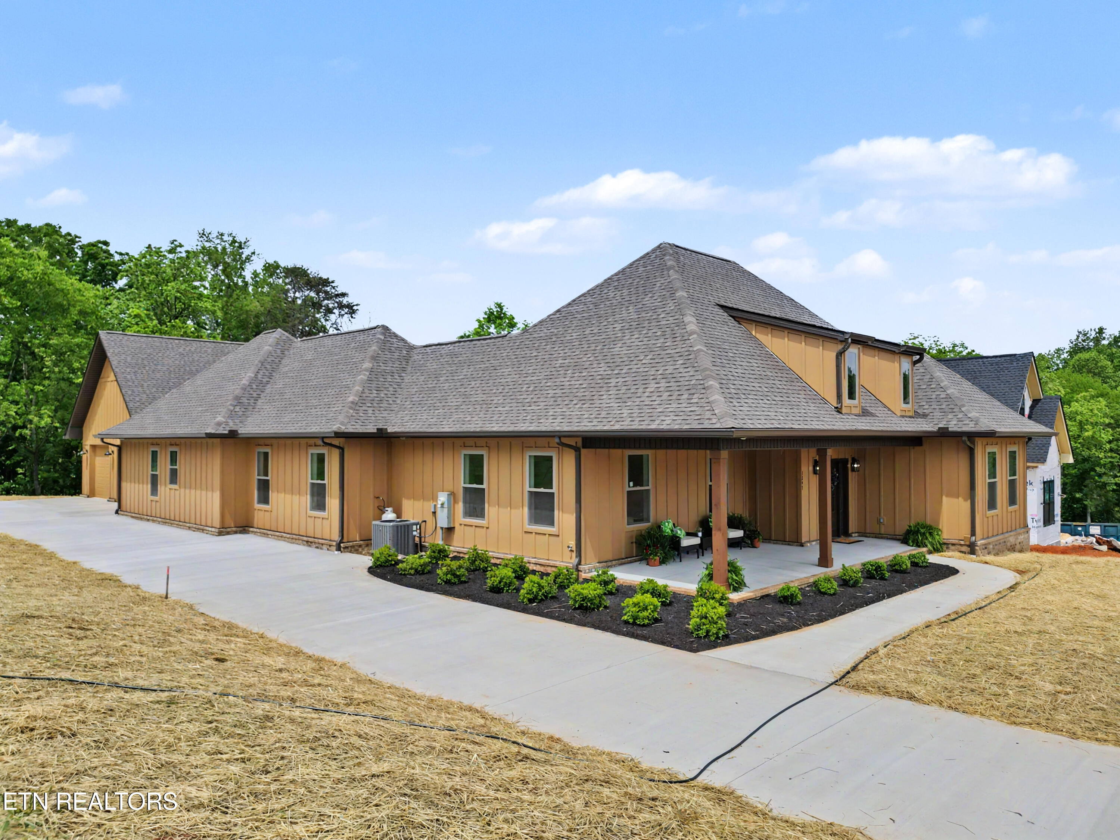
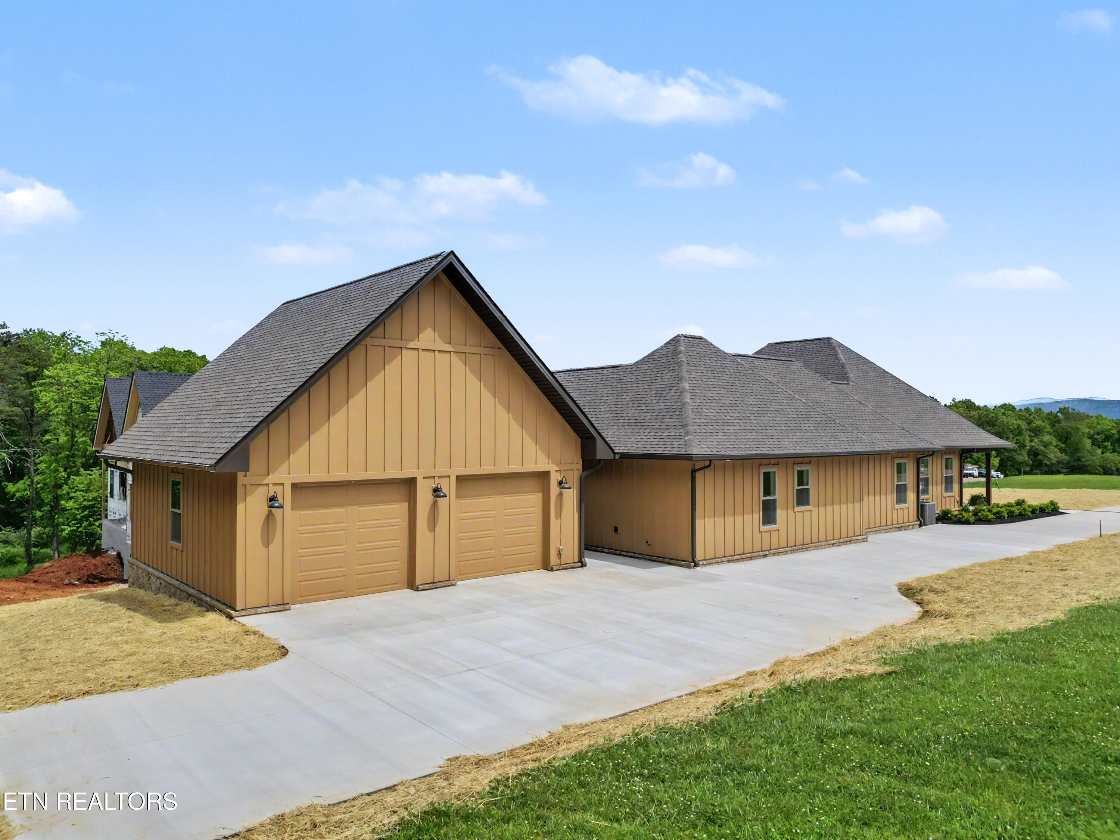
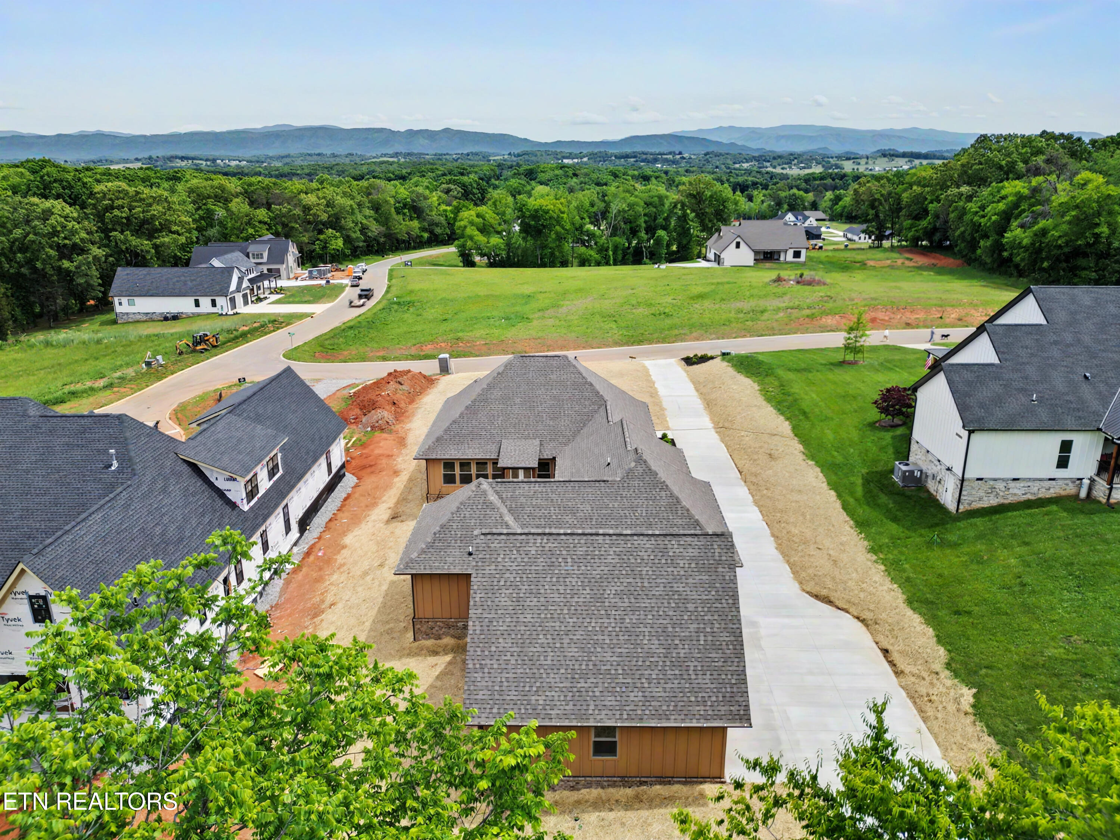
Relax, you're home. SELLER IS OFFERING OWNER FINANCING, RATE BUY DOWN, or ASSISTANCE WITH CLOSING COST with acceptable offer. Enjoy time on your front porch and take in stunning mountain views in this new home located in the highly popular Franklin Manor development. Perfectly positioned on nearly an acre lot, this thoughtfully designed residence offers both the feel of country living and the convenience of nearby Maryville and quick access to the lake. Spanning over 2,750 square feet of beautifully finished single level living (and an impressive 784 sq ft garage), this home showcases high-end features, quality craftsmanship, and meticulous attention to detail throughout. The single-level layout offers a well designed floor plan offering an open-concept design that seamlessly connects the kitchen, dining, and living areas--ideal for both everyday living and entertaining. The bedrooms are thoughtfully positioned away from the kitchen and living areas offering a nice retreat! The kitchen features granite countertops, tile backsplash, a gas cooktop, beautiful custom cabinetry, a large island, and a pantry. The living area is anchored by a striking stone, ventless gas fireplace (Isokern) and built in cabinets, while oversized windows allow natural light throughout. You can easily access the courtyard or patio area from the kitchen, as well. There is a gas valve in the patio area. Opening from the kitchen, the dining room provides another area to enjoy those East Tennessee mountain views. A dedicated office or flex room adds versatility for working from home with a 1/2 bath conveniently located on the front wing of the home as well. The hallway leading to the bedrooms features a galley of windows that flood the home in natural light and provide a view of the courtyard. The luxurious primary ensuite includes an oversized bathroom with a spa-like feel. The bathroom features separate vanities, gorgeous cabinetry and countertops, a soaking tub, a tiled shower, and an oversized closet with built in shelving. Two additional bedrooms share a full bath and ensure plenty of space for family or guests. The mudroom/laundry combination has everything you need including extra space, a countertop folding area, utility sink, and a closet as well as hooks great for storing coats and backpacks. Additional highlights include 6 inch exterior walls for excellent insulation, 9 ft ceilings throughout, Hip roof, luxury vinyl plank flooring and tile, and custom molding and trim. The garage offers 784 square feet of parking and storage space. This exceptional property combines modern luxury, thoughtful design, upscale finishes, and a prime location and is ready to welcome you home. Call today for your tour
| 4 months ago | Listing first seen on site | |
| 4 months ago | Listing updated with changes from the MLS® |
Copyright © 2026 Knoxville Area Association of Realtors. IDX information is provided exclusively for consumers' personal, non-commercial use and may not be used for any purpose other than to identify prospective properties consumers may be interested in purchasing. Information is deemed reliable but is not guaranteed accurate by the MLS.