

454 Lake Vista DriveBaneberry, TN37890
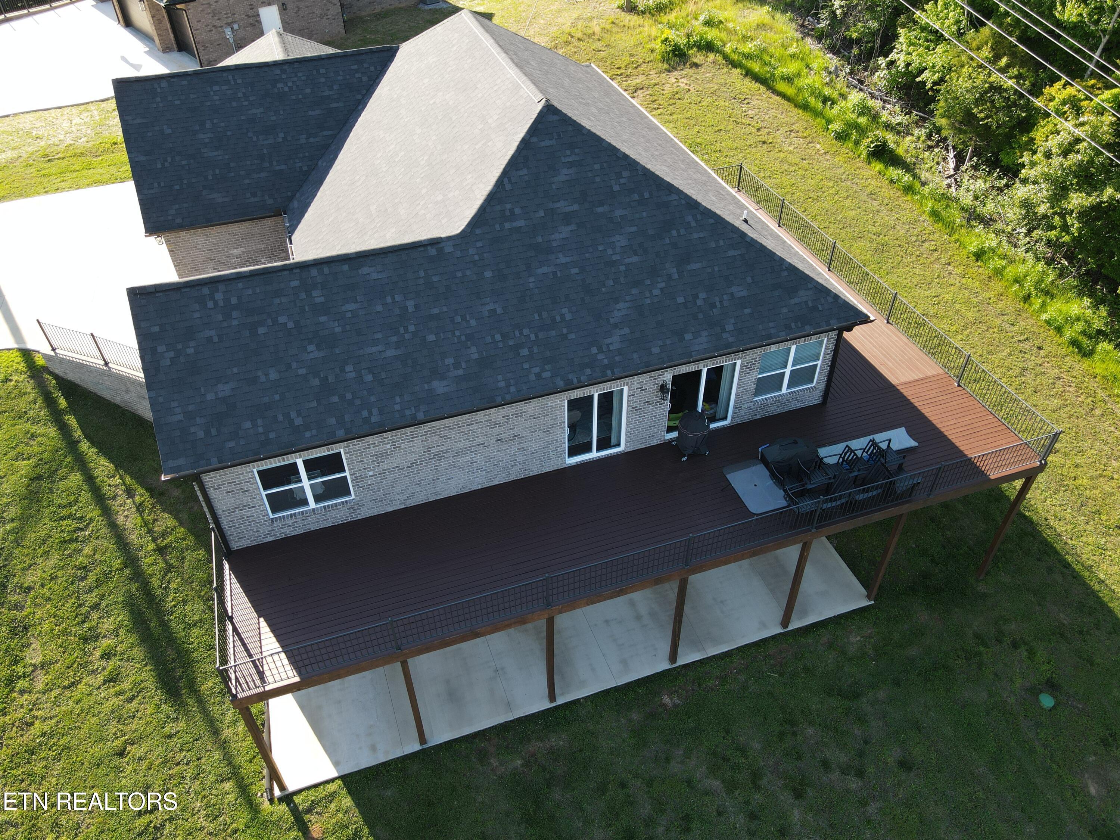
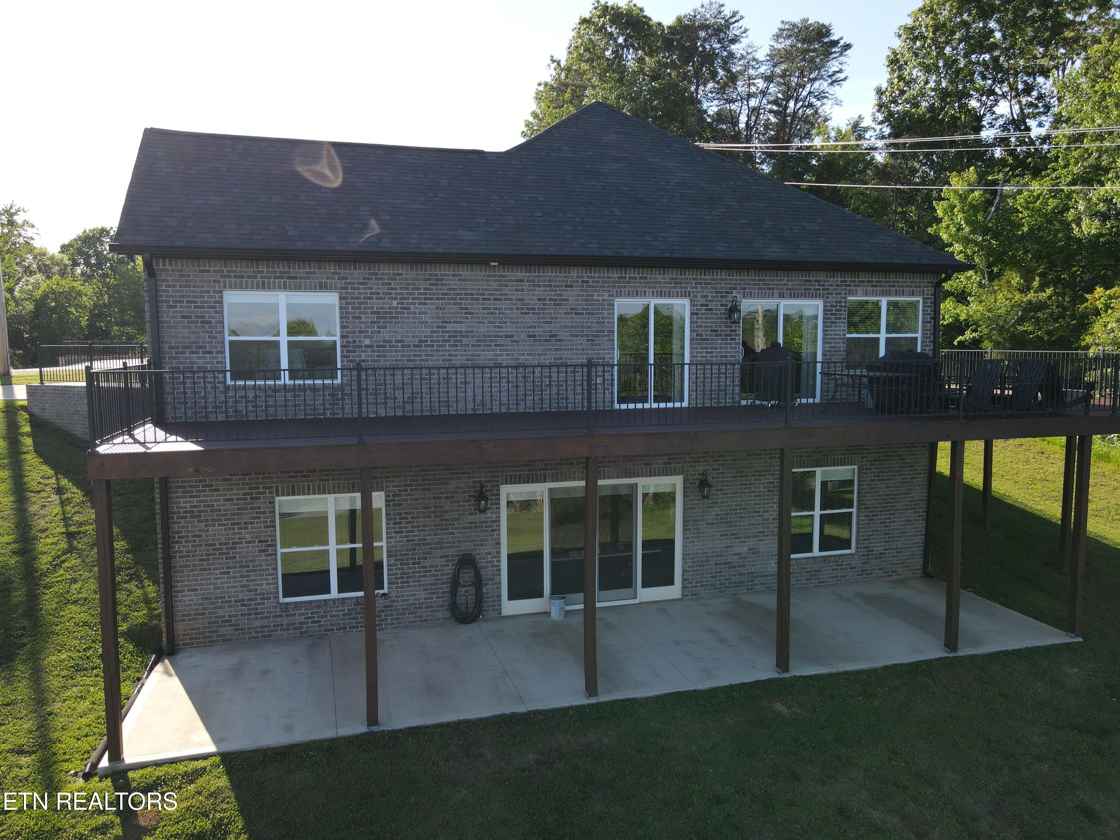
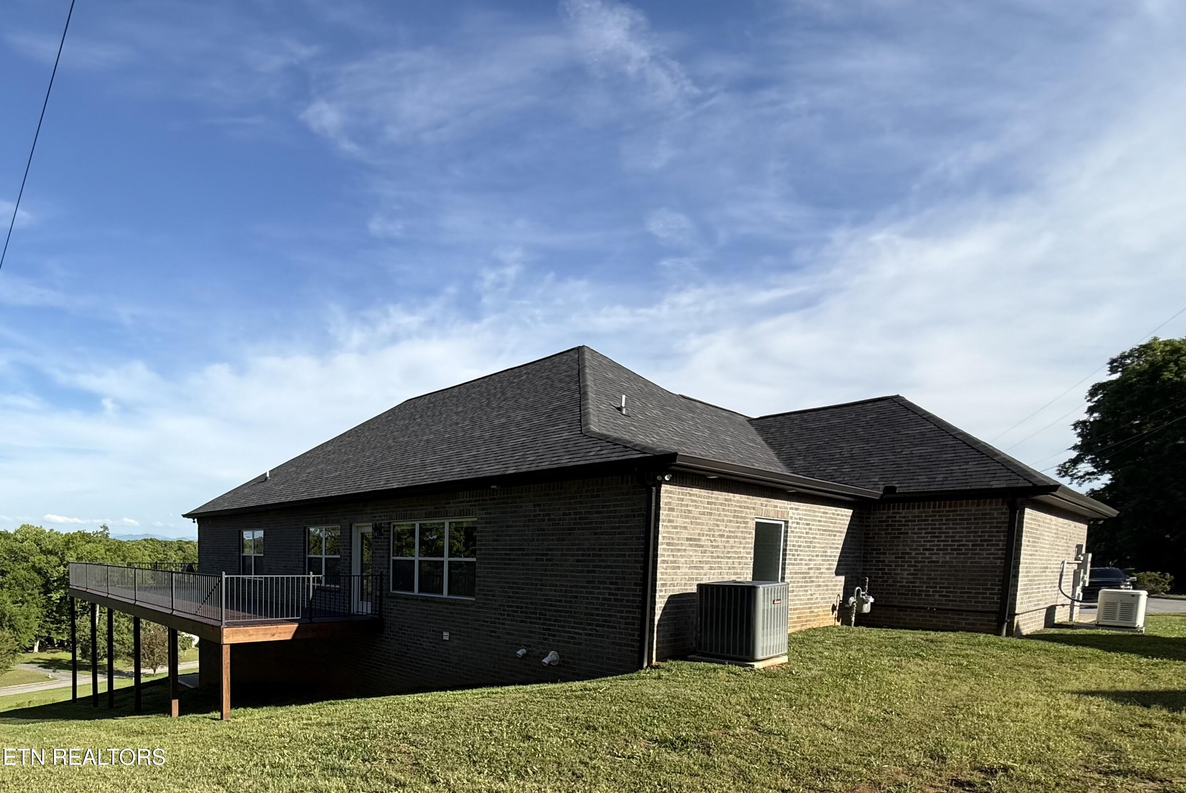
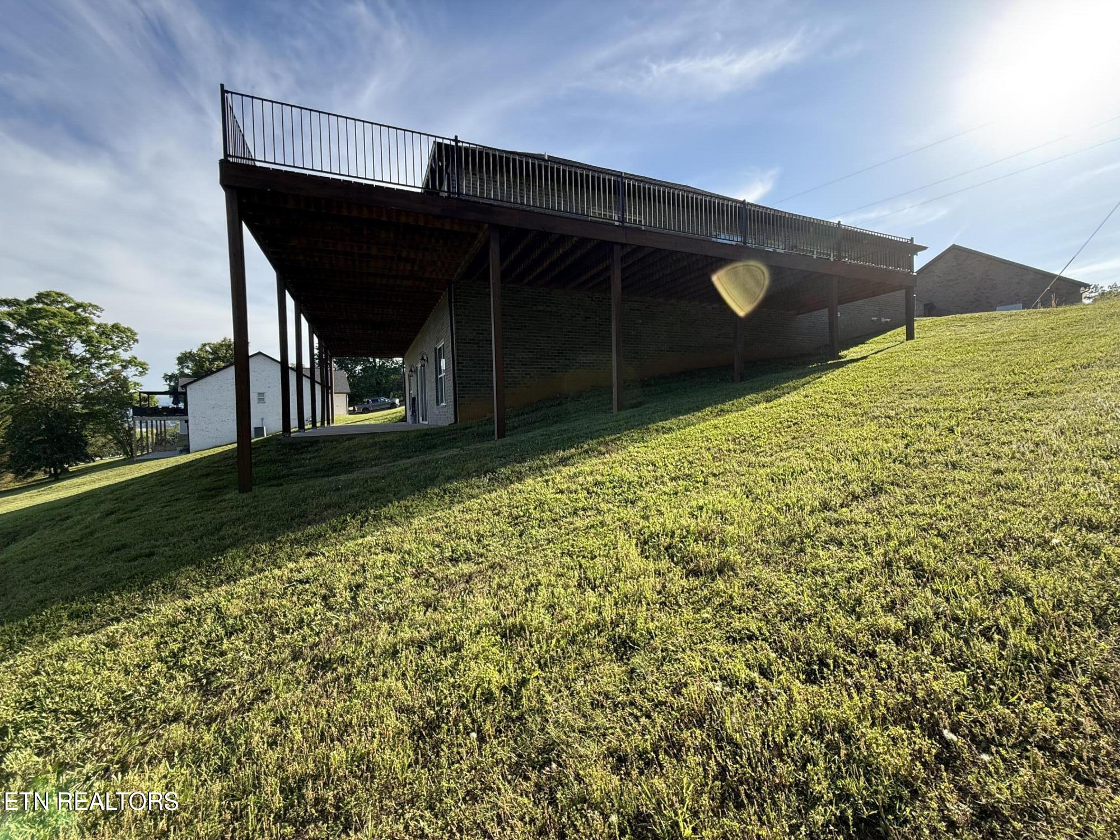
Tucked in one of the most coveted locations in East Tennessee, this home offers the best of both worlds. Built in 2023 in the Lakeside neighborhood of Land's End, located in Baneberry Tennessee, you will get to enjoy breath taking Smoky Mountain views, tranquil mornings on the lake and a lifestyle defined by relaxation. This incredible home has the perfect blend of comfort and adventure all in one place. There are so many amenities that make this home exceptional inside and out but seeing it in person really brings it to life. After you drive in and park inside your Main-Level 3-Car Garage with Full-Tesla Charging Station, inside your home you will find an extremely Well-Built Free-Flowing layout filled with lots of Natural Light. With 3-Bedrooms, 3-Bathrooms, Natural gas for cooking, Floor to Ceiling Rock Fireplace and Hardwood Flooring throughout. This home has an Extensive Wrap around Deck with views that extend for miles and it also allows you to watch the herd of deer grazing in the field while sipping coffee in the morning. But, for most of you, the real showstopper is going to be the Master Bedroom Suite. The Master Suite offers its own private getaway within the home. With expansive windows that bring in the natural lighting, Custom Built-In his and hers Master Closet (See Pictures) and the spacious Spa-Like ensuite with a Whirlpool Soaking-Tub and step in marble shower that are designed for ultimate relaxation and privacy to end a long day or to just be lazy on a weekend. For your peace of mind, the seller has Installed a Generac Full Home Automatic Generator, so you don't skip a beat in your daily life in the off chance the power ever goes out. The lower level is truly an addition that opens up your living space like only few have. 10.5' ceilings, framed in and ready for extra rooms, High-end Workshop or Theater. It has been plumbed for a full 2nd kitchen/full bathroom suite/ massive wet bar or all 3 if desired. The seller has fully insulated and sealed the lower level which make it almost impossible for any bugs or drafts to enter the home. At the bottom of your street, you will find your gated private lake access onto Douglas Lake, one of the Premier Tournament Bass Fishing Lakes on the East Coast. Bring your boat, Jet skis and water toys to enjoy the summers. Seeing this home in person is much more of an experience than just reading about it, so please, contact me today for a personal walkthrough on your new home. Area attractions include: 35minutes from Dolly Wood, The Great Smoky Mountains and Pigeon Forge. 60 minutes from Bristol Motor Speedway and some of the best Trout fishing Rivers in the U.S., The South Houlston and Watauga Rivers.
| 2 weeks ago | Listing updated with changes from the MLS® | |
| 2 weeks ago | Status changed to Pending | |
| 2 months ago | Listing first seen on site |
Copyright © 2026 Knoxville Area Association of Realtors. IDX information is provided exclusively for consumers' personal, non-commercial use and may not be used for any purpose other than to identify prospective properties consumers may be interested in purchasing. Information is deemed reliable but is not guaranteed accurate by the MLS.