Save
Ask
Tour
Hide
Share
$1,050,000
11 Days On Site

5532 Kesterbrooke Blvd
Knoxville, TN37918

For Sale|Single Family Residence|Active
4
Beds
5
Total Baths
4
Full Baths
1
Partial Bath
4,986
SqFt
$211
/SqFt
1998
Built
Subdivision:
Kesterbrooke S/D Unit 2 Resub
County:
Knox County - 1
Call Now: 865-693-7653
Is this the listing for you? We can help make it yours.
865-693-7653
Upcoming Open Houses
Sat, May 30, 1:00 PM - 3:00 PM
5532 Kesterbrooke Blvd5532 Kesterbrooke Blvd5532 Kesterbrooke Blvd5532 Kesterbrooke Blvd
Save
Ask
Tour
Hide
Share

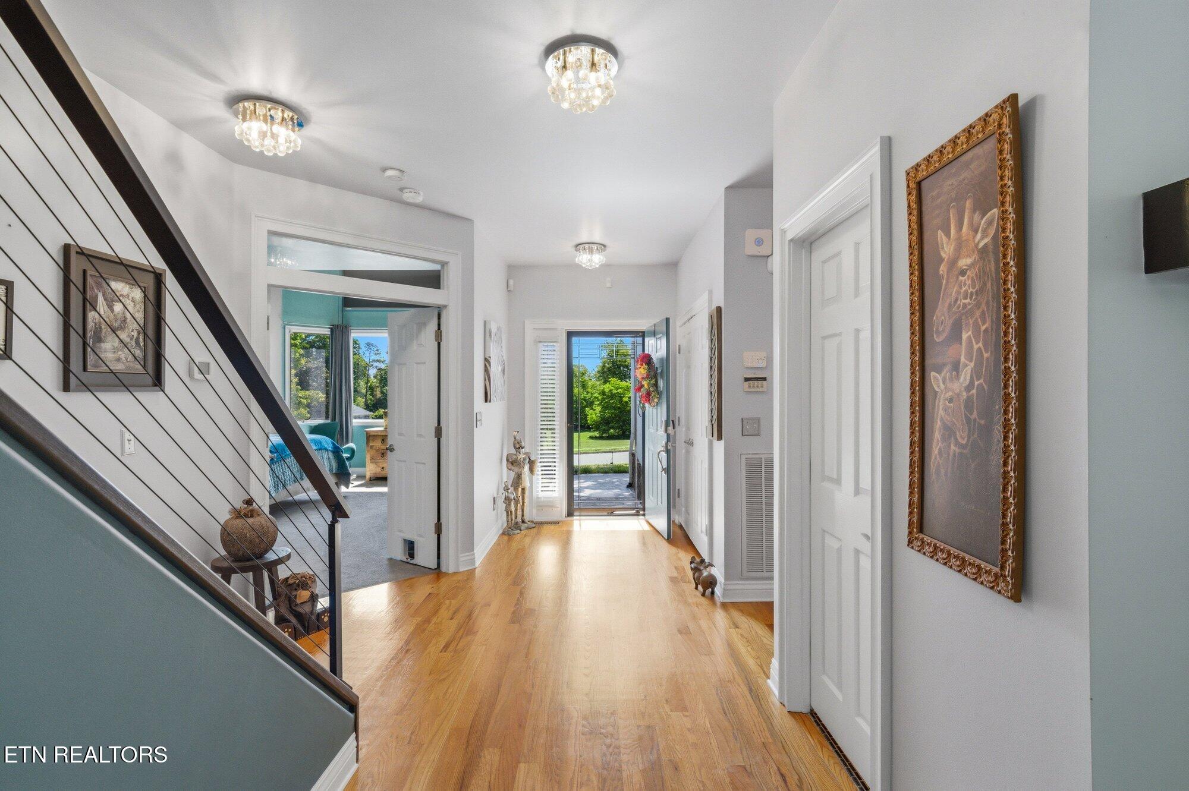
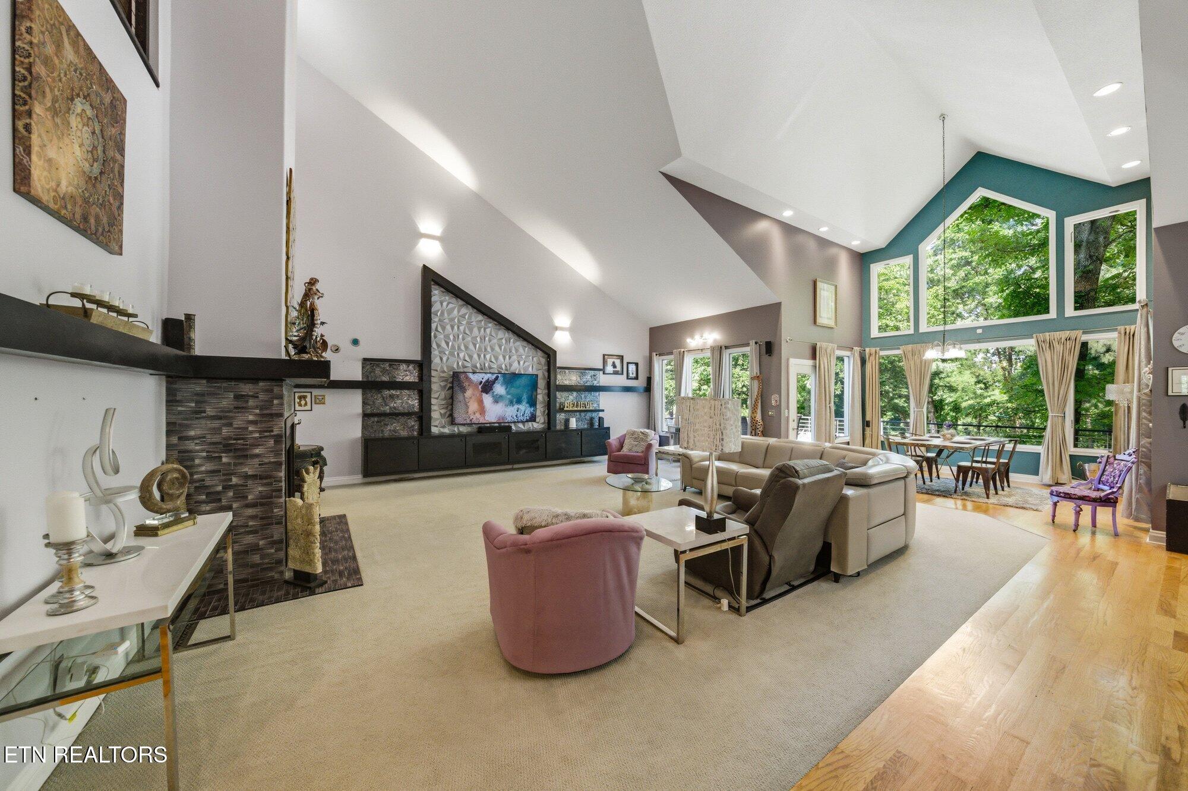
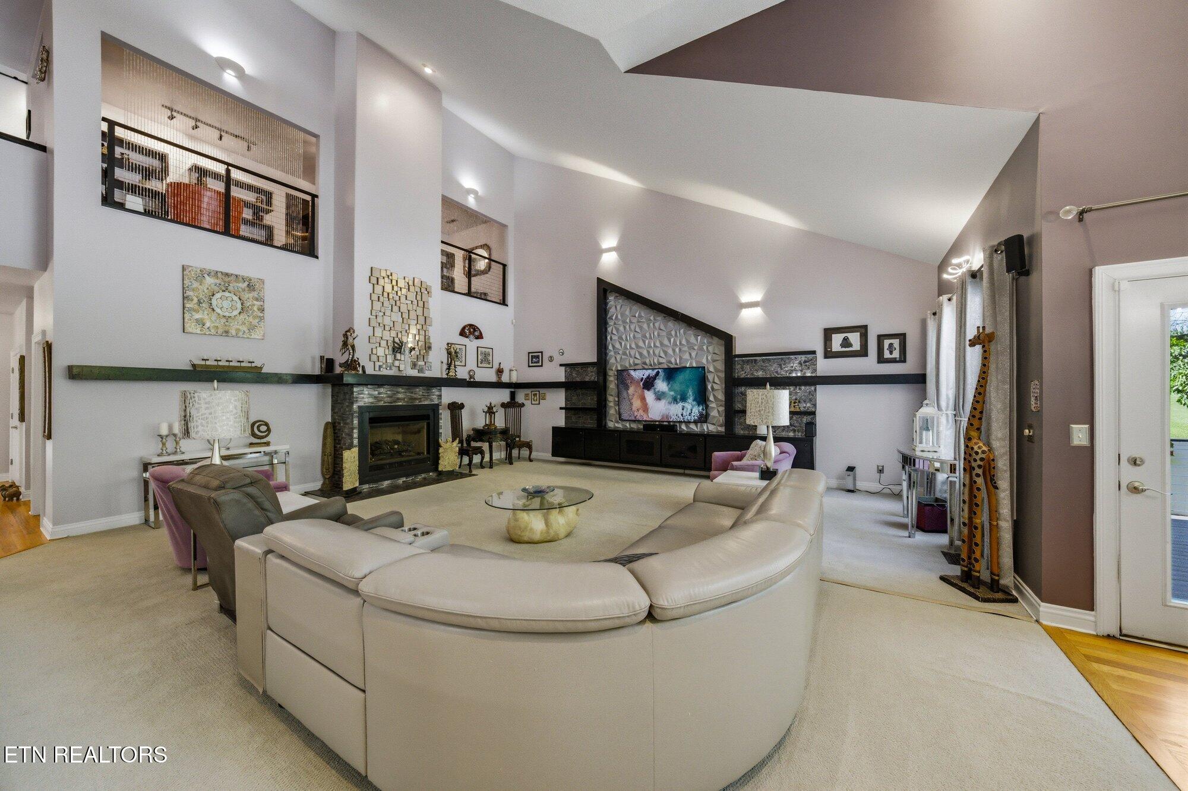
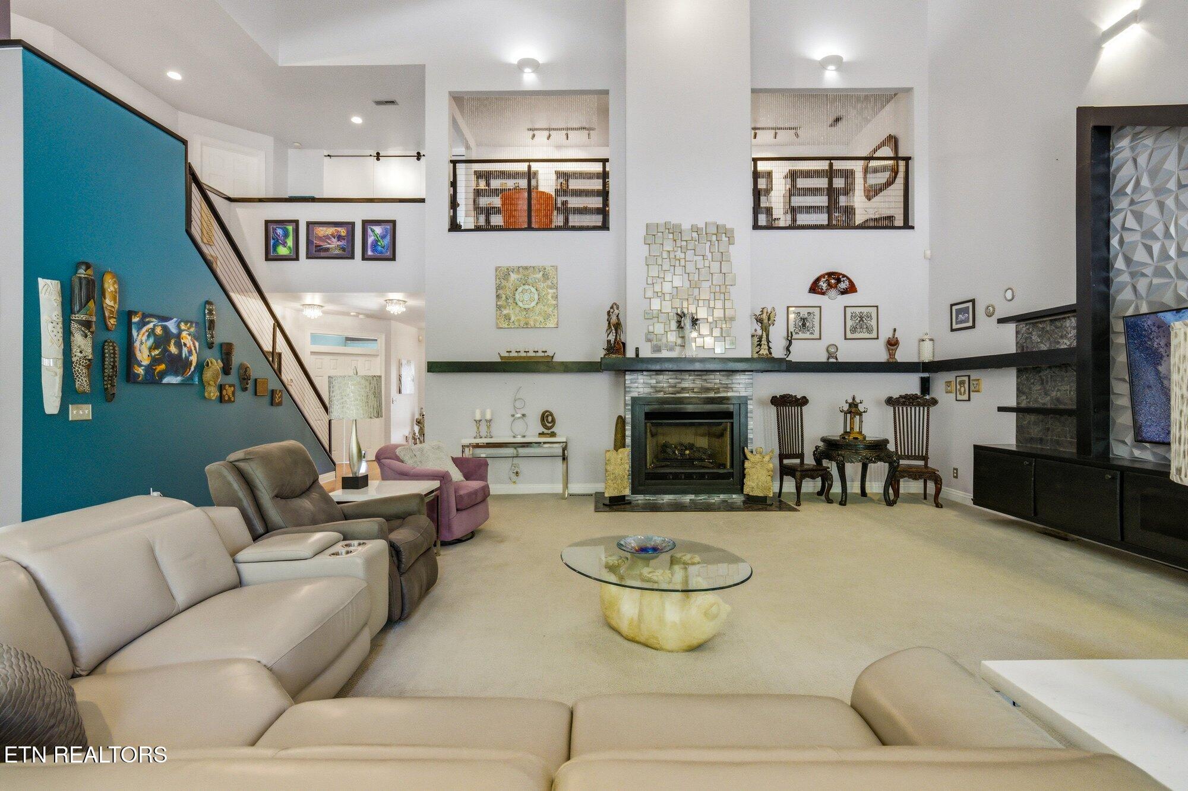
Mountain views and privacy await you in this amazing contemporary and unique home located on Black Oak Ridge in Phase II of Kesterbrooke subdivision in the Fountain City area of Knoxville. This 4br, 4-1/2 bath, 4 car garage is situated on .9 acres. As you enter the home the main floor foyer draws you into the open living room, which includes a 2 story fireplace, and a recently added full room mantle. The dining area has windows on three sides allowing an abundance of light and overlooks the woods.The kitchen is a complete renovation including all new cabinets, concrete countertops, appliances, and italian ceramic floor tile just to mention a few. Main level half bath, also a complete renovation, has new tile throughout. Primary BR on main level includes infrared sauna, heated floors, custom built overhung boxes housing lighting, and instant hot water. New italian glass stairs with cable system railing allowing access to upper level. Upstairs includes 3BR and 2BA, office, hall library. Completely finished basement has new stairwell, all new tile in oversized laundry room with dog wash, full bath, resin countertop bar, exercise room, and rec room. Home includess 3 new water heaters, full house softner, homeowner installed individual water shut off valves, radon system and transferable Home Warranty. Majority of lighting has been replaced, or added. This is a home you don't want to miss!! (list of home updates included in documents) Information deemed reliable, however, buyer and/or buyer's agent to verify any and all information pertaining to home and property.

Save
Ask
Tour
Hide
Share
Listing Snapshot
Price 
$1,050,000
Days On Site 
11 Days
Bedrooms 
4
Inside Area (SqFt) 
4,986 sqft
Total Baths 
5
Full Baths 
4
Partial Baths 
1
Lot Size 
0.9 Acres
Year Built 
1998
MLS® Number 
1341218
Status 
Active
Property Tax 
N/A
HOA/Condo/Coop Fees 
$300
Sq Ft Source 
Appraiser
Friends & Family
Recent Activity
2 weeks agoListing first seen on site
2 weeks agoListing updated with changes from the MLS®
General Features
Acres 
0.9
Attached Garage 
Yes
Garage 
Yes
Garage Spaces 
4
Number Of Stories 
2
Parking 
Garage Faces SideGarage Door OpenerAttachedBasementGarage
Property Sub Type 
Single Family Residence
Security 
Smoke Detector(s)Security System
Sewer 
Public Sewer
SqFt Total 
4986
Style 
ContemporaryTraditional
Water Source 
Public
Interior Features
Appliances 
Gas RangeGas CooktopDishwasherDisposalDryerMicrowaveRefrigeratorSelf Cleaning OvenWasher
Basement 
FinishedWalk-Out AccessBath/Stubbed
Cooling 
Central AirCeiling Fan(s)
Fireplace 
Yes
Fireplace Features 
InsertGas LogSee Through
Fireplaces 
3
Flooring 
MarbleCarpetHardwoodTile
Heating 
Fireplace InsertRadiantCentralForced AirNatural GasElectricRadiant Floor
Interior 
Walk-In Closet(s)Cathedral Ceiling(s)Kitchen IslandPantryWet BarBreakfast BarEat-in KitchenCentral VacuumMaster Downstairs
Save
Ask
Tour
Hide
Share
Exterior Features
Construction Details 
StuccoBrick
Fencing 
Vinyl
Lot Features 
WoodedIrregular Lot
Patio And Porch 
PatioPorchCoveredDeck
View 
Trees/Woods
Waterview 
Trees/Woods
Community Features
Association Dues 
300
MLS Area 
Knox County - 1
Schools
School District
Unknown
Elementary School
Shannondale
Middle School
Gresham
High School
Central
Listing courtesy of Suzanne Clifford of Southern Charm Homes

Copyright © 2026 Knoxville Area Association of Realtors. IDX information is provided exclusively for consumers' personal, non-commercial use and may not be used for any purpose other than to identify prospective properties consumers may be interested in purchasing. Information is deemed reliable but is not guaranteed accurate by the MLS.

Neighborhood & Commute
Source: Walkscore
Save
Ask
Tour
Hide
Share