Save
Ask
Tour
Hide
Share
$1,259,900
3 Days On Site

114 Pheasant Walk Drive
Maryville, TN37804

For Sale|Single Family Residence|Active
5
Beds
5
Total Baths
4
Full Baths
1
Partial Bath
4,396
SqFt
$287
/SqFt
2019
Built
Subdivision:
Sweet Grass Plantation
County:
Blount County - 28
Call Now: 865-693-7653
Is this the listing for you? We can help make it yours.
865-693-7653
114 Pheasant Walk Drive114 Pheasant Walk Drive114 Pheasant Walk Drive114 Pheasant Walk Drive
Save
Ask
Tour
Hide
Share

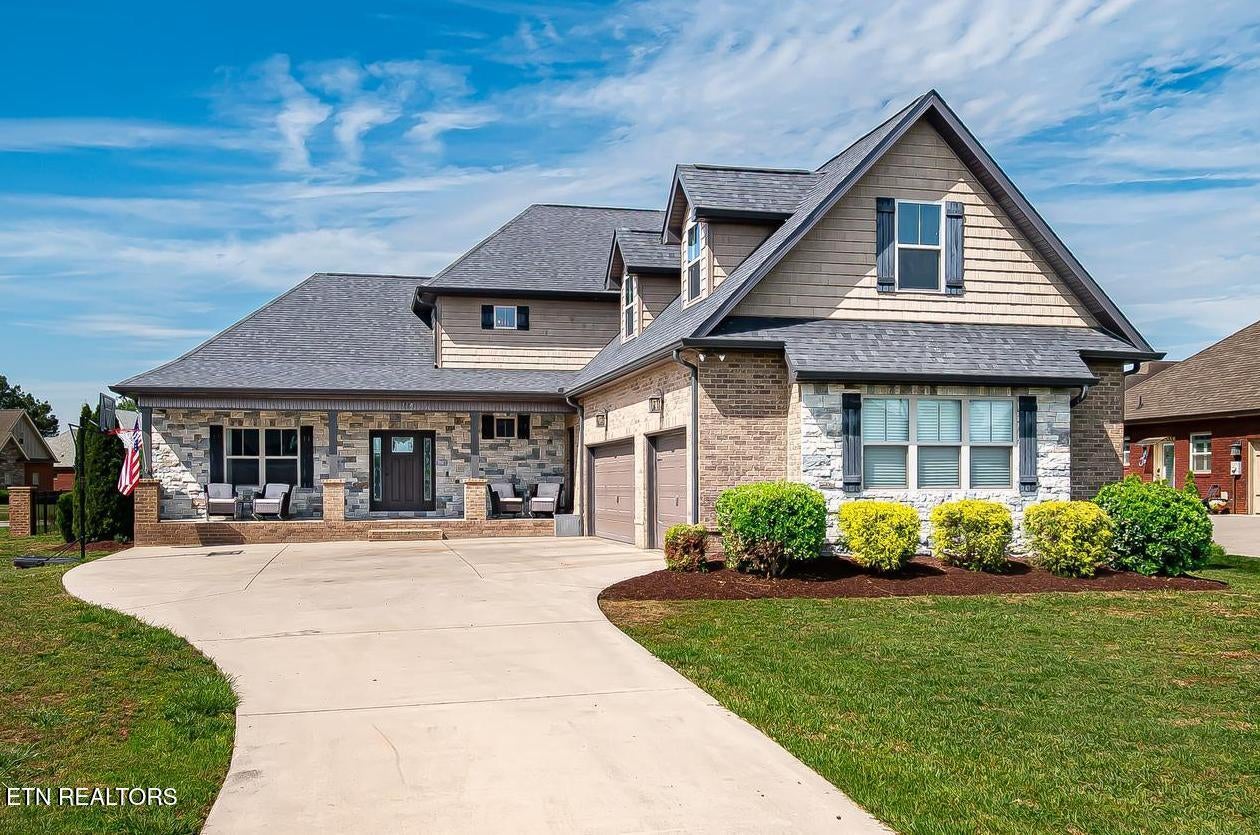
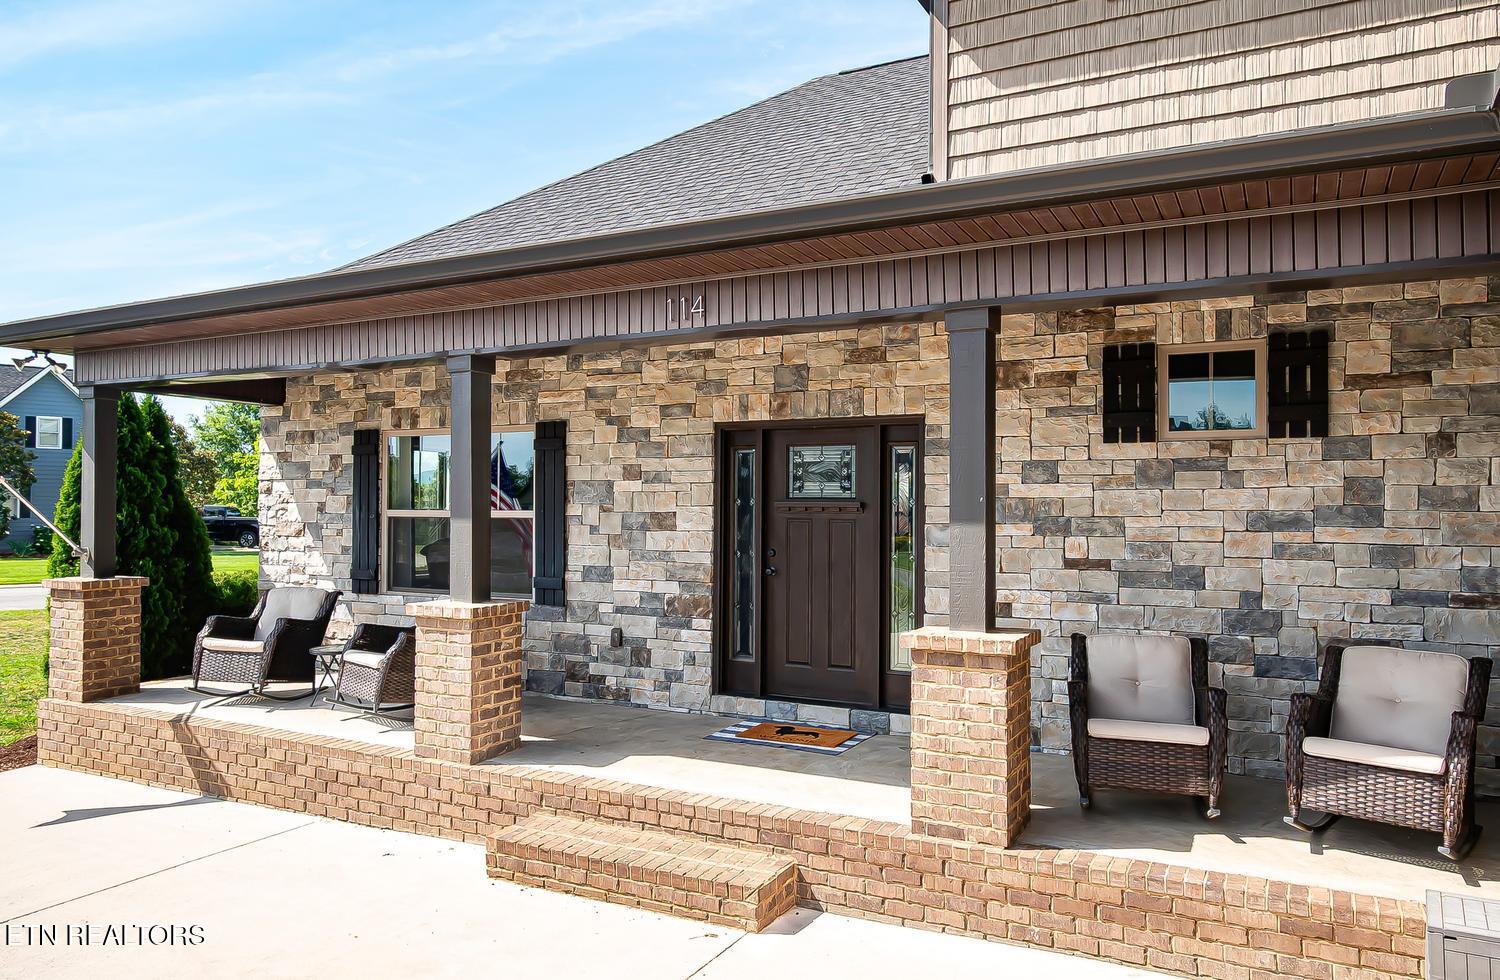
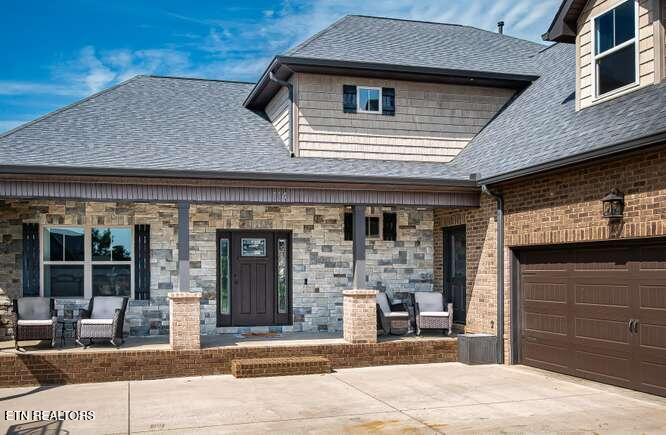
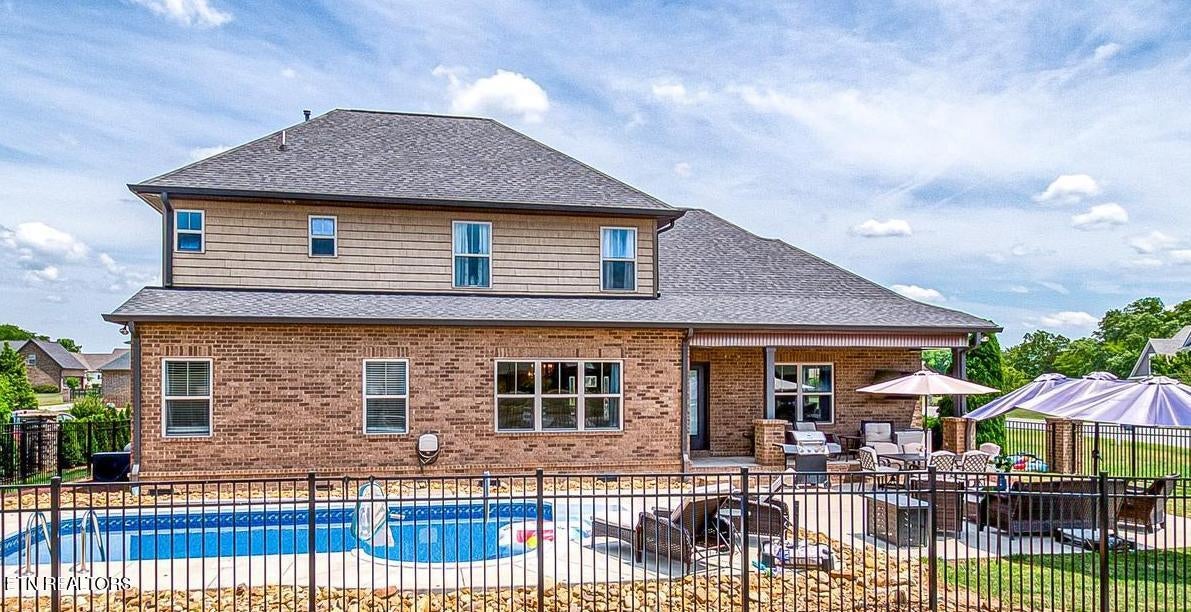
With a backdrop setting of the Great Smoky Mountains, this ''WOW HOME'' features so many amenities plus over $215,000 in improvements! Located in a highly sought-after neighborhood, the back yard oasis features a new inground heated pool surrounded by a new elegant wrought iron fence & professional landscaping. This home's spacious layout w/ high ceilings is refreshing - the master suite has new hardwood & a huge bathroom w/ double showerheads, soaking tub, & double sinks plus direct access to the laundry area from the master closet. The kitchen is a chef's delight with a new Smart fridge & amazing oven that even air fries! Upstairs is an open study area, new carpet, 3 bedrooms w/ 3 full baths, walk-in closets, & an extra large 5th bedroom/bonus room. Lots of storage w/ new shelving is in the 3-car garage, & you'll enjoy gorgeous mountain views all year. The neighborhood pond is surrounded by a continuous sidewalk plus you can fish. Excellent schools, countryside ambience on a level corner lot, conveniently located to downtown Knoxville, UT Medical Center, & interstate access.

Save
Ask
Tour
Hide
Share
Listing Snapshot
Price 
$1,259,900
Days On Site 
3 Days
Bedrooms 
5
Inside Area (SqFt) 
4,396 sqft
Total Baths 
5
Full Baths 
4
Partial Baths 
1
Lot Size 
0.39 Acres
Year Built 
2019
MLS® Number 
1341905
Status 
Active
Property Tax 
N/A
HOA/Condo/Coop Fees 
$425
Sq Ft Source 
Appraiser
Friends & Family
Recent Activity
4 days agoListing first seen on site
4 days agoListing updated with changes from the MLS®
General Features
Acres 
0.39
Attached Garage 
Yes
Garage 
Yes
Garage Spaces 
3
Number Of Stories 
2
Parking 
Garage Faces SideGarage Door OpenerAttachedGarage
Property Sub Type 
Single Family Residence
Security 
Smoke Detector(s)
Sewer 
Public Sewer
SqFt Total 
4396
Style 
CraftsmanTraditional
Water Source 
Public
Interior Features
Appliances 
Tankless Water HeaterGas CooktopDishwasherDisposalDryerMicrowaveRangeRefrigeratorSelf Cleaning OvenWasher
Basement 
Crawl Space
Cooling 
Central AirCeiling Fan(s)Attic Fan
Fireplace 
Yes
Fireplace Features 
GasVentlessGas Log
Fireplaces 
1
Flooring 
CarpetHardwoodTile
Heating 
CentralNatural Gas
Interior 
Walk-In Closet(s)Kitchen IslandPantryBreakfast BarEat-in KitchenMaster Downstairs
Window Features 
Drapes
Bathroom 
Bedroom 2 
Bedroom 3 
Bedroom 4 
Bedroom 5 
Living Room 
Master Bedroom 
Office 
Other 
Utility Room 
Save
Ask
Tour
Hide
Share
Exterior Features
Construction Details 
OtherBrick
Fencing 
Wrought Iron
Lot Features 
Corner LotLevelLandscaped
Patio And Porch 
PatioPorchCoveredDeck
Pool Features 
In Ground
View 
Mountain(s)
Waterview 
Mountain(s)
Windows/Doors 
Drapes
Community Features
Association Dues 
425
Community Features 
Sidewalks
MLS Area 
Blount County - 28
Schools
School District
Unknown
Elementary School
Porter
Middle School
Heritage
High School
Heritage
Listing courtesy of Aleex Conner of Realty Executives Associates

Copyright © 2026 Knoxville Area Association of Realtors. IDX information is provided exclusively for consumers' personal, non-commercial use and may not be used for any purpose other than to identify prospective properties consumers may be interested in purchasing. Information is deemed reliable but is not guaranteed accurate by the MLS.

Neighborhood & Commute
Source: Walkscore
Save
Ask
Tour
Hide
Share