

354 Shields Crossing DriveBean Station, TN37708
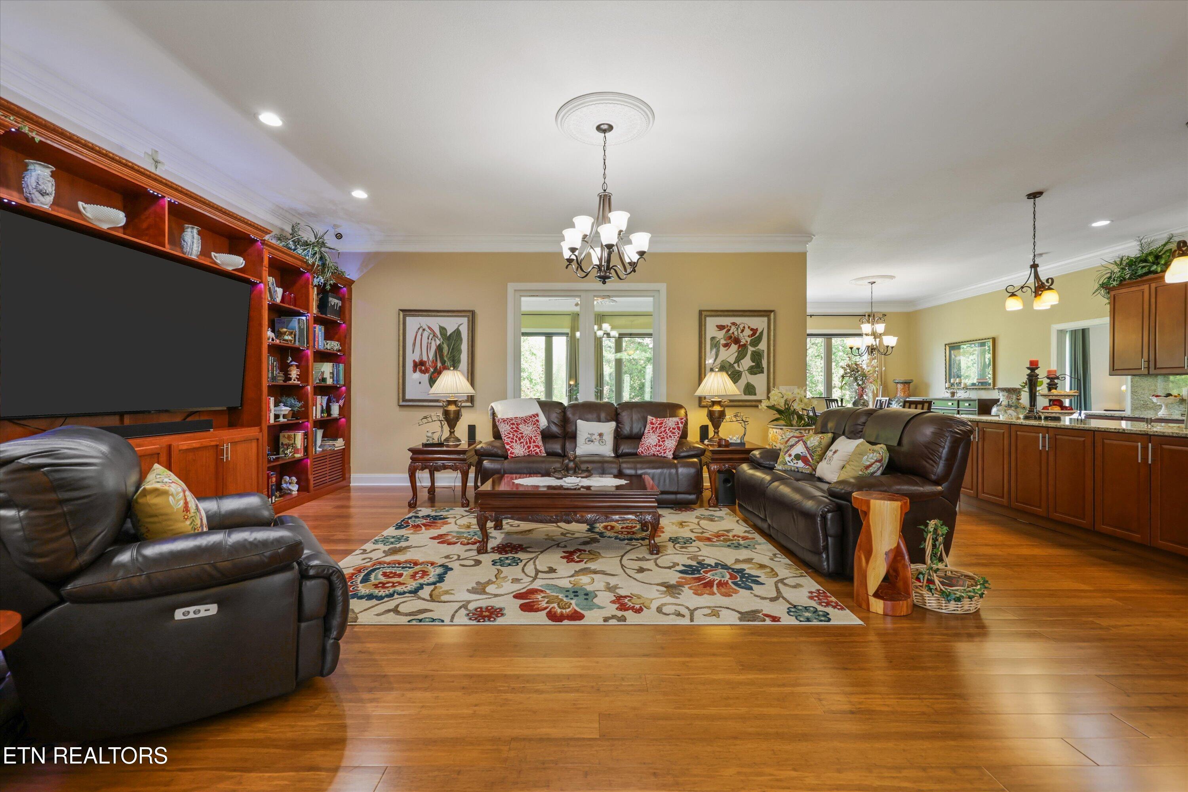
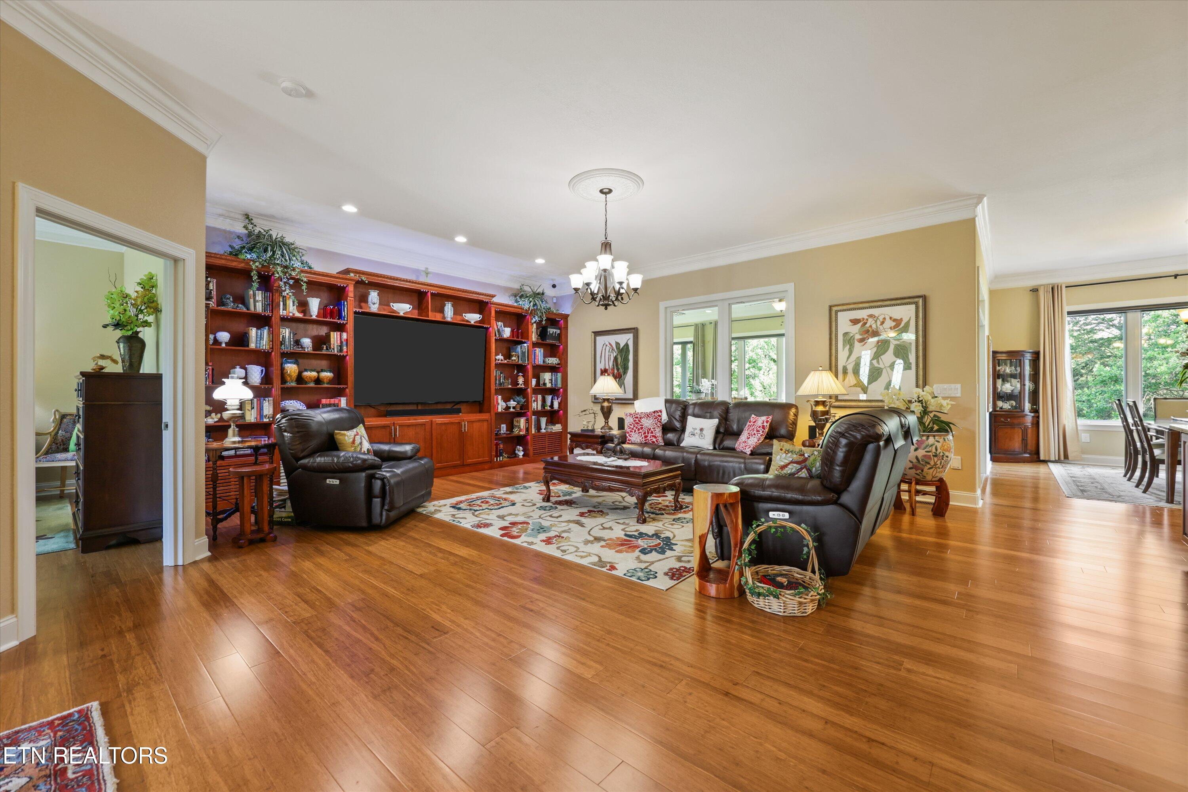
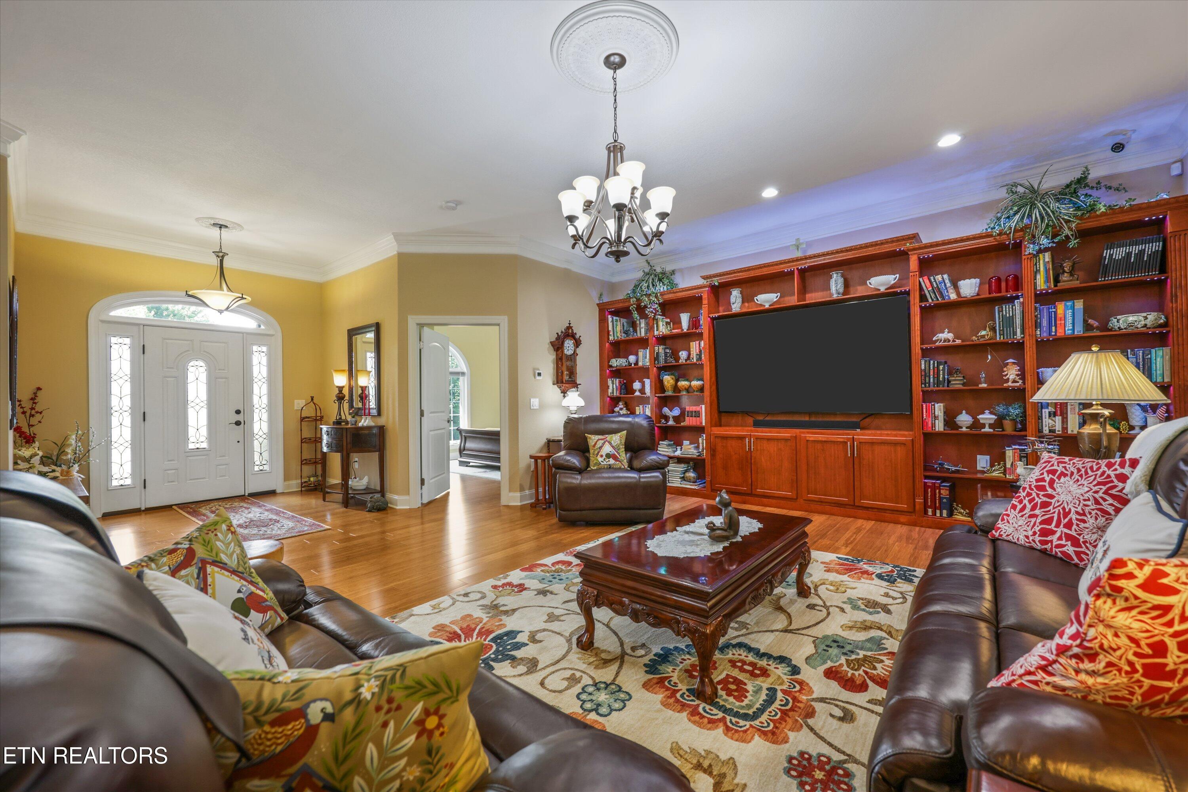
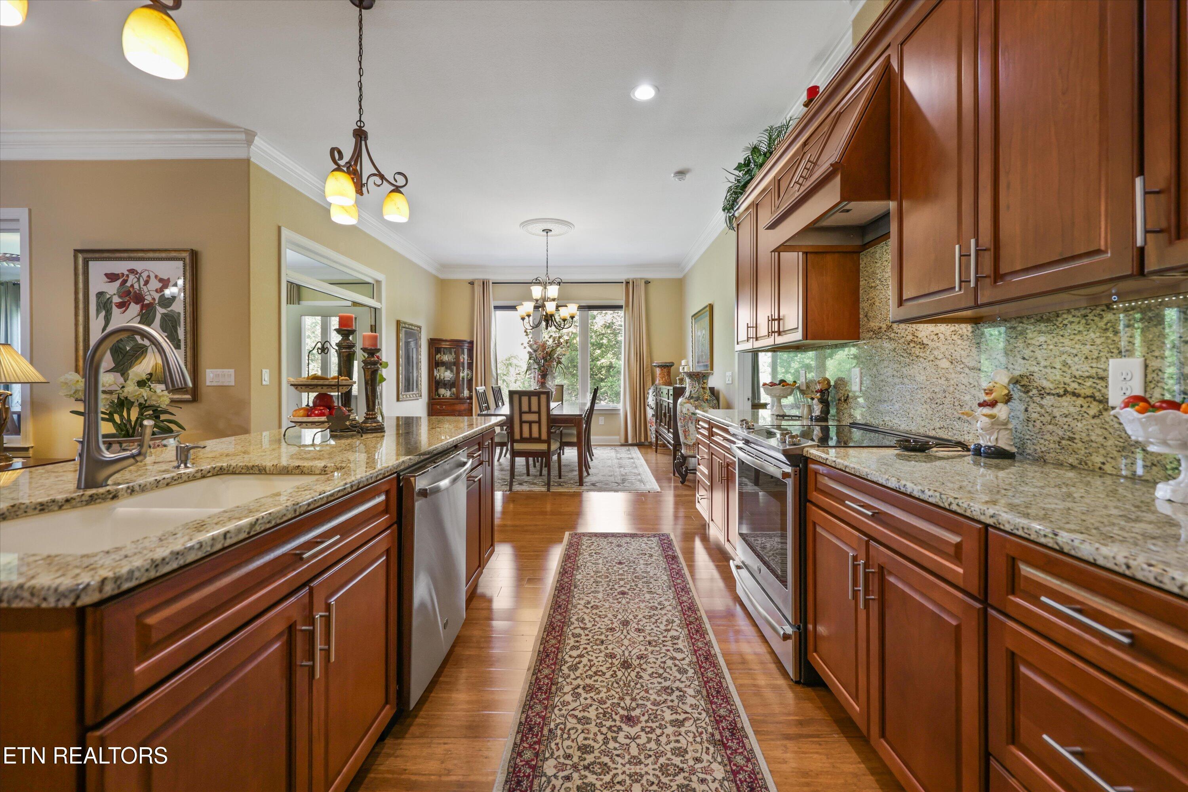
Experience true East Tennessee lake living with this custom-built Cherokee Lake retreat in Bean Station, Tennessee. Positioned on approximately .8 acres of beautifully landscaped lakefront property, this one-of-a-kind retreat blends custom craftsmanship, versatile living spaces, and incredible outdoor entertaining with direct access to the Lake. Inside, you'll find over 4,800 square feet filled with custom woodwork completed by the homeowners using mostly local wood, including solid cherry built-ins, custom cabinetry, bookcases and doors. The main level features 10-foot ceilings, 9-foot doors, bamboo flooring, a dedicated office, and a four-season double-insulated sunroom overlooking the property. This space has it's own kitchenette, so guest can have their own space, as it is also attached to the jack-n-jill bathroom and Jr suite. The kitchen was thoughtfully designed with granite countertops and backsplash, slow-close custom cabinetry with organized inserts, a large custom pantry with built-in shelving. The spacious primary suite overlooks the gracious landscaped yard; en-suite offers an oversized dual granite vanity with a built-in storage space, tiled walk in shower with an operable window and cedar-lined custom closet. The lower level provides an impressive secondary living space with its own full kitchen, living and dining area, bedroom and full bath all connecting to the back yard or screen porch. 2nd laundry room and storage space connects you to the workshop, which is hands down one of the best, equipped with tables, shelves, storage closets, an additional half bath and utility sink. Step outside to the beautifully designed screened porch featuring elevated wood ceilings, sun shades, utility sink, and a custom BBQ prep and storage cabinet ideal for lakefront gatherings. Now, the outdoor living space is where this property truly shines. A gardener's dream, from the massive tulip tree to the full yard irrigation using lake water, making the grass plush and green. The owner's hand-laid over 3,000 pavers to guide you through multiple outdoor entertainment spaces including a recently added fire pit, pergola, and a fully equipped gazebo with sunshades, lights, electricity, water, and sink. Cherokee Lake access is ready for immediate enjoyment with a private covered boat dock and lift with water and electricity, a separate 24x24 boathouse with w/ 9 ft ceilings, doors are 7' tall and 10' wide to accommodate boat trailers and the ceiling height is 9'. RV parking. Additional features include a Superior Walls foundation system, central vacuum, 2 HVAC systems, a whole house wired security system with 8 cameras (4 interior and 4 exterior) an oversized attached garage with 12-foot door height. A rare opportunity to own a truly custom Cherokee Lake property designed for everyday comfort, entertaining, and unforgettable lakefront living.
| 2 weeks ago | Listing updated with changes from the MLS® | |
| 2 weeks ago | Status changed to Pending | |
| 2 months ago | Price changed to $1,235,000 | |
| 2 months ago | Listing first seen on site |
Copyright © 2026 Knoxville Area Association of Realtors. IDX information is provided exclusively for consumers' personal, non-commercial use and may not be used for any purpose other than to identify prospective properties consumers may be interested in purchasing. Information is deemed reliable but is not guaranteed accurate by the MLS.