

905 N East End RdStrawberry Plains, TN37871
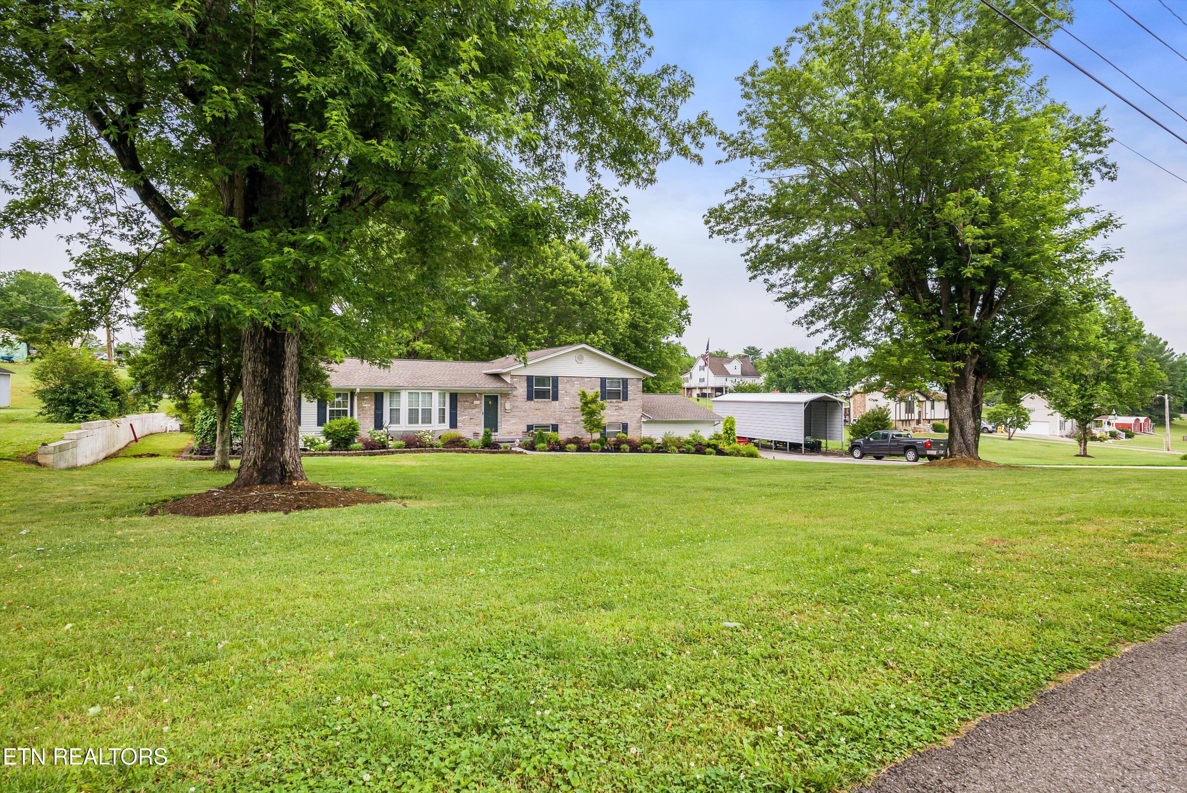
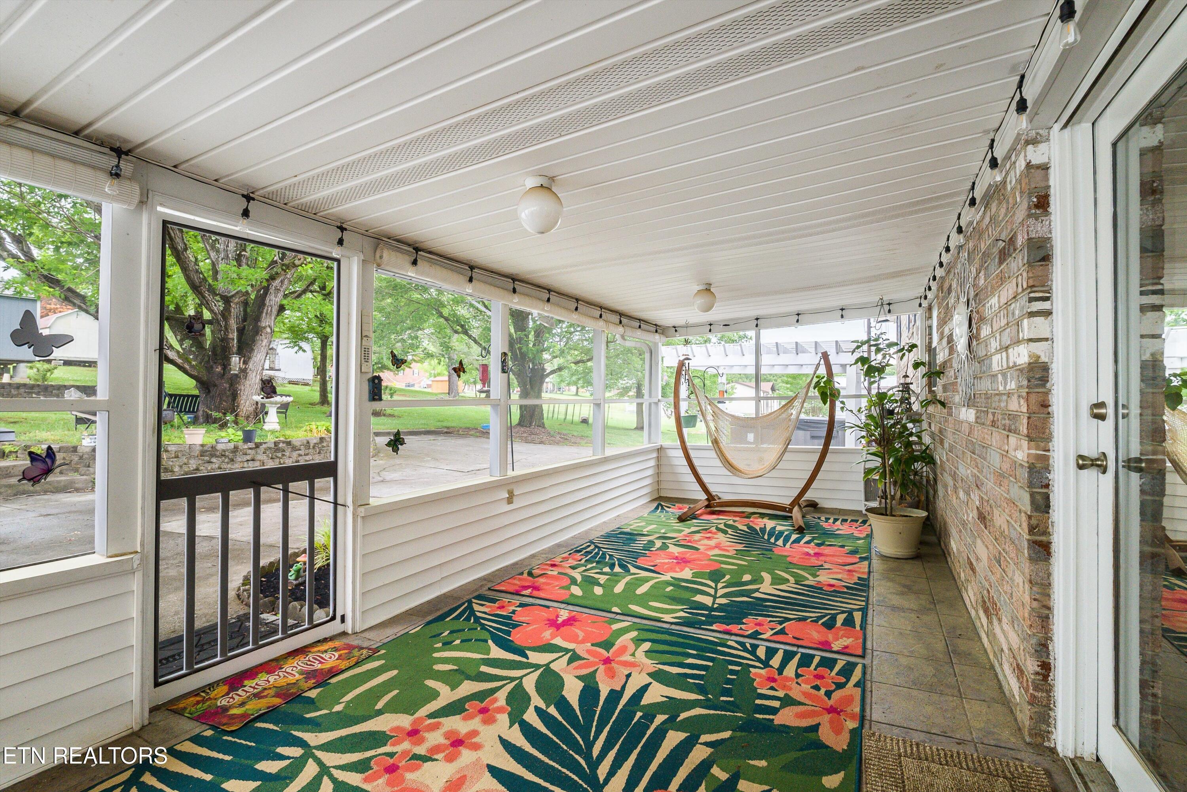
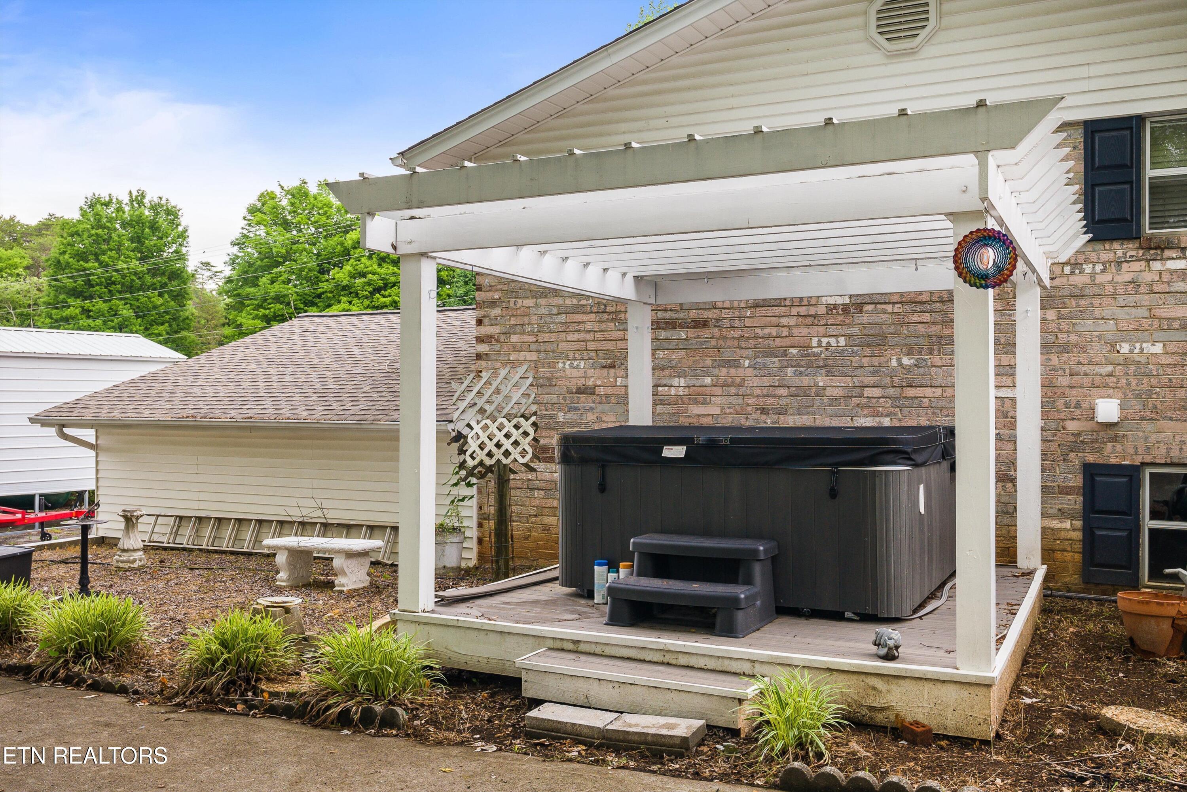
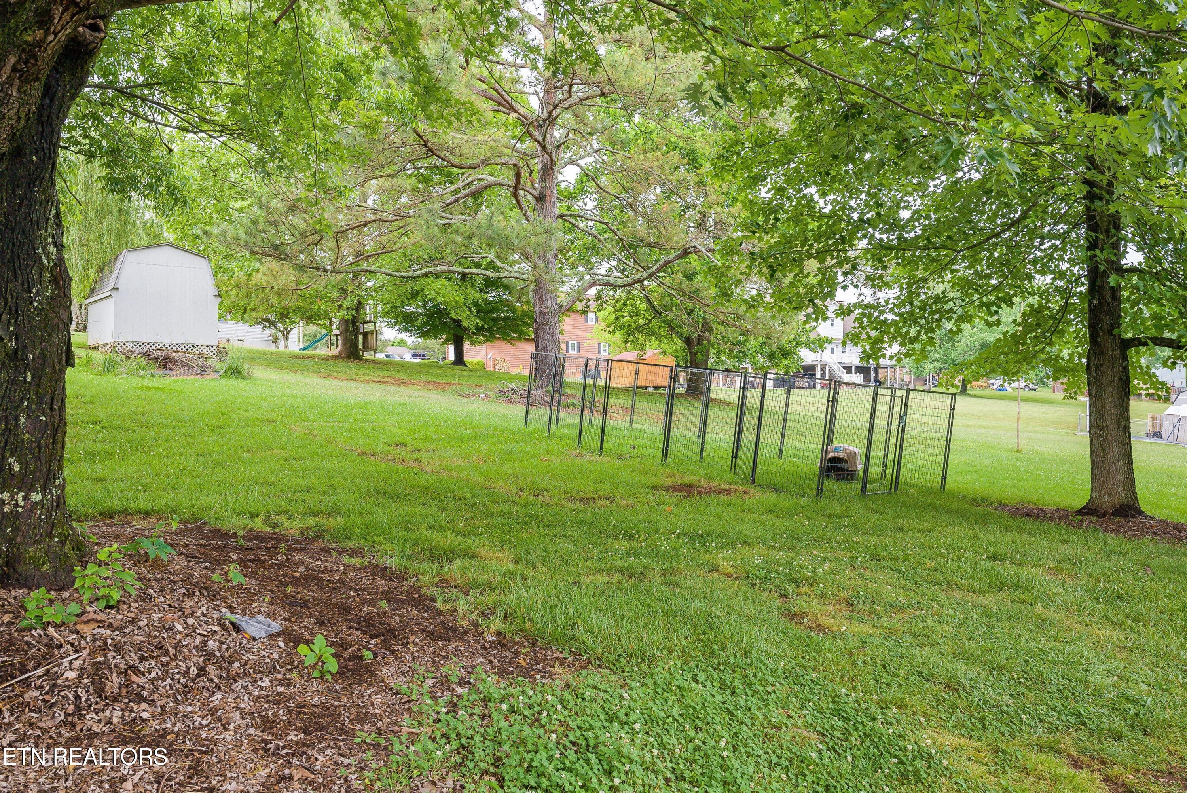
Private and peaceful brick tri-level home situated on a large nearly one-acre lot in the heart of Strawberry Plains. Full of warmth and character, this home offers room for everyone both inside and out. Step inside to a spacious living room centered around a cozy fireplace, with additional space perfect for a formal dining area or separate sitting room. The layout flows seamlessly into the oversized kitchen featuring an eat-in dining area, while the utility room, half bath, and extra storage space are conveniently tucked behind the kitchen. Upstairs, you'll find three generously sized bedrooms and two full baths. The lower level offers incredible flexibility with bonus space ideal for a rec room, home office, workshop, gym, or hobby area, along with an additional full bath. One of the standout features of this home is the long screened porch overlooking the private backyard -- the perfect place to relax, entertain, or enjoy peaceful East Tennessee evenings. Additional features include an attached basement garage, detached RV carport, and multiple storage sheds offering endless functionality for hobbies, tools, or outdoor equipment. Conveniently located just 15 minutes from downtown Knoxville with easy access to Jefferson and Sevier Counties, this cozy and inviting property offers the perfect blend of comfort, space, and privacy.
| 2 weeks ago | Listing updated with changes from the MLS® | |
| 2 weeks ago | Status changed to Pending | |
| a month ago | Price changed to $409,000 | |
| 2 months ago | Listing first seen on site |
Copyright © 2026 Knoxville Area Association of Realtors. IDX information is provided exclusively for consumers' personal, non-commercial use and may not be used for any purpose other than to identify prospective properties consumers may be interested in purchasing. Information is deemed reliable but is not guaranteed accurate by the MLS.