

824 Midway RdStrawberry Plains, TN37871
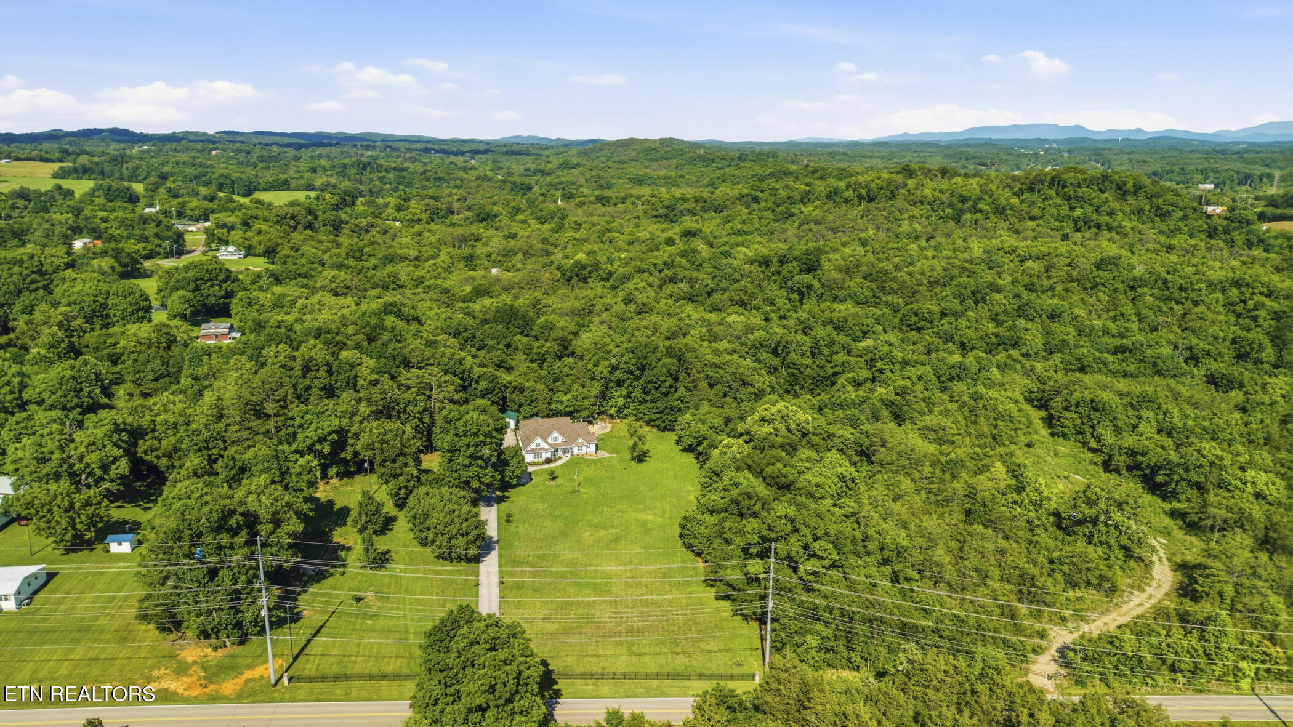
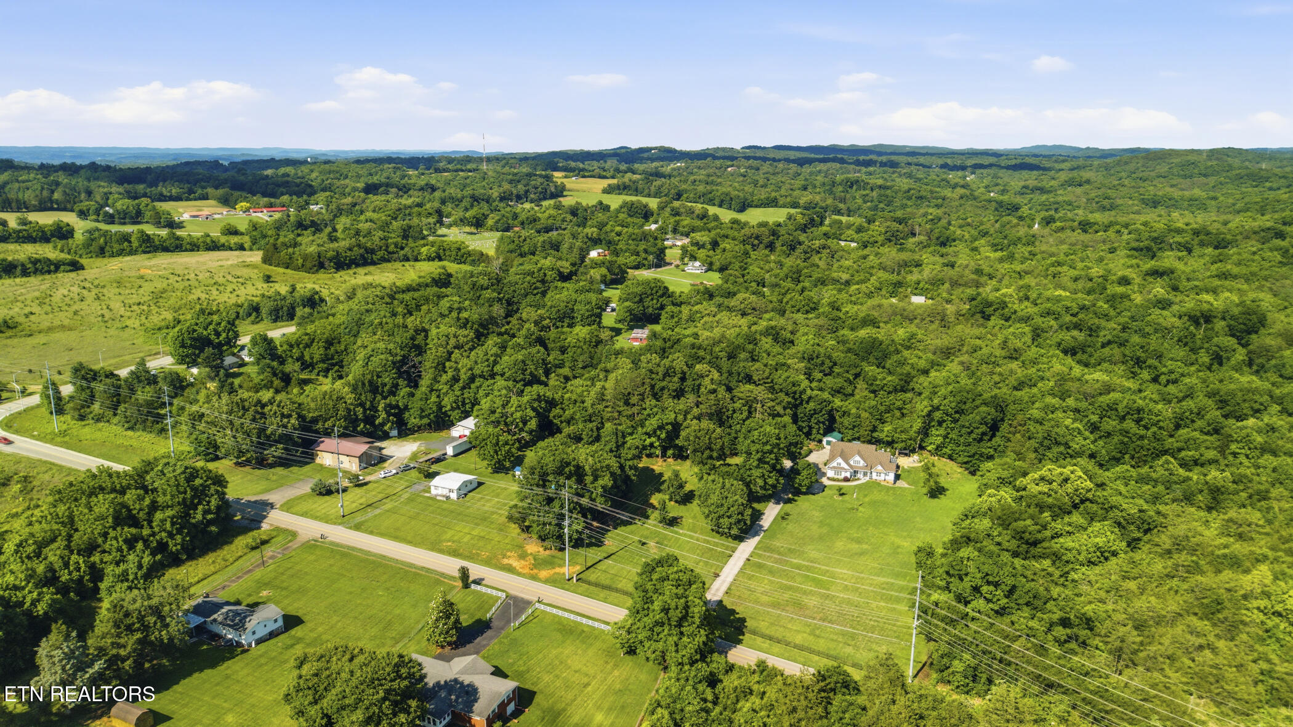
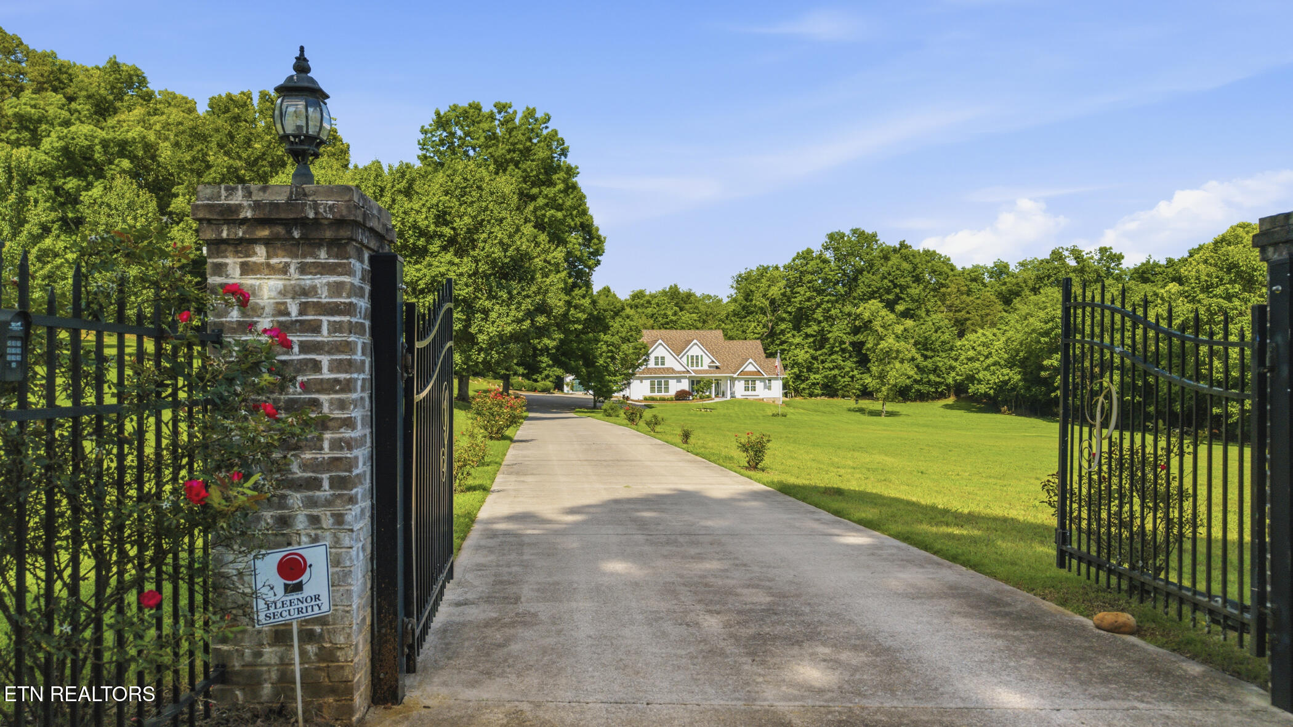
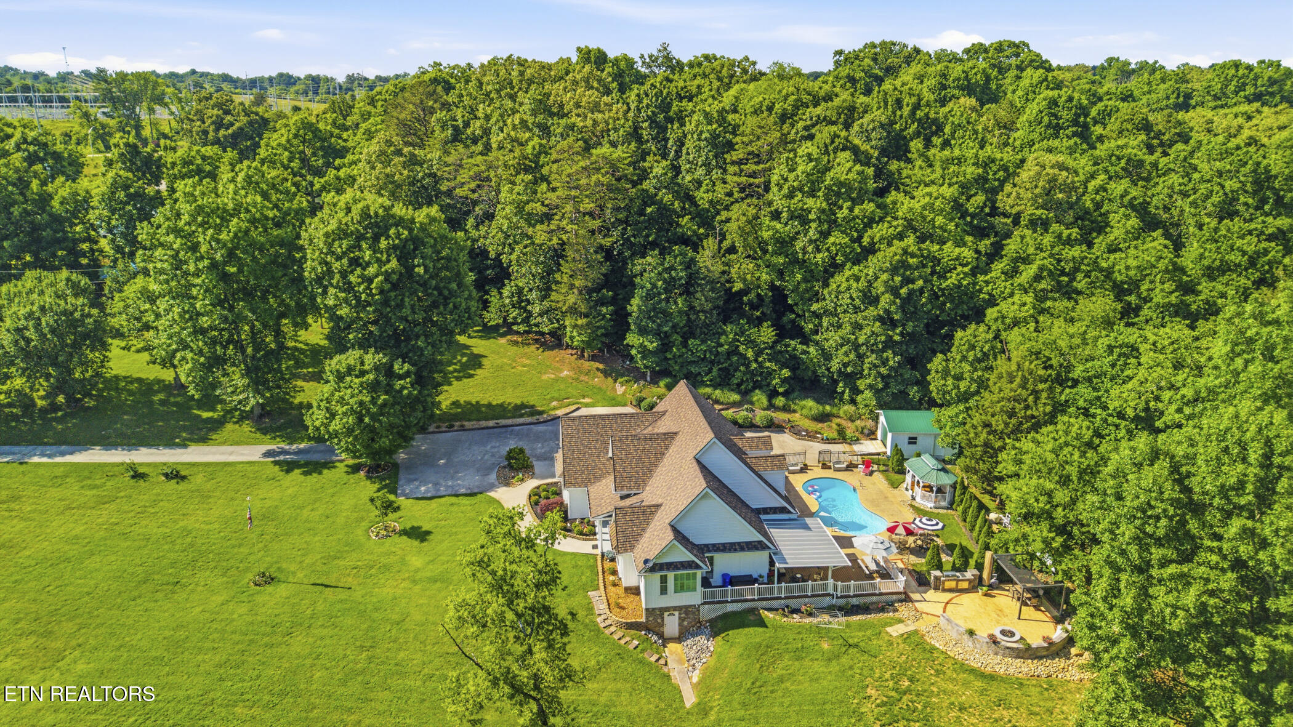
Luxury Custom Estate on 3.5 Private Acres with Resort-Style Outdoor Living Welcome to this exceptional custom-built 1.5-story home, perfectly situated on 3.5 private acres and offering the ideal combination of luxury, comfort, and convenience. Surrounded by woods on two sides, this stunning property provides a peaceful retreat while remaining just 20 minutes from Knoxville, 15 minutes from Sevierville, 30 minutes from Gatlinburg, and only minutes from shopping, dining, and interstate access. This meticulously maintained home features 3 spacious bedrooms, an office/flex room, 2 full bathrooms, 1 half bathroom, and an oversized 2-car garage. Designed with quality craftsmanship throughout, the main level showcases beautiful hardwood floors, custom beams, plantation shutters, a whole-house central vacuum system, whole-house water filtration with reverse osmosis, and a striking linear gas fireplace that serves as the centerpiece of the living area. The completely remodeled chef's kitchen is truly impressive, featuring custom cabinetry with slide-out drawers and cabinet lighting, granite countertops, stainless steel appliances, double ovens, a gas cooktop, oversized refrigerator, wine refrigerator, dishwasher, and abundant storage space. French doors lead seamlessly to the outdoor entertaining areas. The luxurious primary suite is conveniently located on the main level and features a spa-inspired bathroom renovation complete with a custom tiled walk-in shower with glass enclosure, dual shower heads, soaking tub, double vanity, lighted mirrors, tile flooring, and a state-of-the-art smart toilet with self-cleaning, sanitizing, air-dry, and lighting features. Upstairs, you'll find two additional bedrooms, a full remodeled bathroom featuring a new vanity, walk-in shower, and updated flooring, along with a dedicated office or flexible bonus space. Step outside and experience your own private resort. The backyard was designed for entertaining and relaxation with a premium composite deck, awning, extensive hardscaping, built-in gas grill, firepit, water feature with waterfall, stamped concrete, and a stunning saltwater Gunite pool with automatic chlorination system. Additional outdoor amenities include a 12x14 cabana, a 14x18 gazebo, and plenty of room to enjoy the natural surroundings. Additional premium features include: Detached 16x20 garage/workshop (only 1 year old) Metal roof with architectural shingle appearance (3 years old) Whole-house Generac generator Home security system Two water heaters New windows Encapsulated crawlspace with dehumidifier Extensive updates completed within the last 6-7 years This home is truly move-in ready, with all major systems and components already updated, allowing you to simply move in and enjoy. Bonus Opportunity: The seller is also offering the adjoining 1.7-acre parcel for sale, featuring a 4-plex, single-family residence, large three-bay garage, and private pickleball court. This incredible income-producing property presents a rare opportunity for investment, multi-generational living, or expansion. All units are fully rented! Properties of this caliber, with this level of updating and privacy, rarely become available. Schedule your private showing today and experience luxury East Tennessee living at its finest.
| 4 months ago | Status changed to Active | |
| 4 months ago | Listing updated with changes from the MLS® | |
| 4 months ago | Listing first seen on site |
Copyright © 2026 Knoxville Area Association of Realtors. IDX information is provided exclusively for consumers' personal, non-commercial use and may not be used for any purpose other than to identify prospective properties consumers may be interested in purchasing. Information is deemed reliable but is not guaranteed accurate by the MLS.