

4109 Sherwood Heights WayPigeon Forge, TN37863
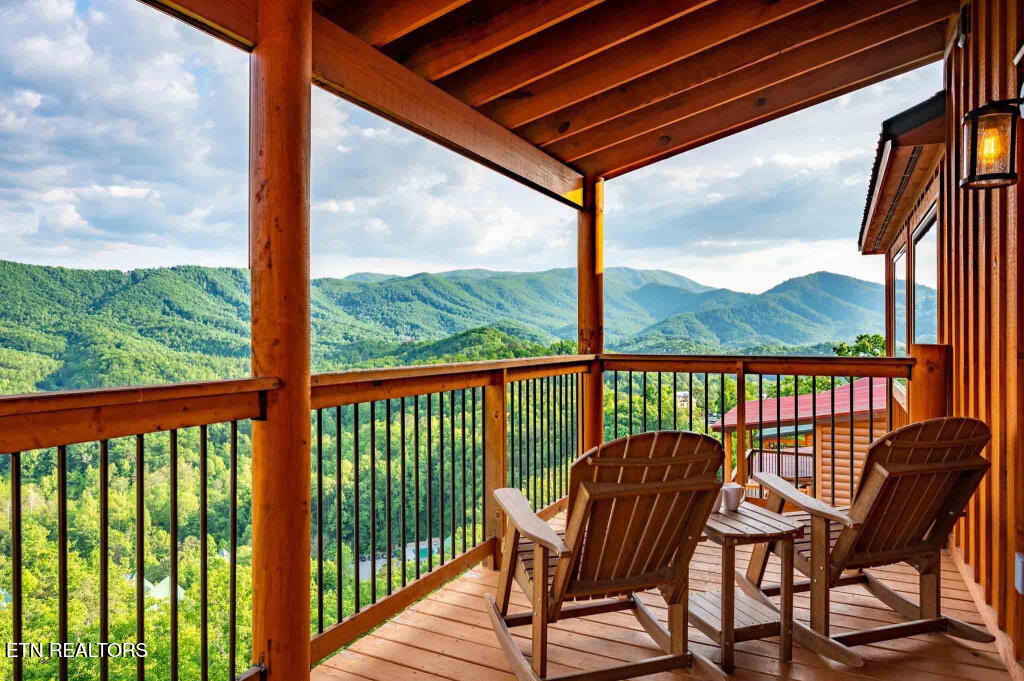
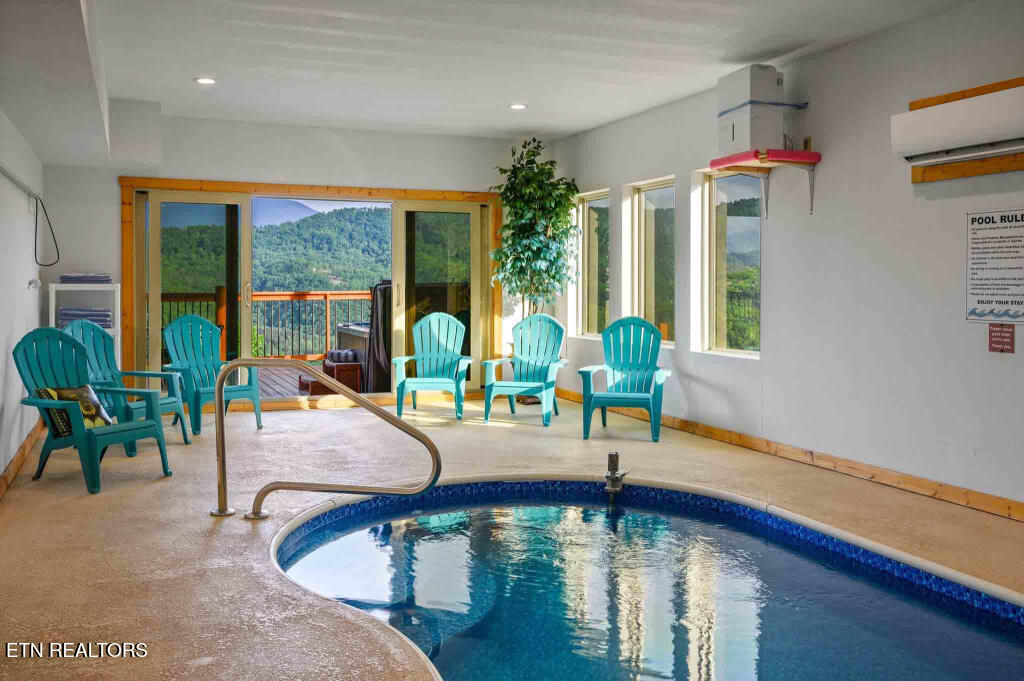
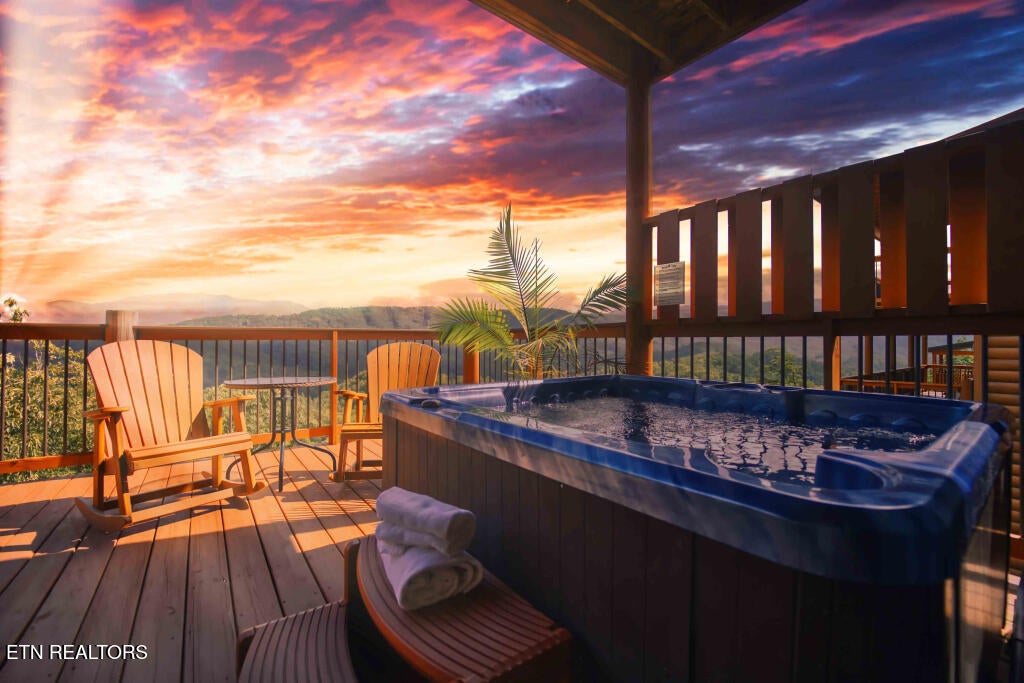
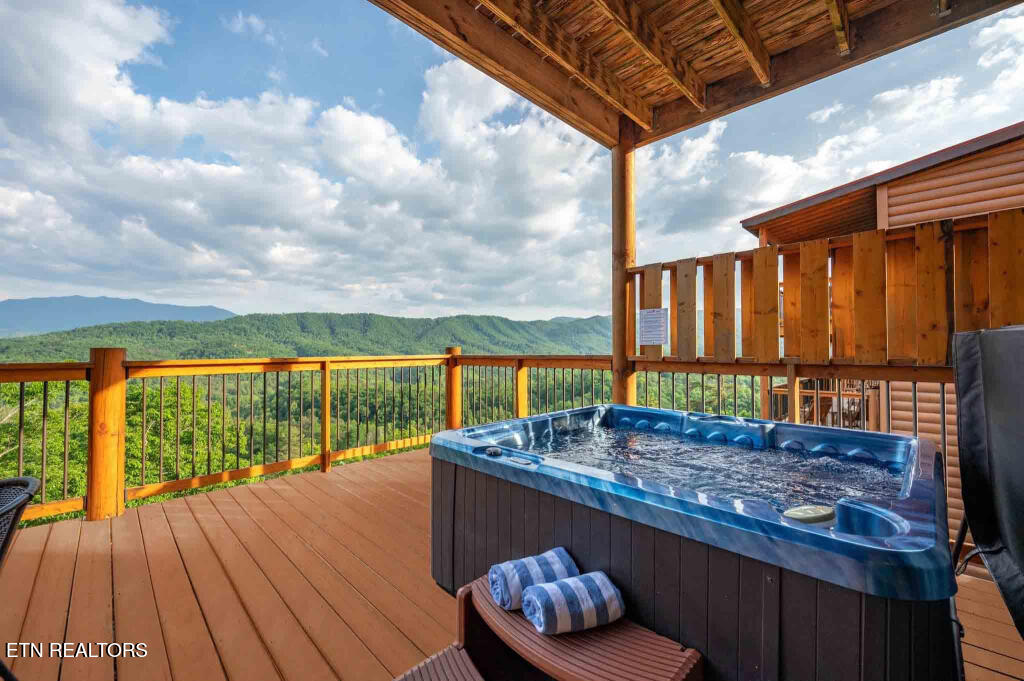
GRAND MOUNTAIN VIEW CABIN - TURNKEY LUXURY INVESTMENT WITH SPECTACULAR MOUNT LECONTE VIEWS | INDOOR POOL | HOT TUB | GAME ROOM | THEATER ROOM Welcome to Grand Mountain View Cabin, a stunning 5-bedroom, 5.5-bath luxury retreat located in the highly sought-after Sherwood Forest Resort, one of the Smoky Mountains' premier gated vacation rental communities. Situated in the exclusive section known as ''The Village,'' this exceptional cabin offers some of the most breathtaking panoramic views in the entire Smoky Mountain region, including spectacular, unobstructed views of Mount LeConte. Arguably one of the best-view cabins currently available in Sherwood Forest Resort, this remarkable property combines luxury, location, and income-producing potential in one extraordinary package. Ideally located between Pigeon Forge and Gatlinburg, this luxury cabin is just minutes from Dollywood, The Island, dinner theaters, shopping, entertainment, and the Great Smoky Mountains National Park, making it a highly desirable destination for vacationers year-round. Built to maximize both guest experience and rental income potential, this spacious 4,103-square-foot cabin offers three levels of thoughtfully designed living and entertainment space, all positioned to showcase the incredible mountain scenery from nearly every room. The main level features an open-concept floor plan with a spacious living room, dining area, and fully equipped kitchen. Expansive windows frame the stunning mountain views, while direct access to the deck allows guests to fully appreciate the beauty of the Smokies. This level also includes a luxurious king suite with a private en-suite bathroom and a second bedroom featuring twin bunk beds and a queen bed with its own bathroom, making it ideal for families traveling with children. The upper level offers another king suite with a private bathroom, an additional bunk room featuring queen-over-queen bunk beds and a private bathroom, as well as a spacious game room overlooking the mountains. Guests can enjoy endless entertainment while taking in some of the most impressive views available in the area. The lower level is designed as the ultimate entertainment floor. Here you'll find the third king suite with a private bathroom, a dedicated theater room, wet bar, half bath, and one of the property's most impressive features--an indoor heated pool and hot tub area surrounded by windows showcasing breathtaking mountain views. Few cabins offer the opportunity to relax in a private pool or hot tub while enjoying such spectacular scenery. The oversized deck has been expanded to accommodate larger groups and gatherings, providing ample outdoor living space to enjoy sunrise coffee, evening sunsets, and unforgettable Smoky Mountain vistas. Additional features include a private indoor heated pool, hot tub with mountain views, dedicated theater room, game room, wet bar, expanded outdoor entertaining areas, high-speed internet, televisions throughout the cabin, handicap-accessible ramp, and three exterior fire escape doors--one on each level. The cabin is being offered fully furnished and professionally equipped as a turnkey vacation rental, allowing the next owner to begin generating income immediately. This is a proven, income-producing vacation rental with documented rental history and strong future booking potential. Financial information and rental performance documentation are available upon request. Located in one of the area's most established and desirable vacation rental resorts, Grand Mountain View Cabin offers the perfect combination of luxury, location, breathtaking views, and rental potential. Whether you're looking for a high-performing short-term rental investment, a second home, or a private mountain retreat, this exceptional property delivers. One of the best values available for a luxury cabin with this view, location, size, and amenity package. Owners are licensed real estate agents.
| 2 months ago | Listing first seen on site | |
| 2 months ago | Listing updated with changes from the MLS® |
Copyright © 2026 Knoxville Area Association of Realtors. IDX information is provided exclusively for consumers' personal, non-commercial use and may not be used for any purpose other than to identify prospective properties consumers may be interested in purchasing. Information is deemed reliable but is not guaranteed accurate by the MLS.