

1624 Laramie LaneSeymour, TN37865
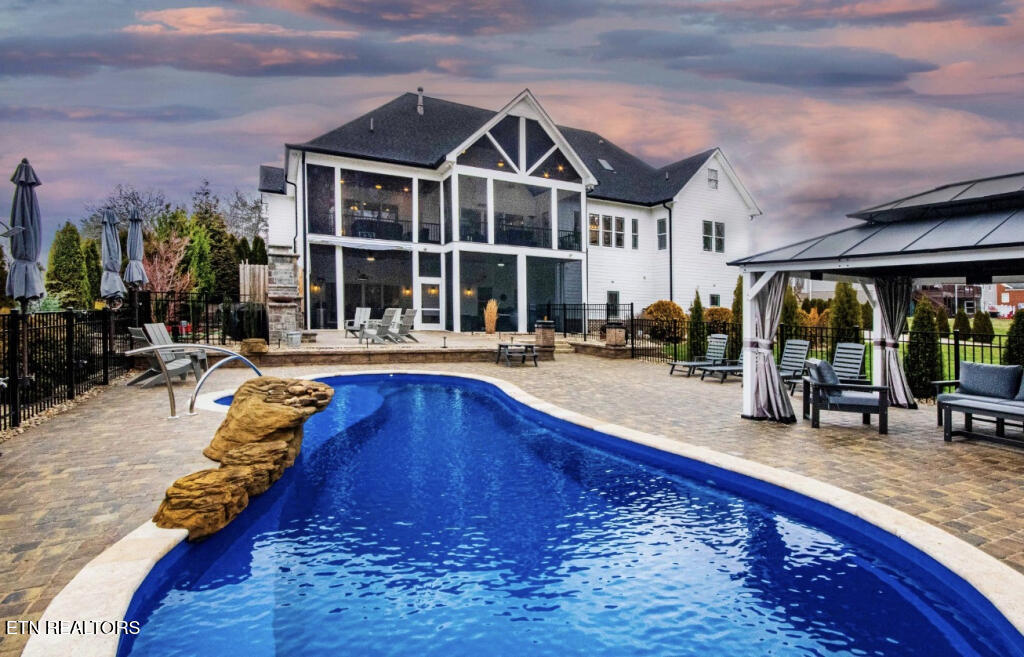
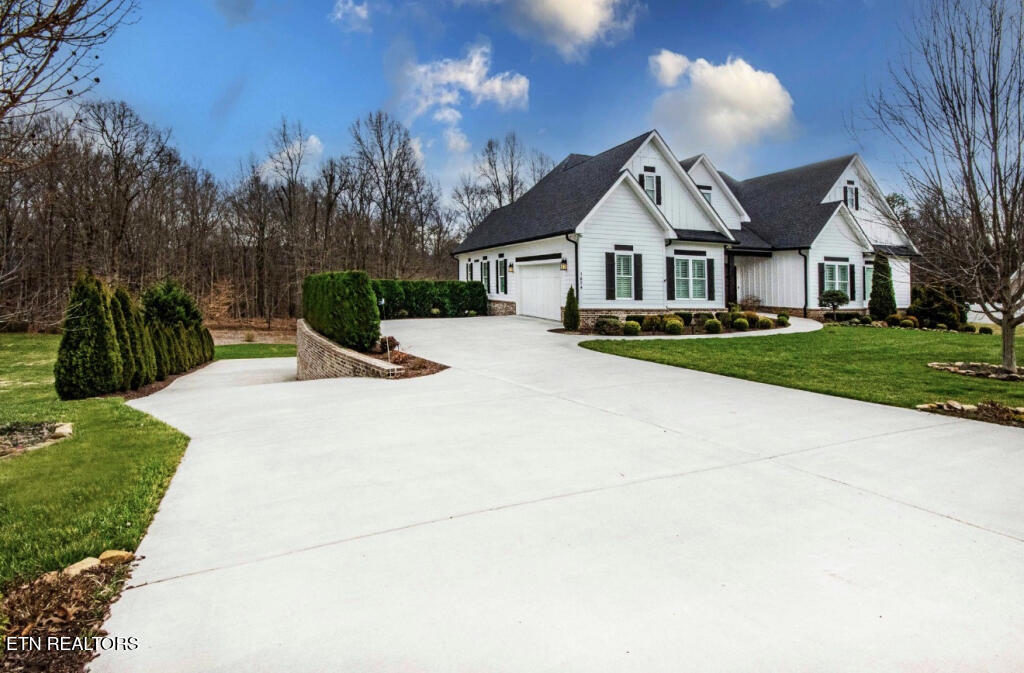
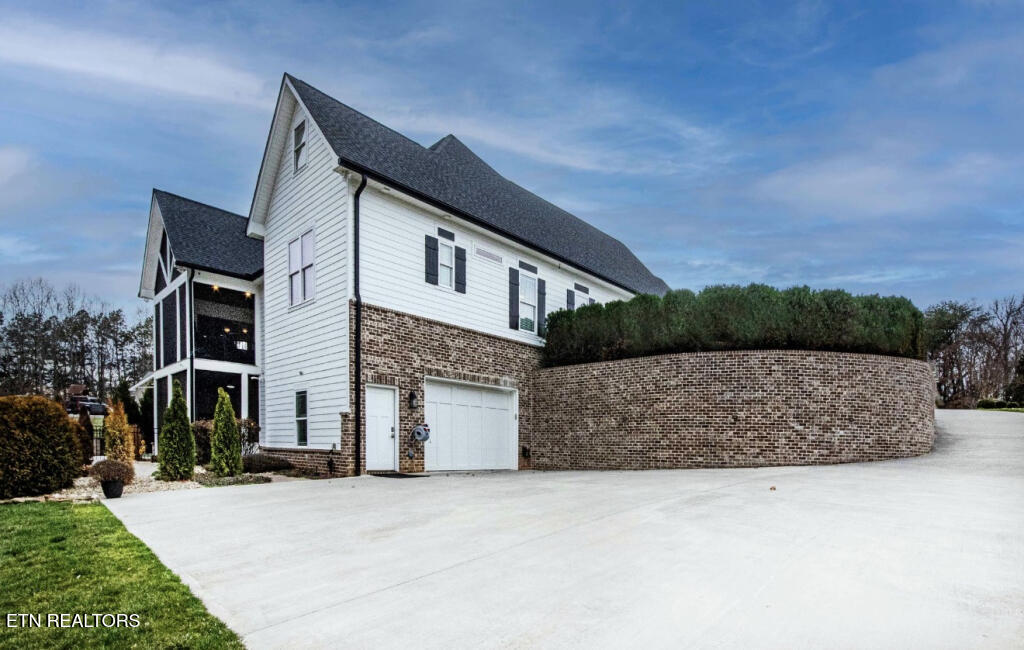
Step into luxury with this stunning one-story, farmhouse-style home featuring a walk-out basement, located in Seymour's most sought-after subdivision--yet offering the advantage of no city taxes. Situated on a beautifully landscaped one-acre lot, this exceptional property combines elegant design, modern amenities, and an incredibly low HOA fee per year. Designed for both comfortable everyday living and effortless entertaining, this spacious residence offers four bedrooms, a flex room that could serve as a fifth bedroom, a dedicated office, five full bathrooms, and an oversized main-level two-car garage complete with custom built-in cabinetry and professionally finished epoxy floors. The heart of the home is the breathtaking Great Room, where a dramatic 20-foot vaulted ceiling with rustic beams creates an unforgettable first impression. Large sliding glass doors open to an expansive screened-in porch with low-maintenance composite decking, featuring a cozy seating area with a gas fireplace, TV, and infrared heaters--perfect for year-round outdoor enjoyment. The gourmet Chef's Kitchen is equally impressive, showcasing premium KitchenAid appliances, upgraded cabinetry, and an oversized dining area overlooking the backyard oasis and pool, making it ideal for family gatherings and entertaining. The main level includes a luxurious Owner's Suite with separate his-and-her custom closets, along with two additional bedrooms, two full baths, and a private office, offering flexibility and convenience. Upstairs, a large finished attic retreat known as 'The Glam Pad' features a spacious king-sized sleeping area, a second living room, a full bathroom, a walk-in closet, and abundant walk-in attic storage. The fully finished walk-out basement expands the home's versatility with an oversized garage and workshop, a comfortable den, a cabana bath, a dedicated gym/exercise room, two mechanical rooms, and a screened lower-level porch complete with a large hot tub. The true highlight of this incredible property is the resort-style outdoor living space. Relax or entertain around the spectacular NEW (2025) saltwater pool and patio area, featuring a charming gazebo, outdoor wood burning fireplace, covered grilling areas, and beautifully designed landscaping. Additional premium features include: Generac whole-house Generator, EV chargers in Both Garages, Storm Room, Whole-house Water Filtration System, Whole-house Water Softening System, Reverse Osmosis Water System, Outdoor TVs, Plantation Shutters and Faux Wood Blinds, Crown Molding Throughout Main Level, 8-foot Solid-core Doors on Main Level, Sound-deadening Insulation in Walls, Floors and Ceiling, 10-foot Ceilings, Direct-vent Indoor Fireplace, Bathroom Ceiling Heaters, Rinnai Tank-less Gas Water Heater, Energy Star 80-gallon Heat Pump Water Heater, 400,000 b.t.u. Natural Gas Pool Heater, Pot Filler with Filtered Water, Walk-in Pantry, Walk-in Attics, Kitchen Cabinets Built-ins and Roll-outs, Kitchenette on Lower Level with Pool Access, Under and Above Cabinet Lighting in Kitchen and Kitchenette, Insulated Garage Doors with Battery Backup, Wide Hallways and Doors, Ample Driveway Parking, Foam-insulated Exterior Walls and Roof, Poolside Solar Shower, Salt Pool with Full Automation, Landscape Lightning, Night Owl Surveillance Camera System, Ring Floodlight Cameras, Ring Doorbells and Alarm System, Beautifully Tiled Shower Floors and Walls, Attic TV Antenna and so much more! Thoughtfully designed with timeless style and loaded with high-end upgrades, this remarkable home offers an unmatched blend of luxury, comfort, and functionality. It's a property that truly must be experienced in person.
| 2 months ago | Listing updated with changes from the MLS® | |
| 2 months ago | Status changed to Pending | |
| 3 months ago | Listing first seen on site |
Copyright © 2026 Knoxville Area Association of Realtors. IDX information is provided exclusively for consumers' personal, non-commercial use and may not be used for any purpose other than to identify prospective properties consumers may be interested in purchasing. Information is deemed reliable but is not guaranteed accurate by the MLS.