

940 Thorngrove PikeStrawberry Plains, TN37871
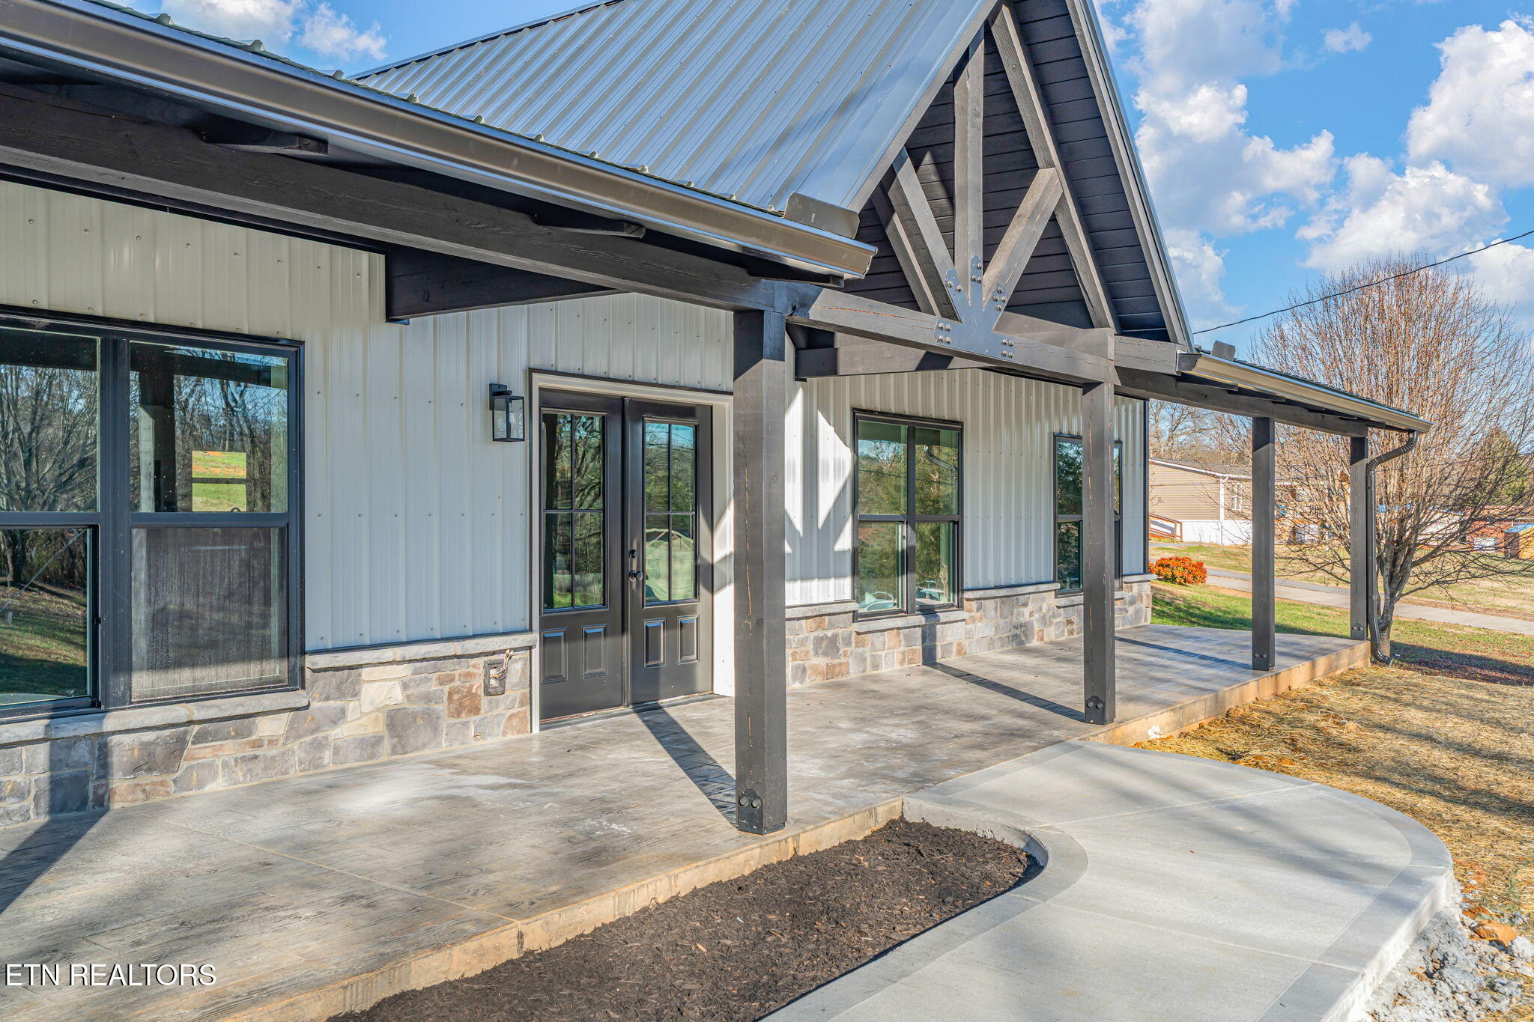
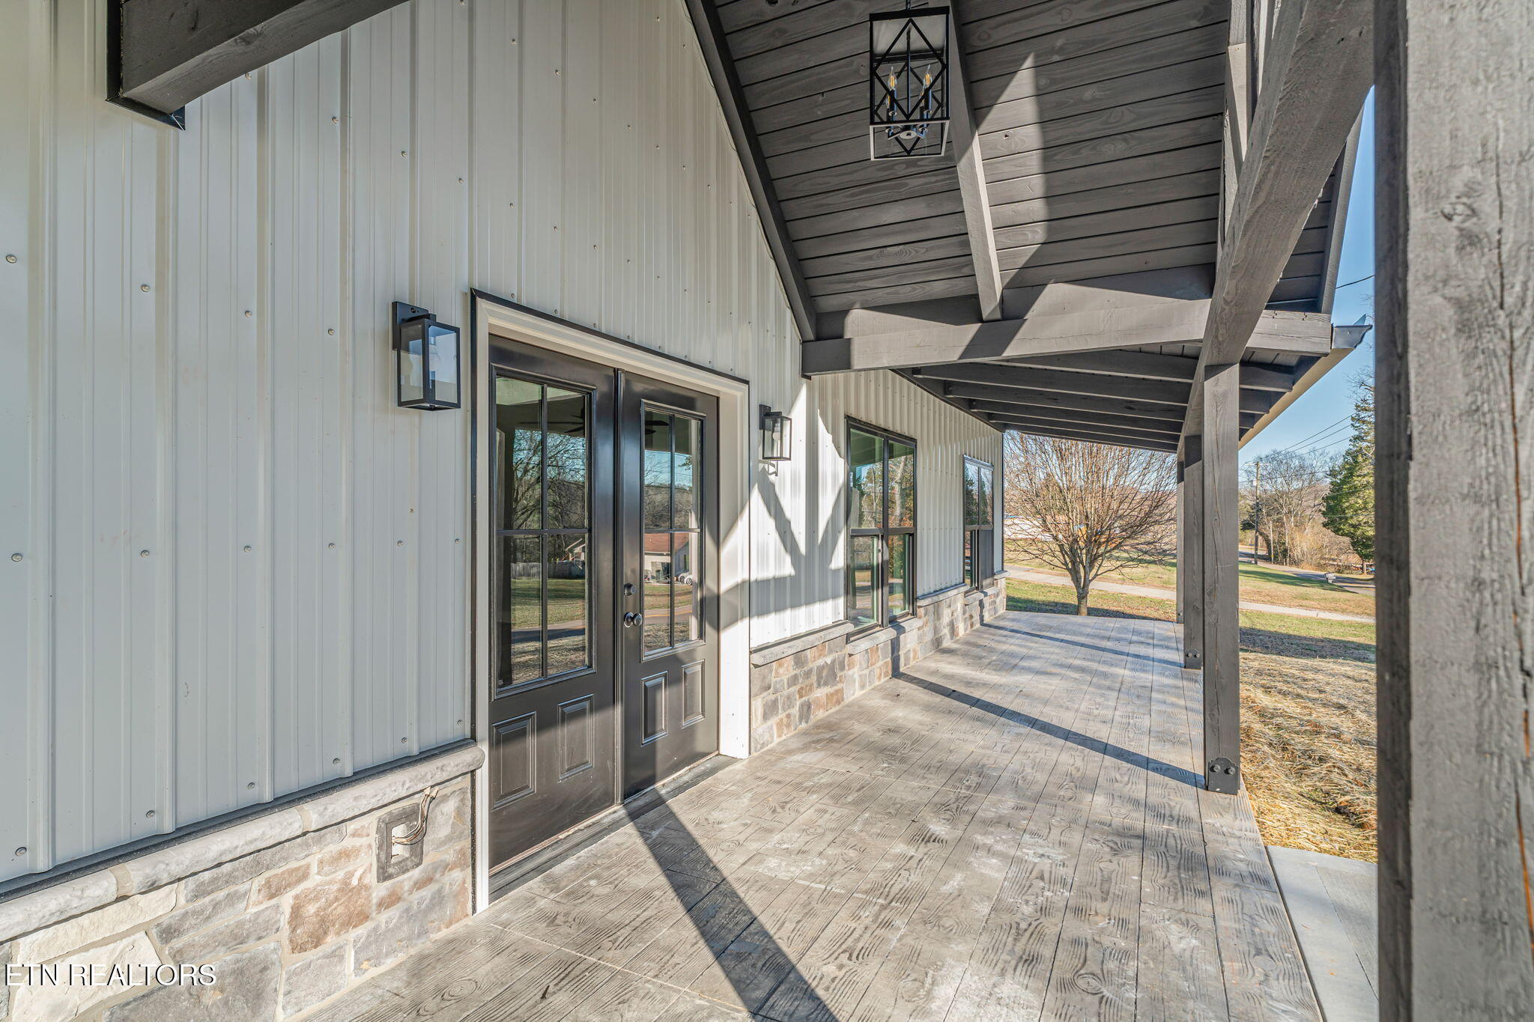
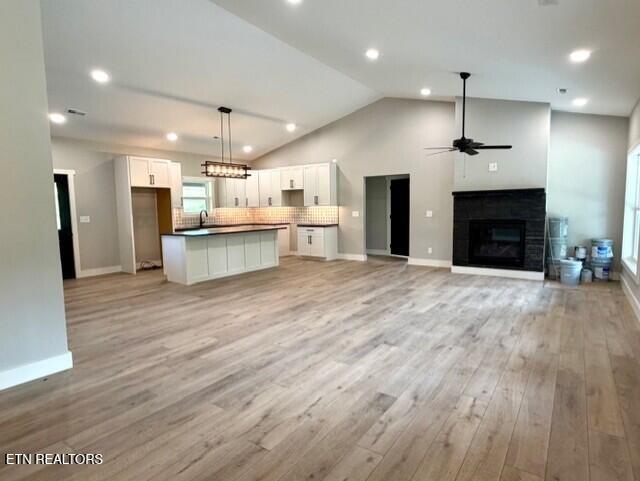
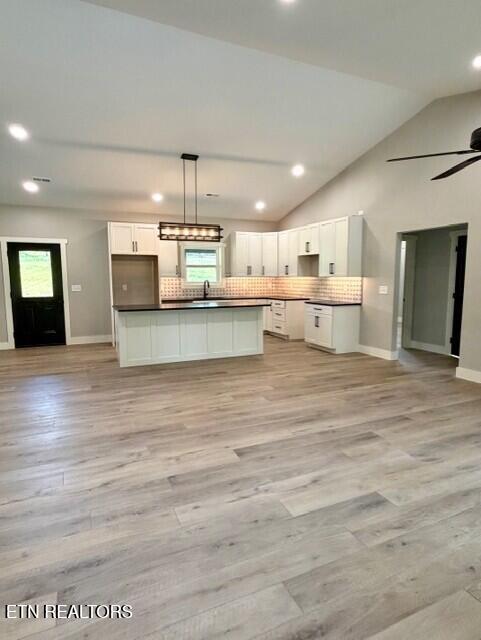
New construction and thoughtfully designed 1,800 square foot Barndo that blends modern comfort with country functionality. The timber-framed front entrance and stamped concrete porch make a strong first impression, leading into an open concept, split-floorplan layout that feels both spacious and practical. LVP flooring runs seamlessly throughout with no transitions, complemented by black interior doors and recessed LED lighting for a clean, modern finish. The kitchen is designed around a large island with granite countertops and under-cabinet lighting, ready for the buyer's appliance selections. A walk-through pantry connects directly to the laundry and utility space, including a tankless water heater for efficiency and convenience. The primary suite offers a polished bath with tiled shower, custom glass doors, tiled tub surround, and a large walk-in closet. The second bath carries the same quality finishes. A two-car garage with wall-mounted opener maintains the home's clean lines, while the covered front and back porches, with wiring in place for a hot tub, extend the living space outdoors. The home includes a 4-stall lean-to shed/barn and approximately 5 acres, offering ample space for recreation, livestock, gardening, or simply enjoying the peaceful countryside.
| 4 weeks ago | Listing first seen on site | |
| 4 weeks ago | Listing updated with changes from the MLS® |
Copyright © 2026 Knoxville Area Association of Realtors. IDX information is provided exclusively for consumers' personal, non-commercial use and may not be used for any purpose other than to identify prospective properties consumers may be interested in purchasing. Information is deemed reliable but is not guaranteed accurate by the MLS.