Save
Ask
Tour
Hide
Share
$431,207
15 Days On Site

6034 Mountain Heights Lane
Corryton, TN37721

For Sale|Single Family Residence|Active
4
Beds
3
Total Baths
2
Full Baths
1
Partial Bath
2,483
SqFt
$174
/SqFt
2026
Built
Subdivision:
Whisper Ridge
County:
Knox County - 1
Call Now: 865-693-7653
Is this the listing for you? We can help make it yours.
865-693-7653
6034 Mountain Heights Lane6034 Mountain Heights Lane6034 Mountain Heights Lane
Save
Ask
Tour
Hide
Share

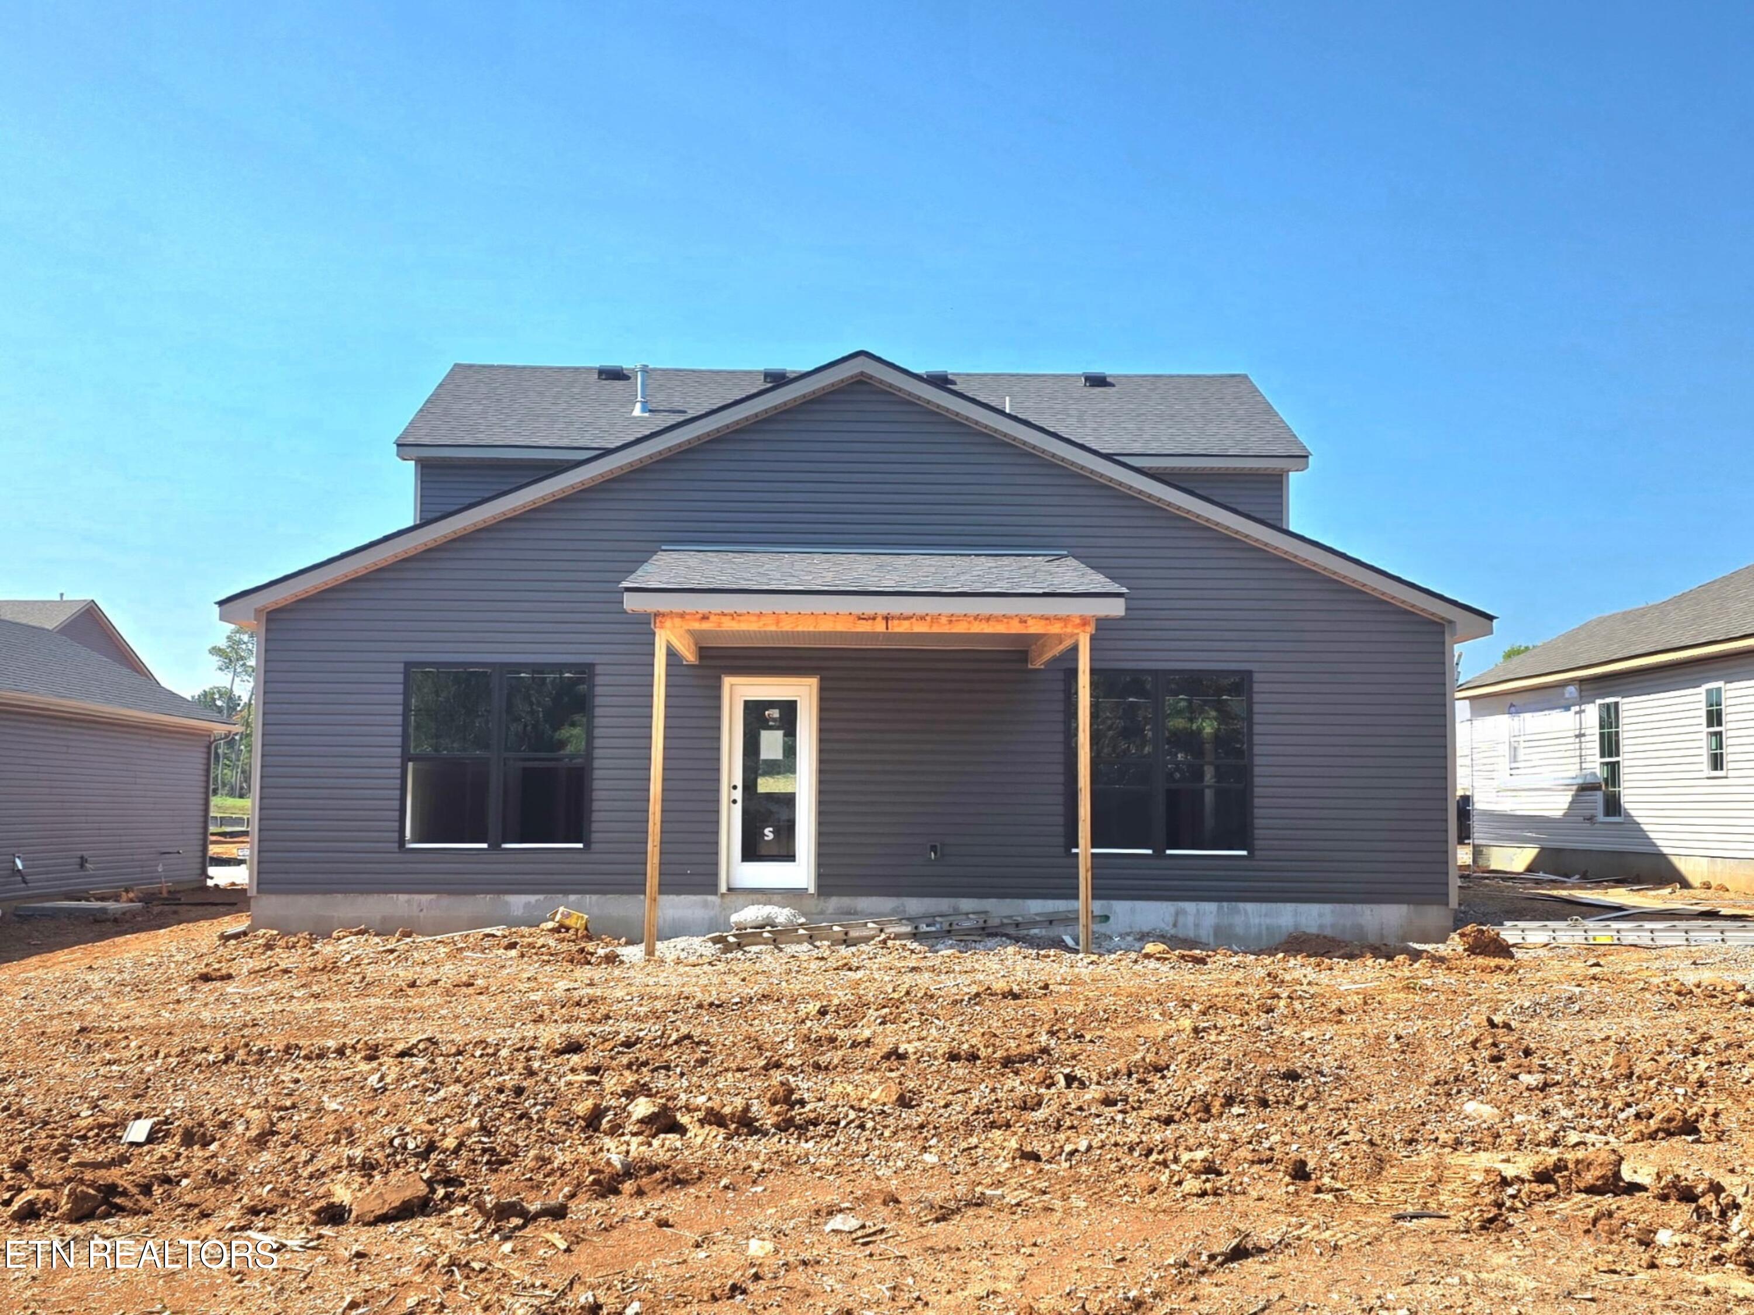
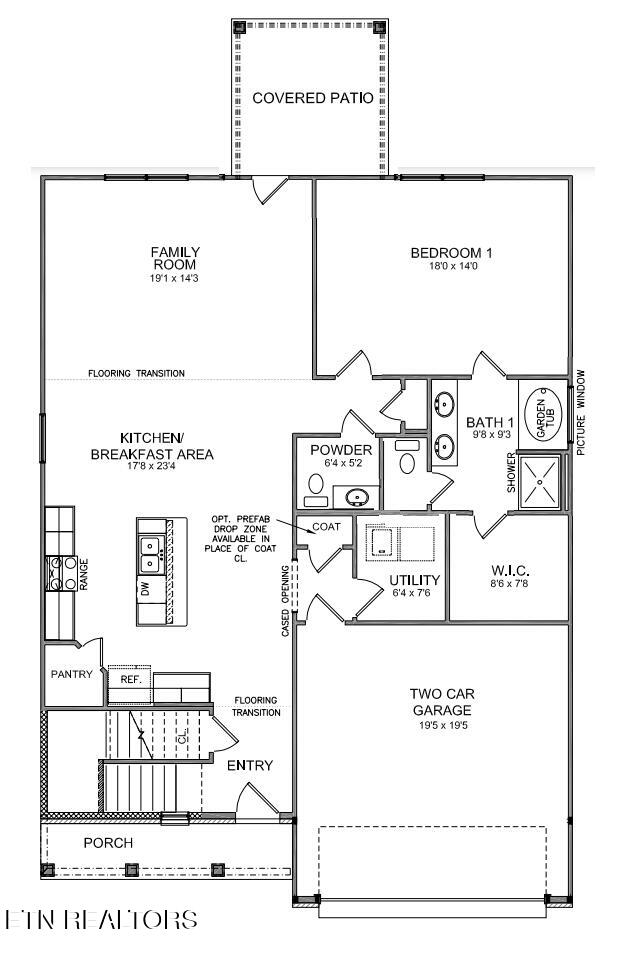
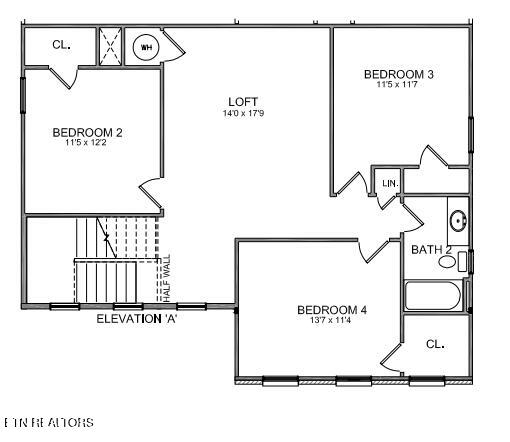
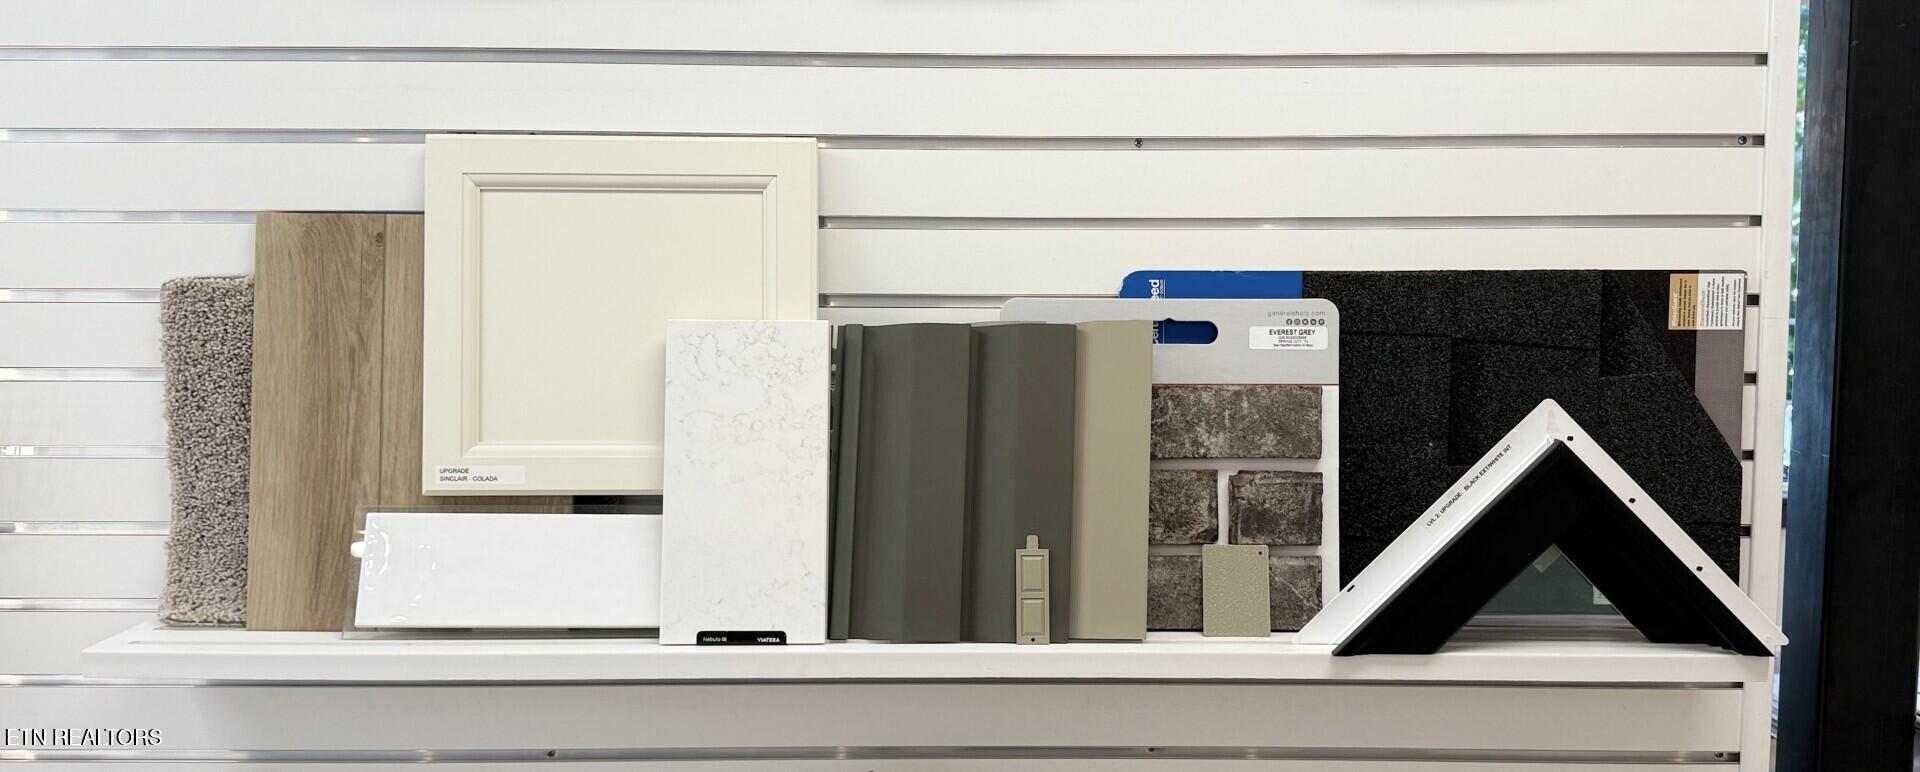
The Oak Bluff (Trend Collection) offers a 1st floor primary BR suite. The stairs are just off the entry hall with oak wood treads and white painted risers. 9 ft ceilings on 1st floor w/luxury vinyl plank throughout the main & matte black door hardware/hinges. The island kitchen offers quartz tops w/countertop dining, an eating area, and large corner pantry. The kitchen includes stainless appliances with refrigerator and opens to the family room at the rear of the home with access to the covered patio. A spacious utility room is located on the first floor, and a coat closet by the garage entry. The 1st floor primary BR suite includes a large closet & spacious bath with separate 42x60 garden tub with picture window and walk-in shower. Upstairs are 3 additional BRs, a loft, and full bath.

Save
Ask
Tour
Hide
Share
Listing Snapshot
Price 
$431,207
Days On Site 
15 Days
Bedrooms 
4
Inside Area (SqFt) 
2,483 sqft
Total Baths 
3
Full Baths 
2
Partial Baths 
1
Lot Size 
0.22 Acres
Year Built 
2026
MLS® Number 
1345732
Status 
Active
Property Tax 
N/A
HOA/Condo/Coop Fees 
N/A
Sq Ft Source 
Plans
Friends & Family
Recent Activity
2 weeks agoListing first seen on site
2 weeks agoListing updated with changes from the MLS®
General Features
Acres 
0.22
Attached Garage 
Yes
Garage 
Yes
Garage Spaces 
2
Number Of Stories 
2
Parking 
Off StreetGarage Door OpenerAttachedGarage
Property Condition 
Under Construction
Property Sub Type 
Single Family Residence
Security 
Smoke Detector(s)
Sewer 
Public Sewer
SqFt Total 
2483
Style 
Traditional
Water Source 
Public
Interior Features
Appliances 
Gas RangeDishwasherDisposalMicrowaveRefrigeratorSelf Cleaning Oven
Basement 
None
Cooling 
Central Air
Fireplace Features 
None
Flooring 
Carpet
Heating 
CentralNatural Gas
Interior 
Walk-In Closet(s)Kitchen IslandPantryBreakfast BarEat-in KitchenMaster Downstairs
Save
Ask
Tour
Hide
Share
Exterior Features
Construction Details 
Vinyl SidingBrick
Lot Features 
LevelLandscaped
Patio And Porch 
PatioPorchCovered
Community Features
MLS Area 
Knox County - 1
Schools
School District
Unknown
Elementary School
Ritta
Middle School
Holston
High School
Gibbs
Listing courtesy of Dave H. Moore of Realty Executives Associates

Copyright © 2026 Knoxville Area Association of Realtors. IDX information is provided exclusively for consumers' personal, non-commercial use and may not be used for any purpose other than to identify prospective properties consumers may be interested in purchasing. Information is deemed reliable but is not guaranteed accurate by the MLS.

Neighborhood & Commute
Source: Walkscore
Save
Ask
Tour
Hide
Share