Save
Ask
Tour
Hide
Share
$400,387
16 Days On Site

6021 Mountain Heights Lane
Corryton, TN37721

For Sale|Single Family Residence|Active
4
Beds
3
Total Baths
2
Full Baths
1
Partial Bath
2,281
SqFt
$176
/SqFt
2026
Built
Subdivision:
Whisper Ridge
County:
Knox County - 1
Call Now: 865-693-7653
Is this the listing for you? We can help make it yours.
865-693-7653
6021 Mountain Heights Lane6021 Mountain Heights Lane6021 Mountain Heights Lane
Save
Ask
Tour
Hide
Share

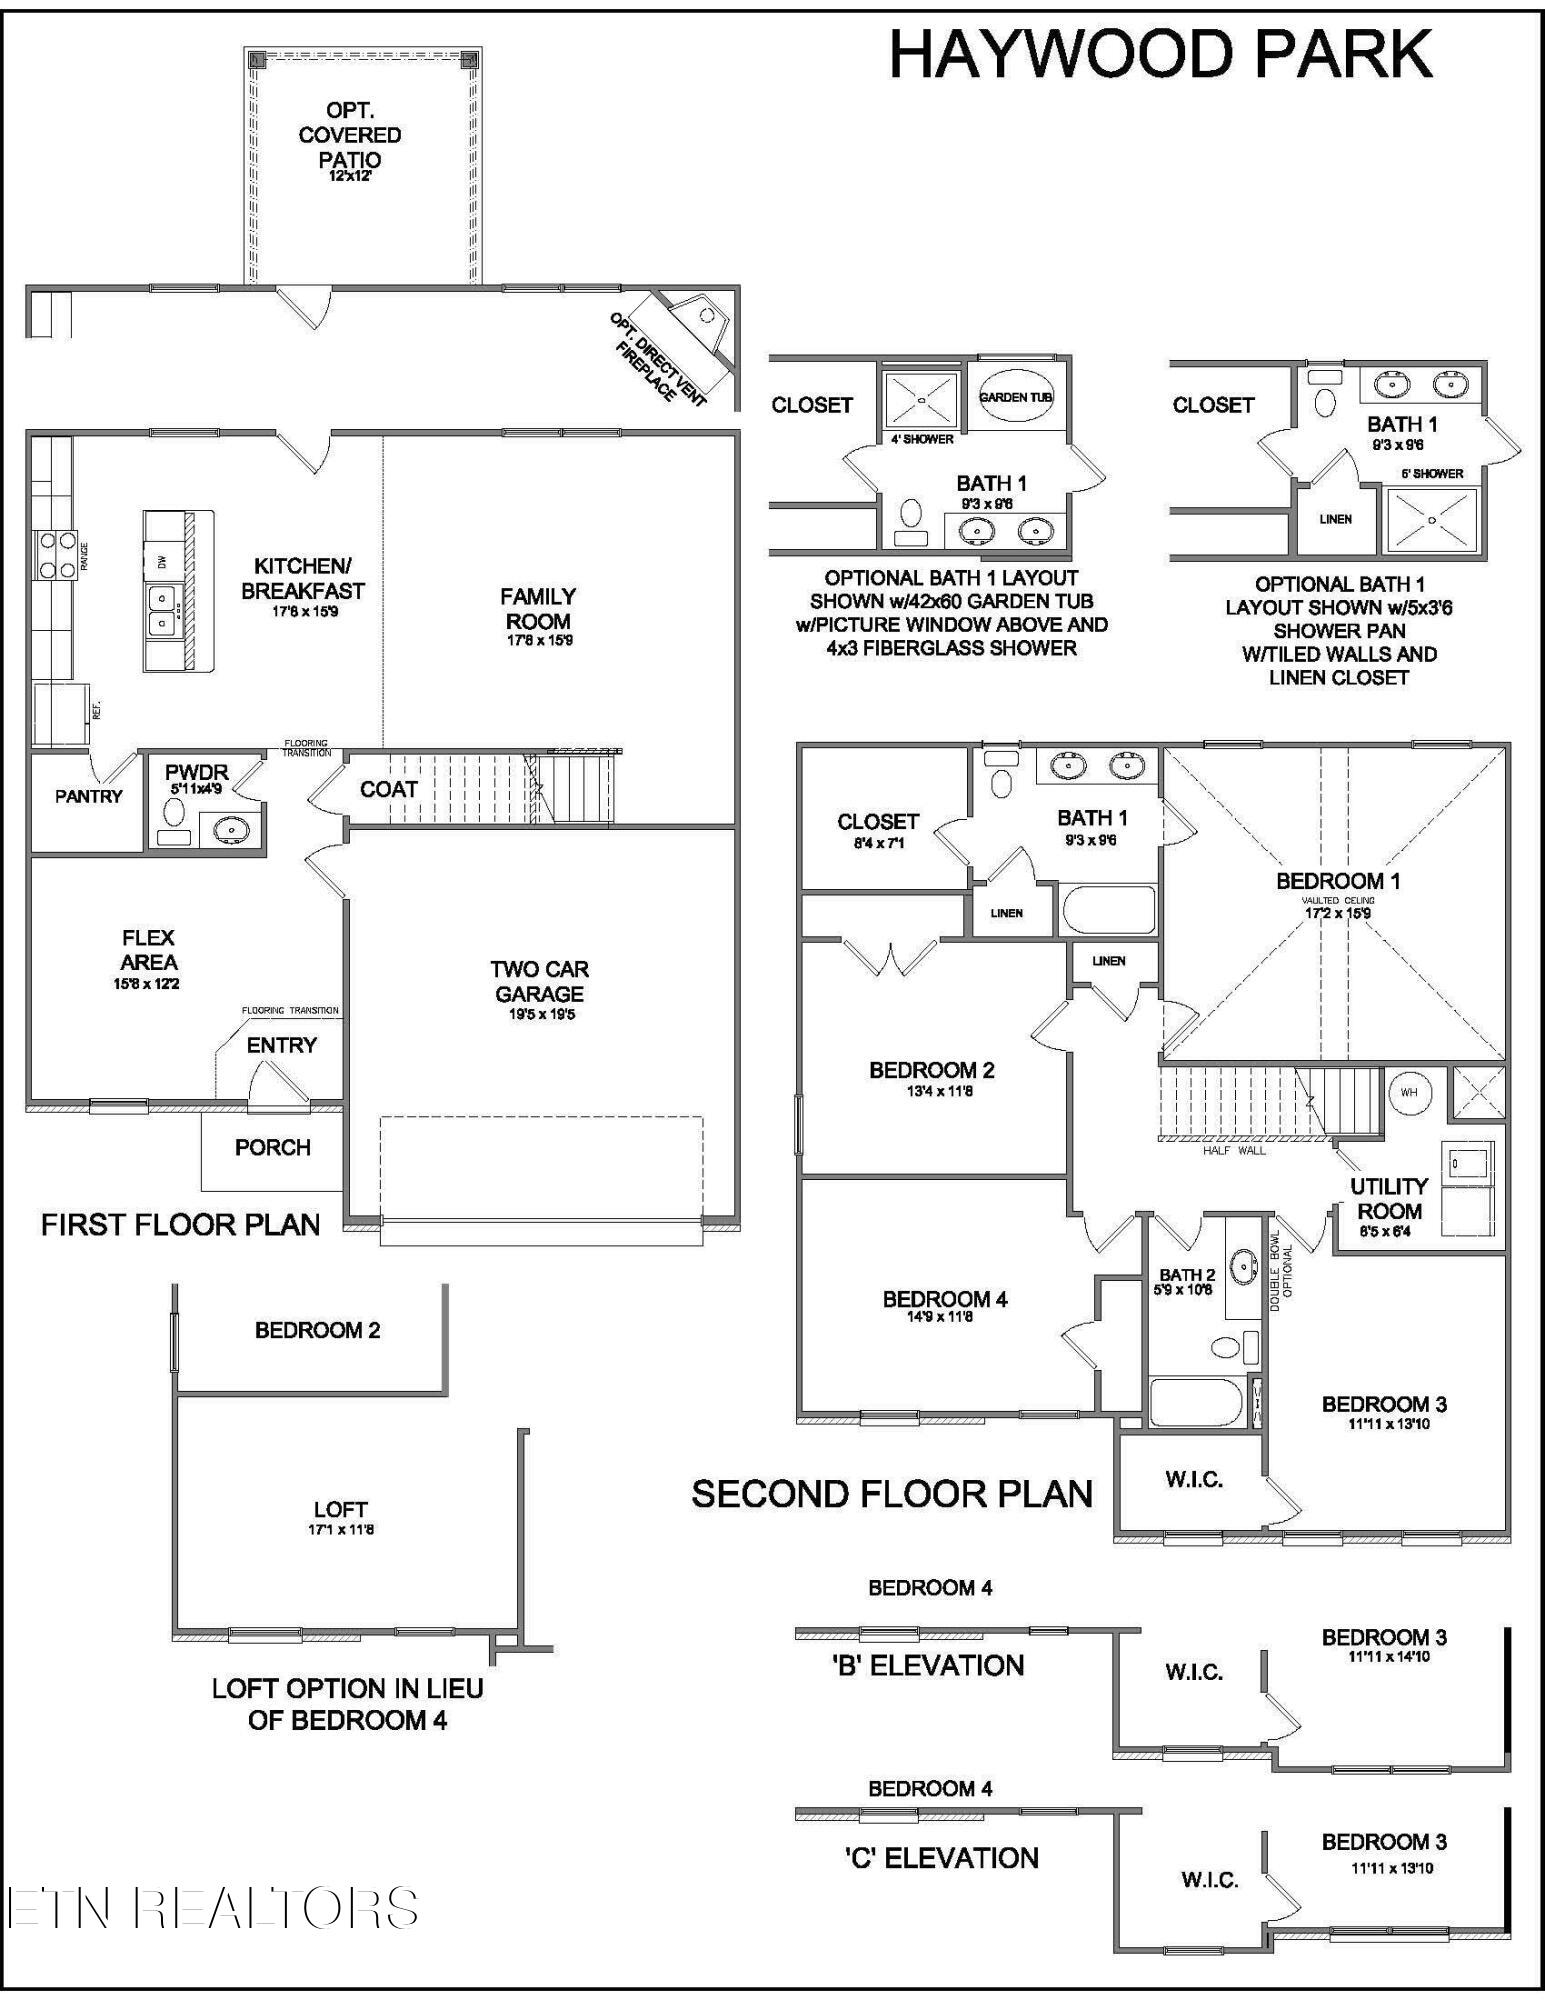
The Haywood Park, part of the Trend Collection by Ball Homes, is a two story plan with a versatile flex/dining room off the entry and an open kitchen and family room at the rear of the home. The island kitchen offers both a breakfast area and countertop dining, and a large walk-in pantry. Upstairs are the primary suite, three bedrooms and a hall bath. The fourth bedroom can also be configured as a loft option. The primary bedroom suite includes a bedroom with vaulted ceiling, large closet, and spacious bath with tub/shower, window, and linen storage. Options for this house include gas fireplace, 12' X 12' Covered Patio, Quartz Countertops, Gas Range, and 4'X3' fiberglass walk-in shower plus 60''X42'' Garden Tub. Great views of House Mountain from the neighborhood

Save
Ask
Tour
Hide
Share
Listing Snapshot
Price 
$400,387
Days On Site 
16 Days
Bedrooms 
4
Inside Area (SqFt) 
2,281 sqft
Total Baths 
3
Full Baths 
2
Partial Baths 
1
Lot Size 
0.19 Acres
Year Built 
2026
MLS® Number 
1345740
Status 
Active
Property Tax 
N/A
HOA/Condo/Coop Fees 
N/A
Sq Ft Source 
Plans
Friends & Family
Recent Activity
2 weeks agoListing first seen on site
2 weeks agoListing updated with changes from the MLS®
General Features
Acres 
0.19
Attached Garage 
Yes
Foundation 
Slab
Garage 
Yes
Garage Spaces 
2
Number Of Stories 
2
Parking 
Garage Door OpenerAttachedGarage
Property Sub Type 
Single Family Residence
Security 
Smoke Detector(s)
Sewer 
Public Sewer
SqFt Total 
2281
Style 
Traditional
Water Source 
Public
Interior Features
Appliances 
Gas RangeDishwasherDisposalMicrowaveRefrigerator
Basement 
None
Cooling 
Central AirCeiling Fan(s)Zoned
Fireplace 
Yes
Fireplace Features 
Gas Log
Fireplaces 
1
Flooring 
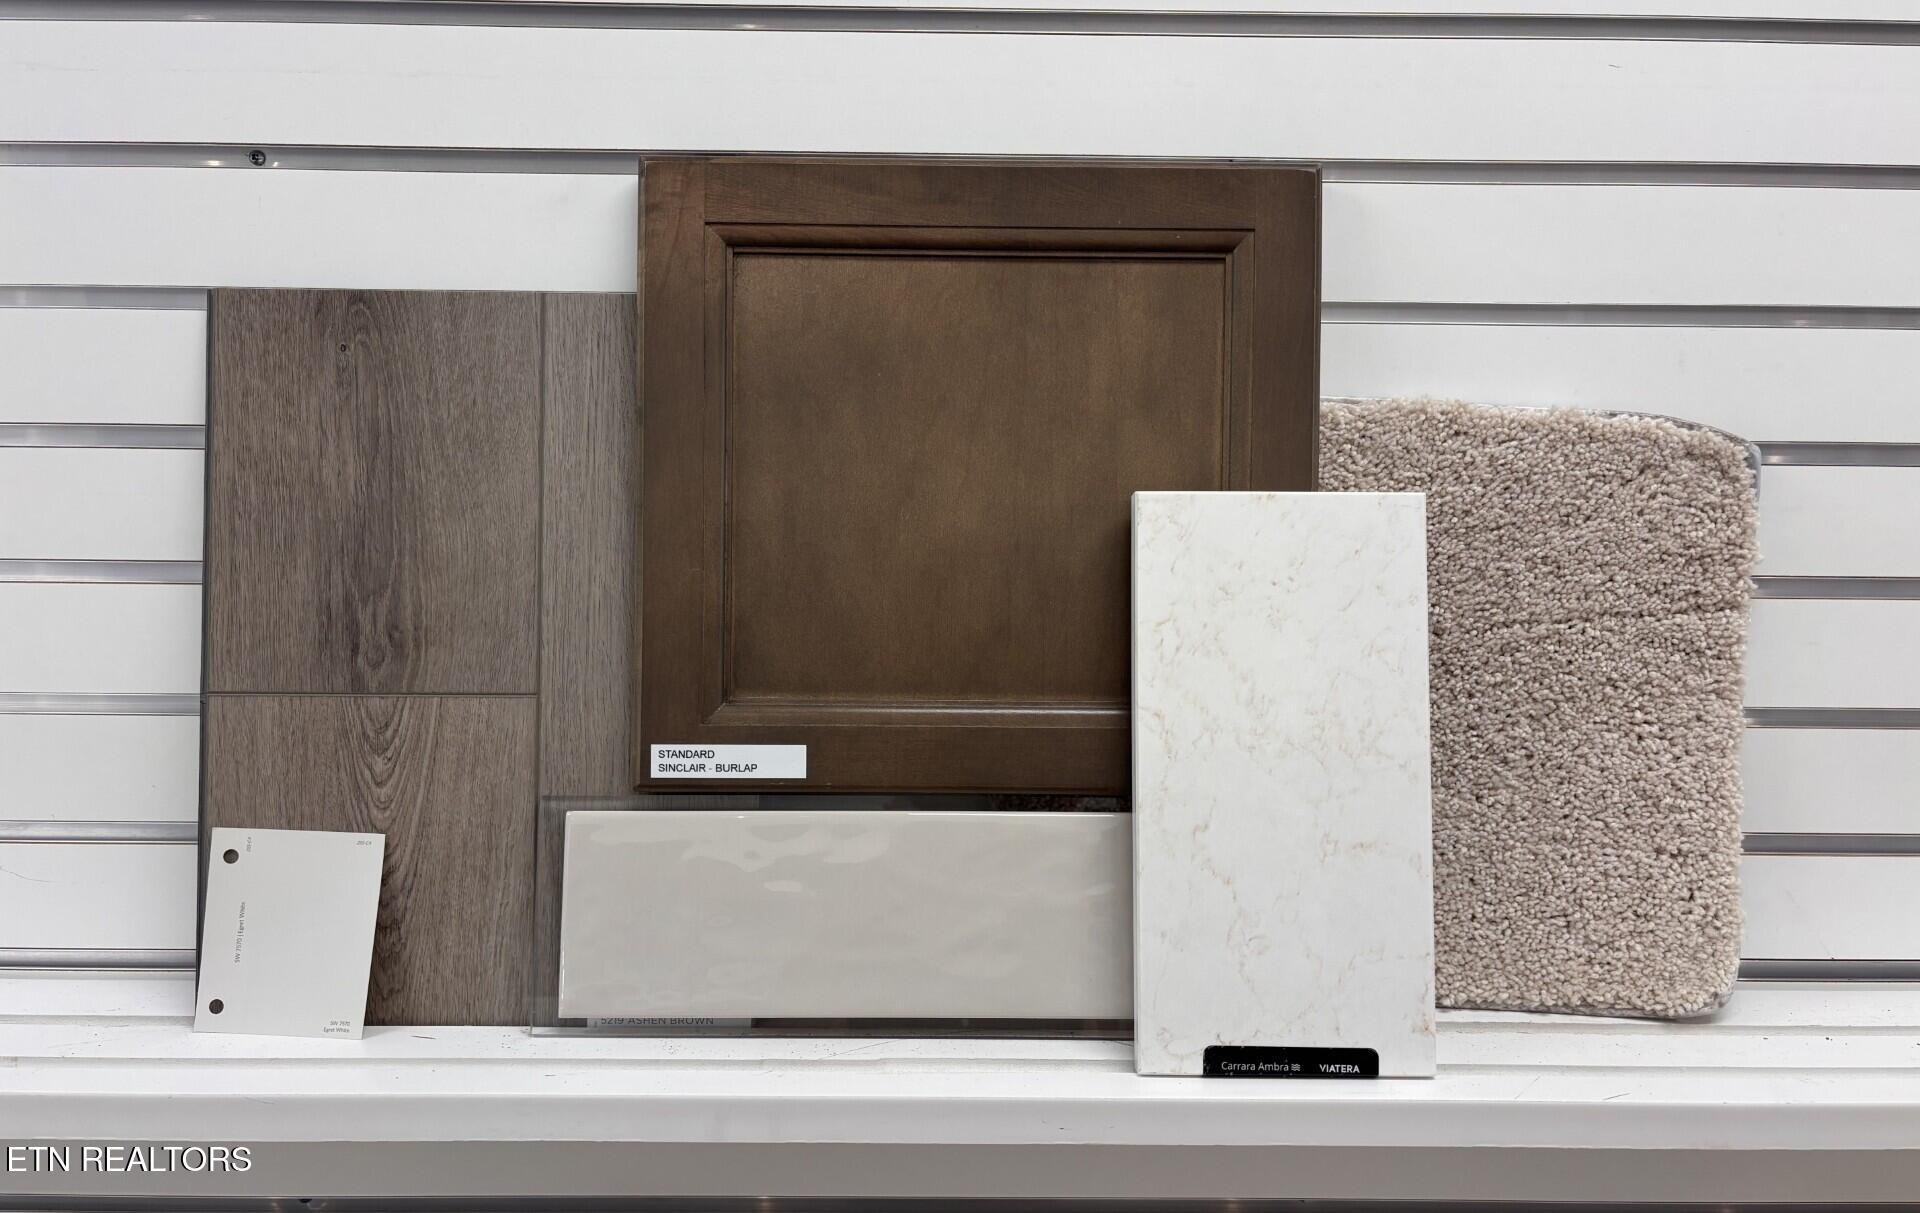
CarpetVinyl
Heating 
CentralNatural GasZonedElectric
Interior 
Walk-In Closet(s)Kitchen IslandPantryBreakfast Bar
Save
Ask
Tour
Hide
Share
Exterior Features
Construction Details 
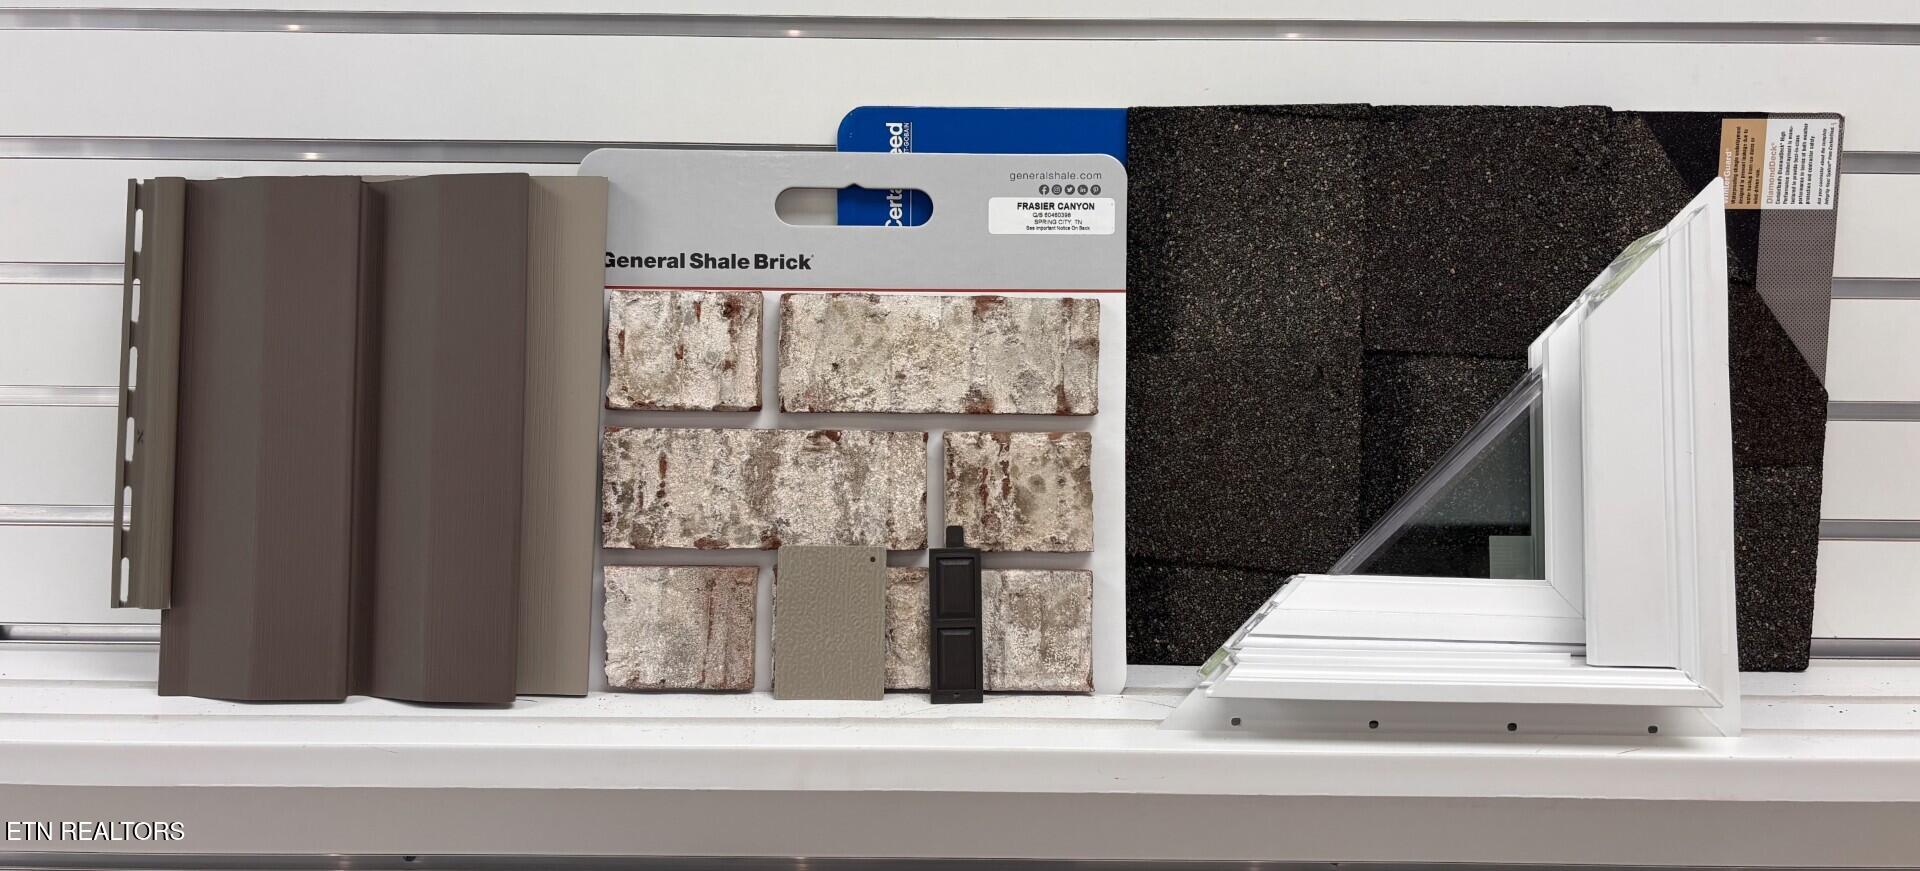
Vinyl SidingBrickBlock
Lot Features 
OtherIrregular LotLevelLandscaped
Patio And Porch 
PatioPorchCovered
View 
Mountain(s)
Waterview 
Mountain(s)
Community Features
Association Amenities 
Other
MLS Area 
Knox County - 1
Schools
School District
Unknown
Elementary School
Ritta
Middle School
Holston
High School
Gibbs
Listing courtesy of Steve Doty of Realty Executives Associates

Copyright © 2026 Knoxville Area Association of Realtors. IDX information is provided exclusively for consumers' personal, non-commercial use and may not be used for any purpose other than to identify prospective properties consumers may be interested in purchasing. Information is deemed reliable but is not guaranteed accurate by the MLS.

Neighborhood & Commute
Source: Walkscore
Save
Ask
Tour
Hide
Share