Save
Ask
Tour
Hide
Share
$794,900
25 Days On Site

135 Bluffton Rd
Friendsville, TN37737

For Sale|Single Family Residence|Active
3
Beds
3
Total Baths
3
Full Baths
3,480
SqFt
$228
/SqFt
2004
Built
Subdivision:
Leeper S Crossing Phase 2
County:
Loudon County - 32
Call Now: 865-693-7653
Is this the listing for you? We can help make it yours.
865-693-7653
135 Bluffton Rd135 Bluffton Rd135 Bluffton Rd135 Bluffton Rd
Save
Ask
Tour
Hide
Share

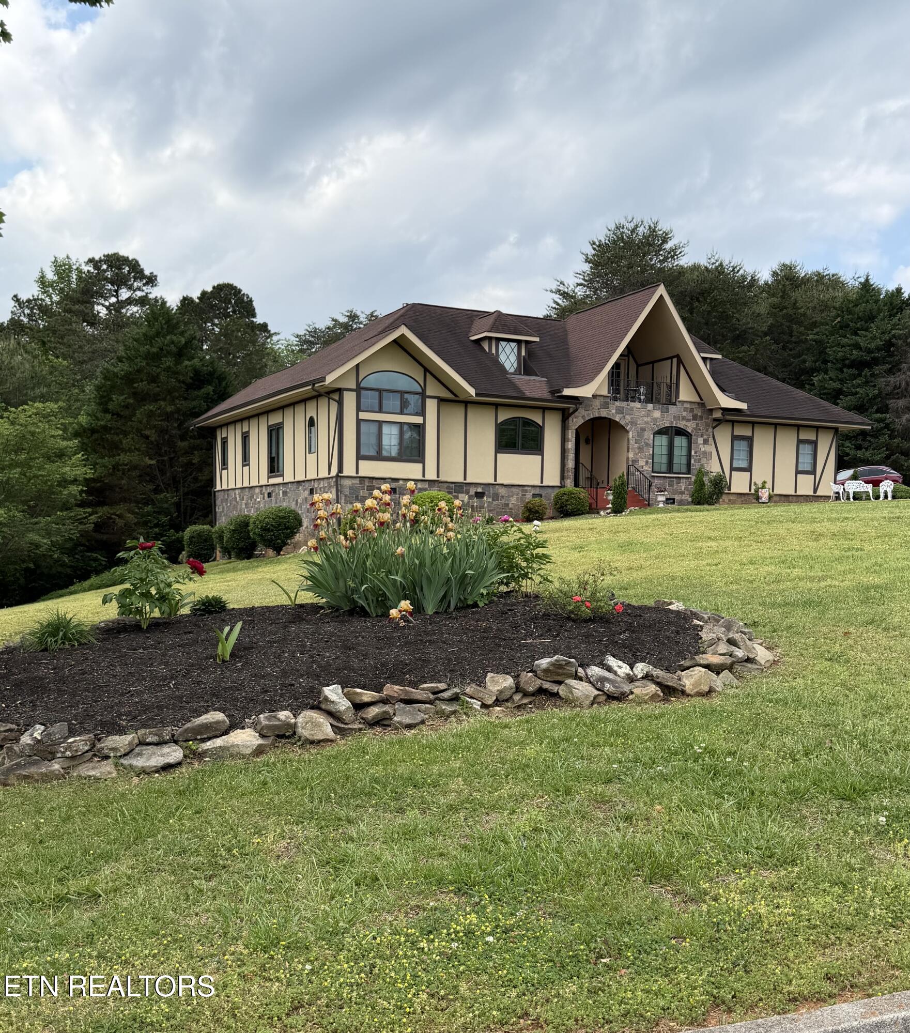
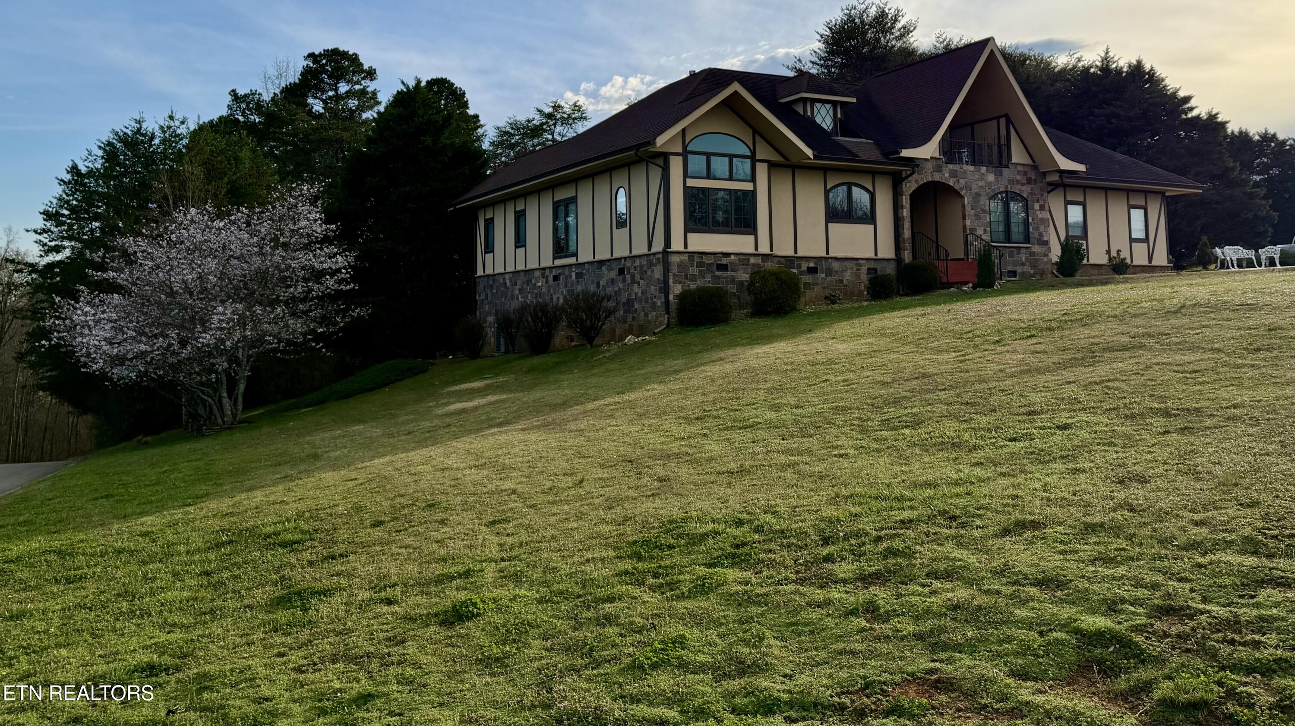
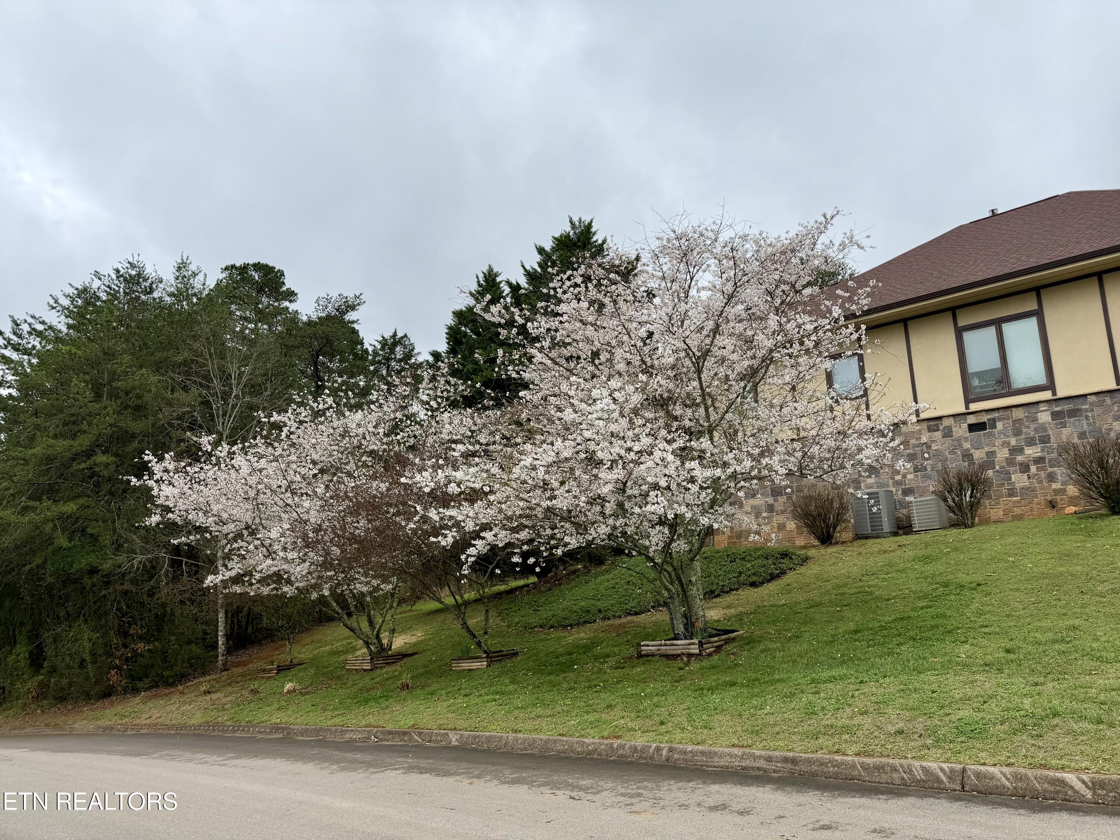
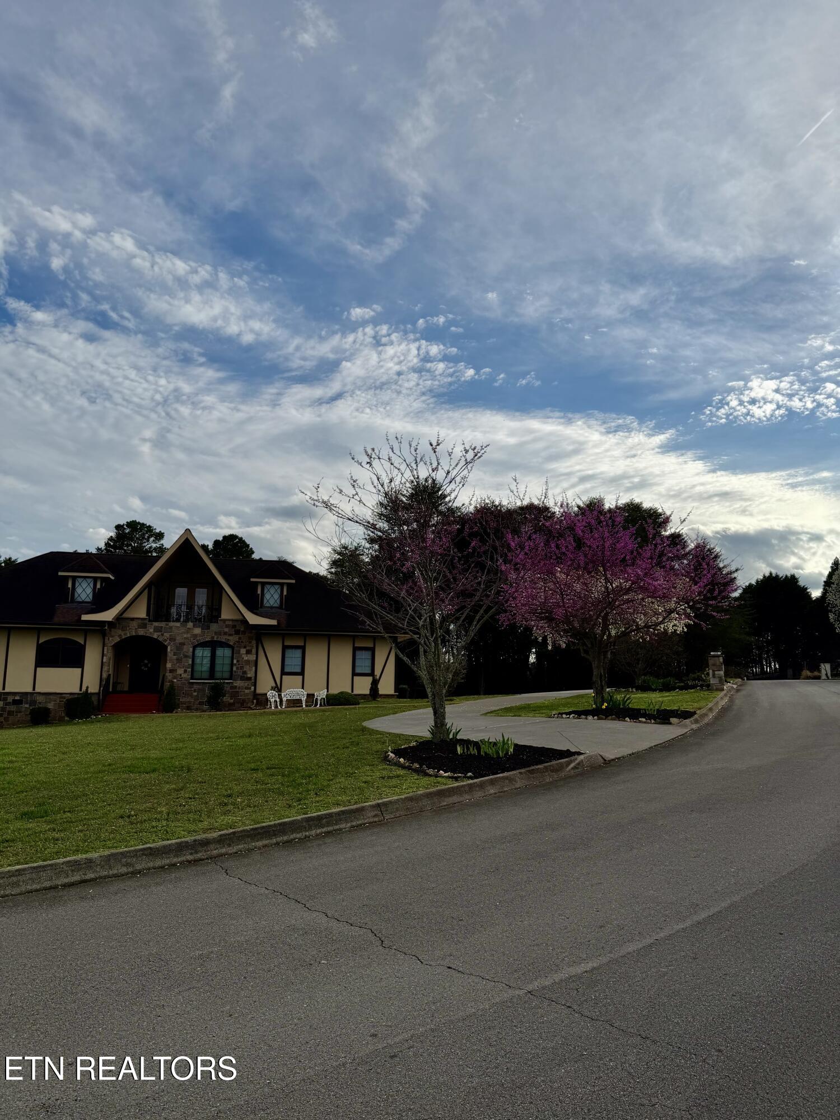
Beautiful custom home on a corner lot and culdesac in Leeper's Crossing with lake and mountain views. Features include an 8-foot solid wood arched front door, 9-foot ceilings throughout, soaring 13-foot ceilings in the dining room and primary suite, solid wood doors, custom windows, millwork, and exposed beams. The kitchen offers granite counters, tile backsplash, KitchenAid appliances, and recent updates. The main level includes a spacious primary suite, two additional bedrooms, laundry, and two full baths. Upstairs is a finished bonus room with over 900 sq ft and third full bath. Enjoy the balcony, a three-level deck, partial basement, oversized two-car garage, circular drive, and RV parking. Country living close to shopping, dining, and medical care. Call for your private showing today!

Save
Ask
Tour
Hide
Share
Listing Snapshot
Price 
$794,900
Days On Site 
25 Days
Bedrooms 
3
Inside Area (SqFt) 
3,480 sqft
Total Baths 
3
Full Baths 
3
Partial Baths 
N/A
Lot Size 
2.27 Acres
Year Built 
2004
MLS® Number 
1346406
Status 
Active
Property Tax 
N/A
HOA/Condo/Coop Fees 
$100
Sq Ft Source 
Owner
Friends & Family
Recent Activity
2 weeks agoPrice changed to $794,900
2 weeks agoListing updated with changes from the MLS®
4 weeks agoListing first seen on site
General Features
Acres 
2.27
Attached Garage 
Yes
Garage 
Yes
Garage Spaces 
2
Number Of Stories 
2
Parking 
Garage Faces SideGarage Door OpenerAttachedGarage
Property Sub Type 
Single Family Residence
Sewer 
Public Sewer
SqFt Total 
3080
Style 
Traditional
Water Source 
Public
Interior Features
Appliances 
DishwasherDisposalMicrowaveRangeRefrigerator
Basement 
Partially FinishedUnfinished
Cooling 
Central AirCeiling Fan(s)Zoned
Fireplace Features 
None
Flooring 
LaminateCarpetHardwoodVinylTile
Heating 
Central
Interior 
Walk-In Closet(s)Kitchen IslandPantry
Bedroom 2 
Bedroom 3 
Bonus Room 
Dining Room 
Kitchen 
Living Room 
Master Bedroom 
Utility Room 
Save
Ask
Tour
Hide
Share
Exterior Features
Construction Details 
StuccoFrame
Lot Features 
Cul-De-SacCorner LotIrregular Lot
Patio And Porch 
Patio
View 
Mountain(s)Lake
Waterview 
Mountain(s)Lake
Community Features
Association Amenities 
Other
Association Dues 
100
MLS Area 
Loudon County - 32
Schools
School District
Unknown
Elementary School
Highland Park
Middle School
Greenback
High School
Loudon
Listing courtesy of Ralph Harvey of ListWithFreedom.com

Copyright © 2026 Knoxville Area Association of Realtors. IDX information is provided exclusively for consumers' personal, non-commercial use and may not be used for any purpose other than to identify prospective properties consumers may be interested in purchasing. Information is deemed reliable but is not guaranteed accurate by the MLS.

Neighborhood & Commute
Source: Walkscore
Save
Ask
Tour
Hide
Share