

Save
Ask
Tour
Hide
$705,000
9 Days On Site
5153 Candlewood CourtMaryville, TN37804
Single Family Residence|Pending
3
Beds
3
Total Baths
3
Full Baths
3,752
SqFt
$188
/SqFt
2022
Built
Subdivision:
Candlewood
County:
Blount County - 28
Call Now: 865-693-7653
Is this the listing for you? We can help make it yours.
865-693-7653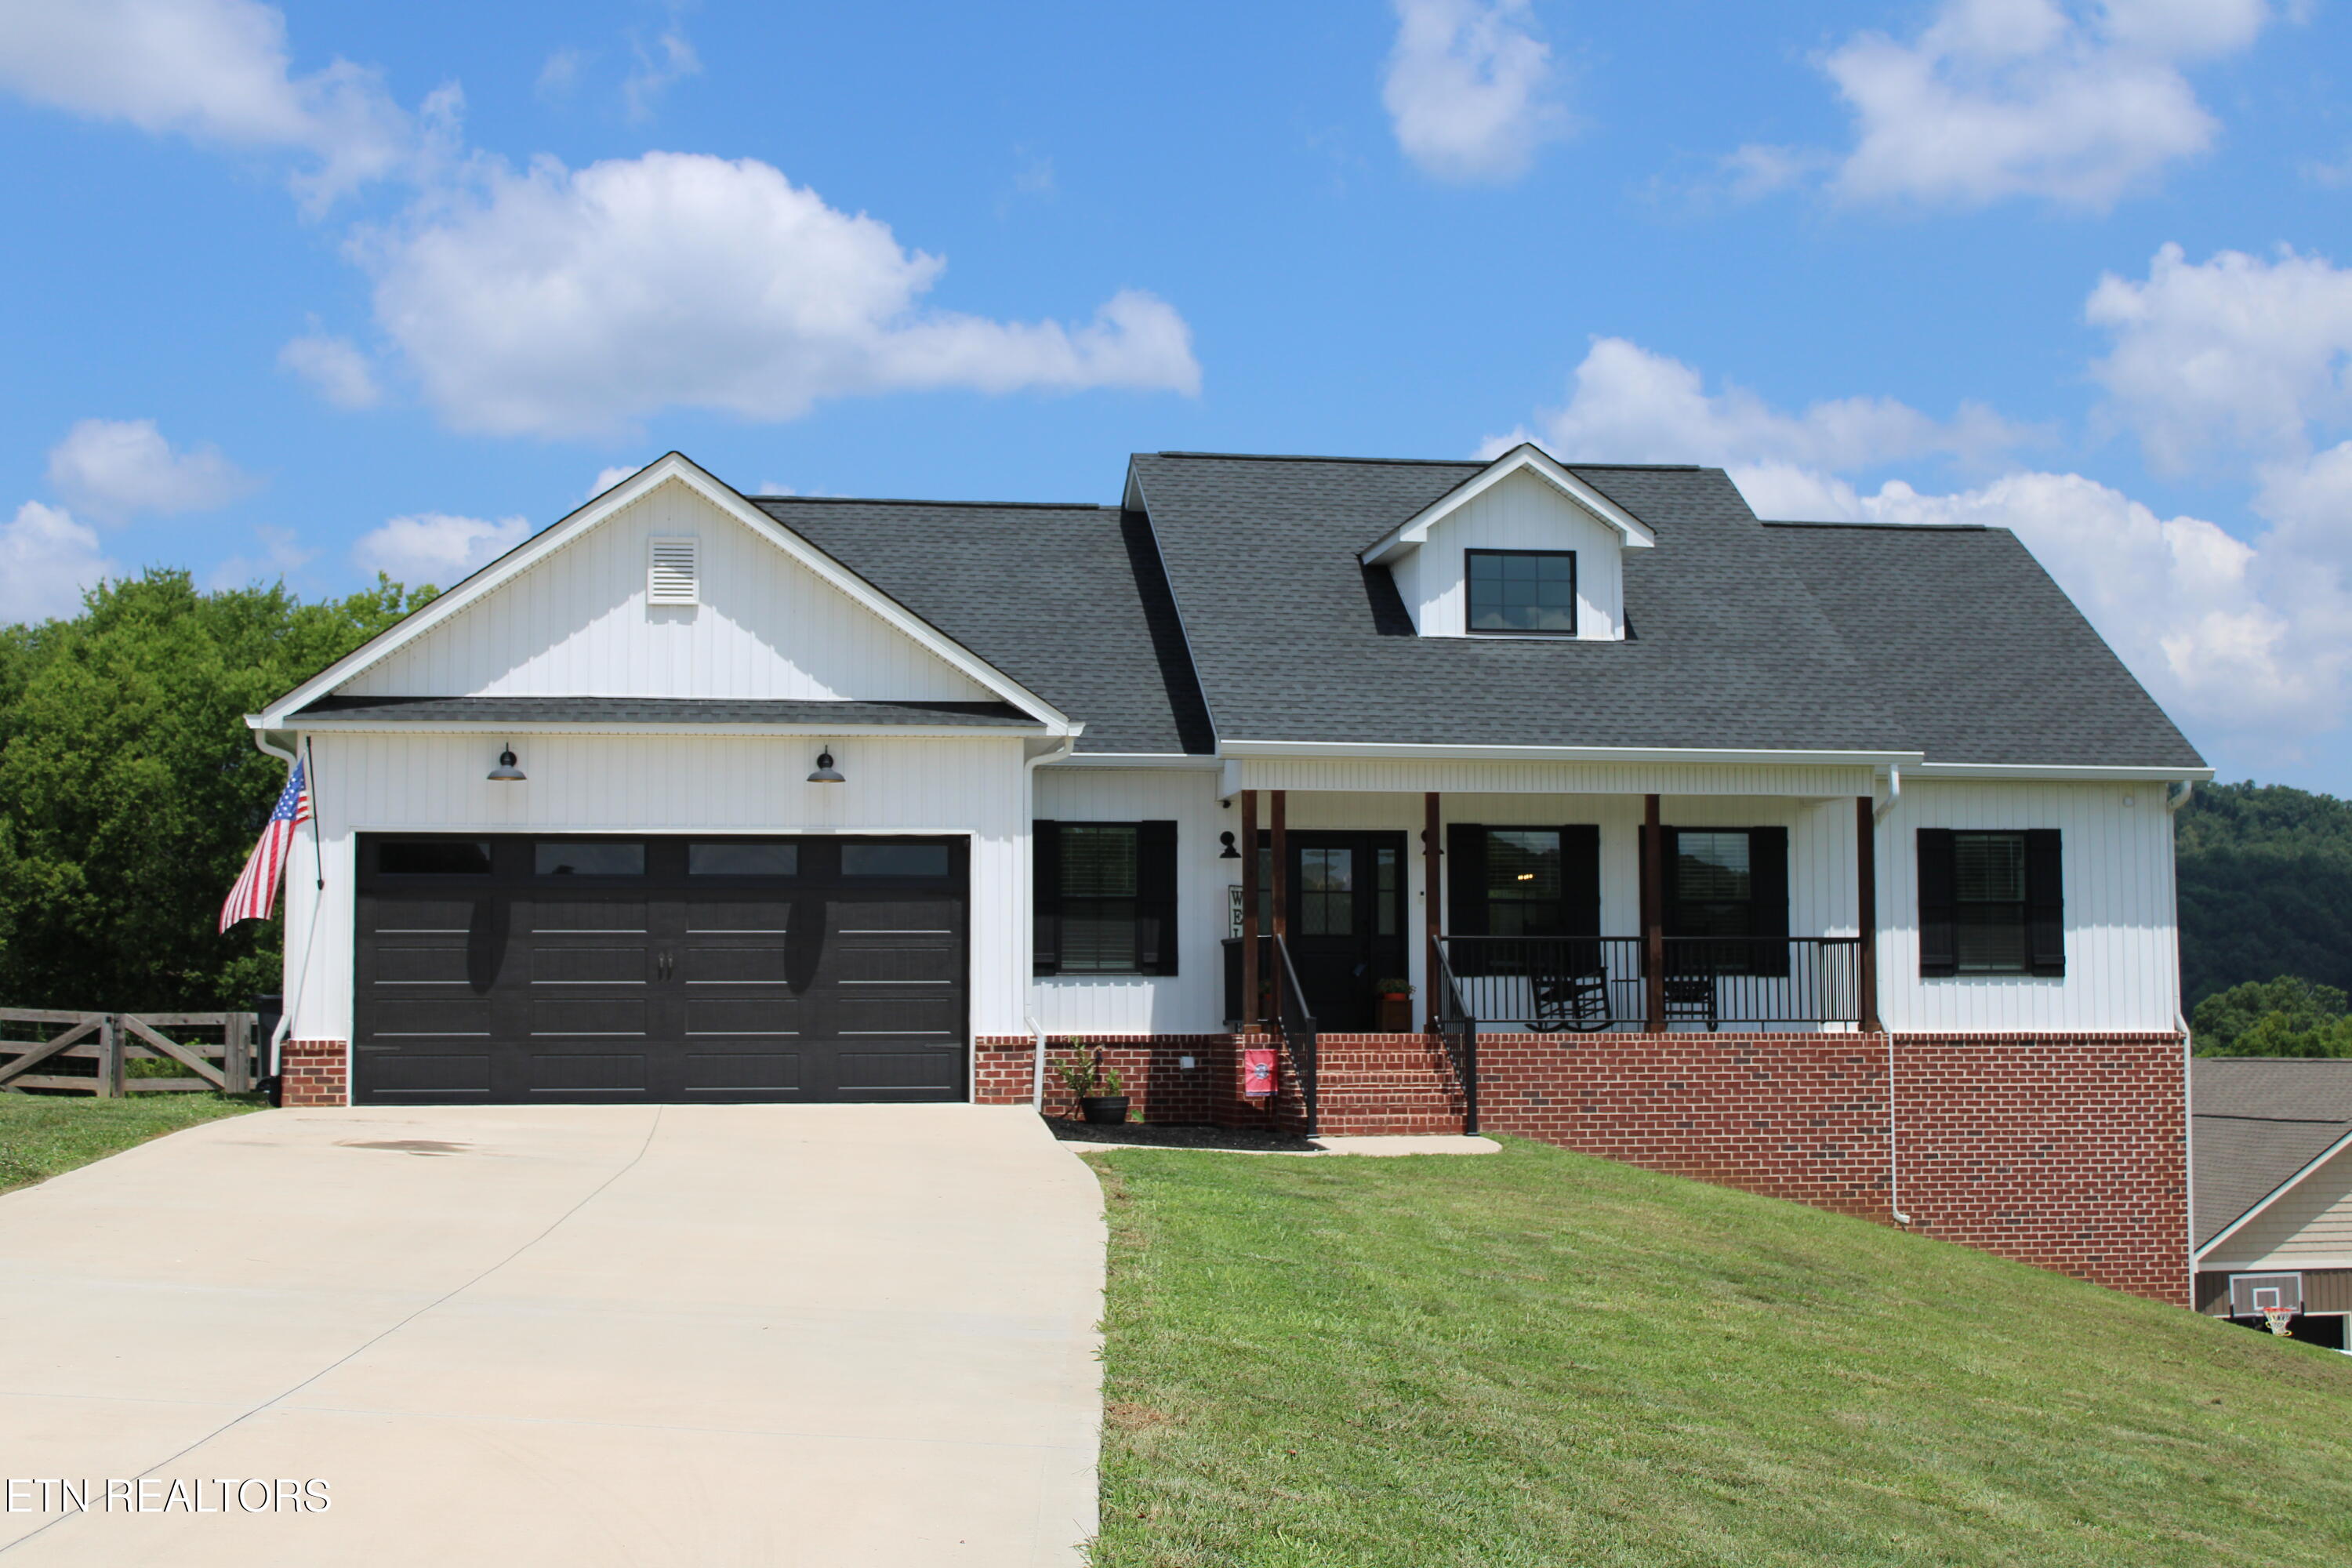
Save
Ask
Tour
Hide
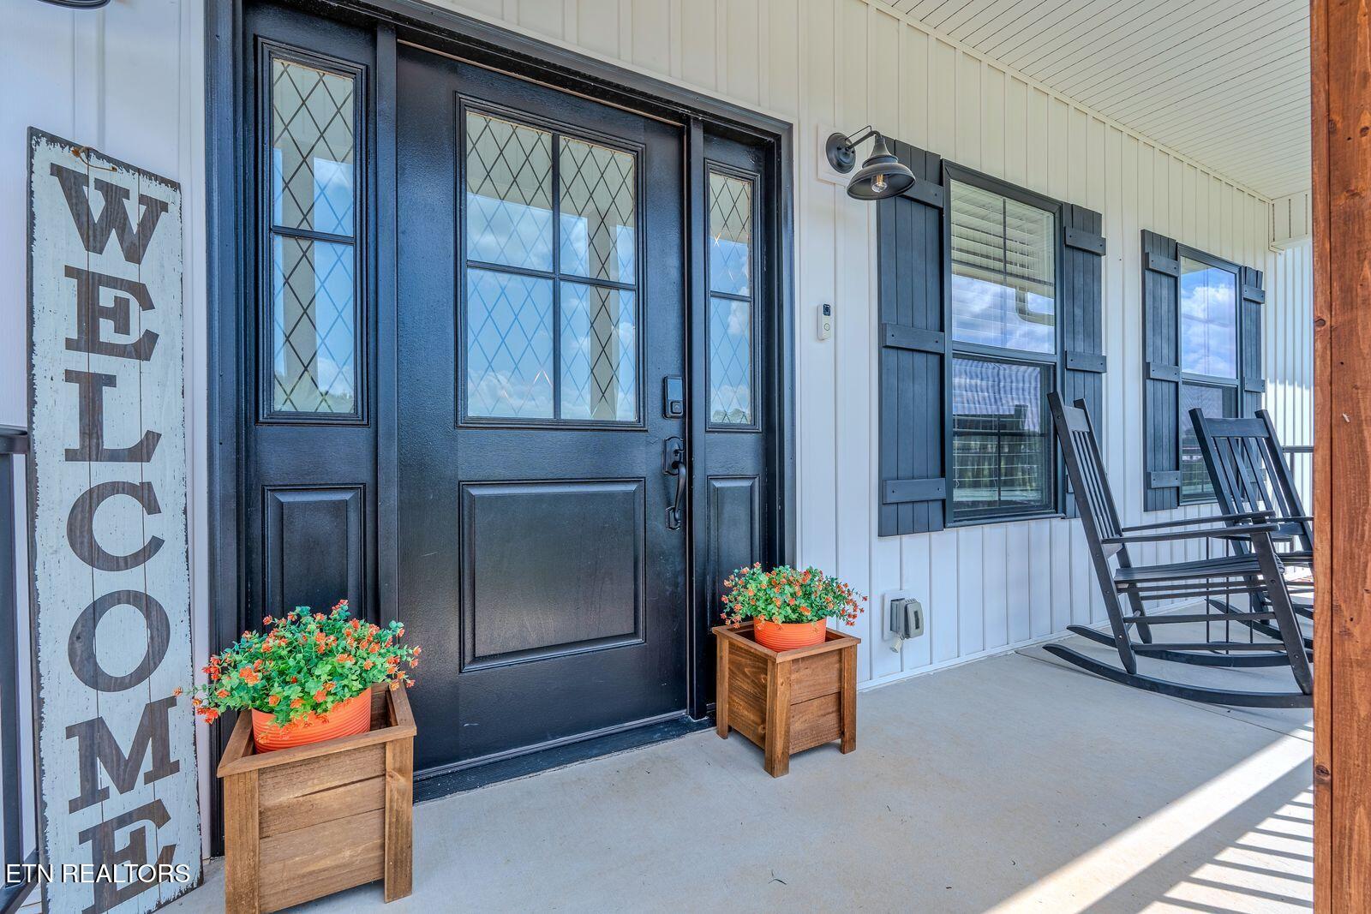
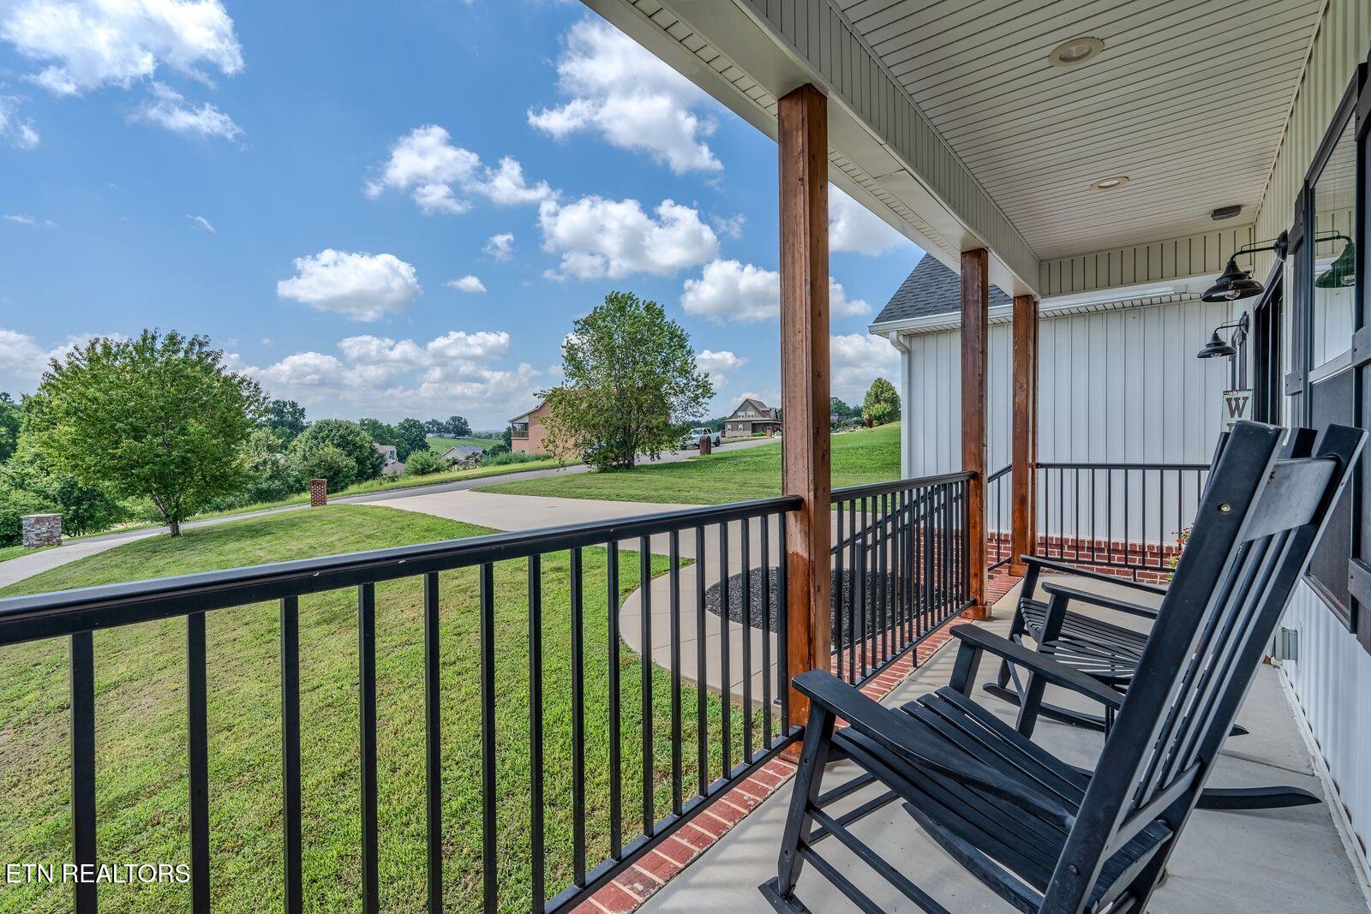
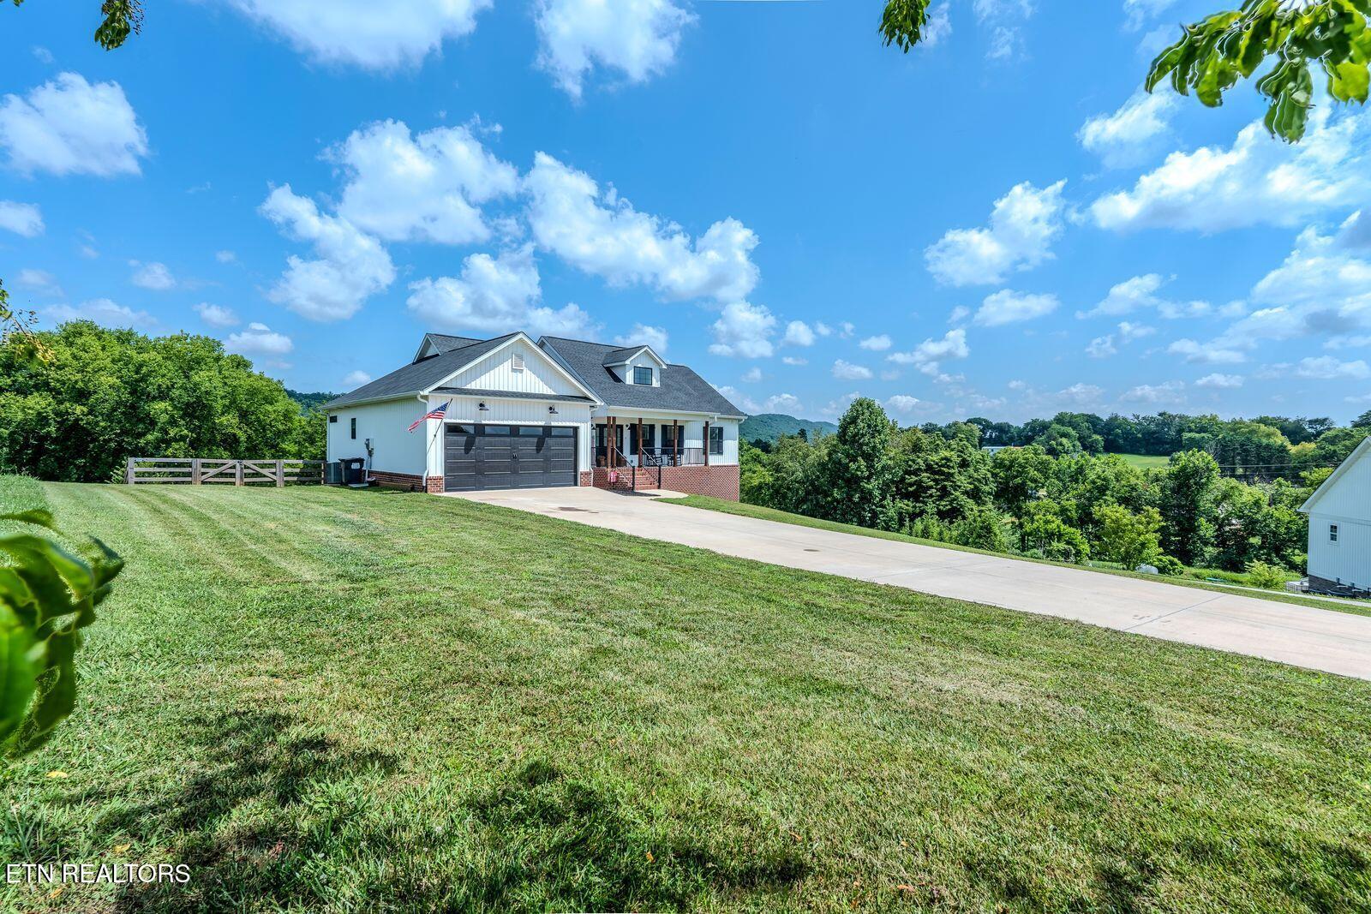
First time on the market for this Custom Built basement ranch located in Candlewood Subdivision in the beautiful Wildwood community. This home offers a great open floor plan with 3 Bedrooms and 2 baths on main floor and Large room with 1 full bath down. This home also features very large master shower w/2 shower heads and his and hers closets. A gas fireplace for those cold winter nights and covered back porch and a deck area to entertain guests or simply enjoy the peaceful outdoor setting. The house comes equipped with an upgraded HV/AC unit and water heater and the basement has been plumed for a wet bar. Extra room for office in the basement. No HOA fees. Great country setting. Call today for your personal showing.
Save
Ask
Tour
Hide
Listing Snapshot
Price
$705,000
Days On Site
9 Days
Bedrooms
3
Inside Area (SqFt)
3,752 sqft
Total Baths
3
Full Baths
3
Partial Baths
N/A
Lot Size
0.67 Acres
Year Built
2022
MLS® Number
1346641
Status
Pending
Property Tax
N/A
HOA/Condo/Coop Fees
N/A
Sq Ft Source
Owner
Friends & Family
Recent Activity
| a week ago | Listing updated with changes from the MLS® | |
| a week ago | Status changed to Pending | |
| a week ago | Listing first seen on site |
General Features
Acres
0.67
Attached Garage
Yes
Garage
Yes
Garage Spaces
2
Parking
Garage Door OpenerAttachedGarage
Property Sub Type
Single Family Residence
Security
Smoke Detector(s)
Sewer
Septic Tank
SqFt Total
3752
Style
Traditional
Water Source
Public
Interior Features
Appliances
Gas CooktopDishwasher
Basement
FinishedWalk-Out AccessBath/Stubbed
Cooling
Central Air
Fireplace
Yes
Fireplace Features
GasVentlessGas Log
Fireplaces
1
Flooring
Tile
Heating
CentralNatural Gas
Interior
Walk-In Closet(s)Cathedral Ceiling(s)Kitchen IslandPantryEat-in KitchenMaster Downstairs
Save
Ask
Tour
Hide
Exterior Features
Construction Details
Vinyl SidingBrick
Fencing
Wood
Lot Features
Level
Patio And Porch
PorchCoveredDeck
Community Features
MLS Area
Blount County - 28
Schools
School District
Unknown
Elementary School
Porter
Middle School
Heritage
High School
Heritage
Listing courtesy of Steve Gennoe of CENTURY 21 Legacy
Copyright © 2026 Knoxville Area Association of Realtors. IDX information is provided exclusively for consumers' personal, non-commercial use and may not be used for any purpose other than to identify prospective properties consumers may be interested in purchasing. Information is deemed reliable but is not guaranteed accurate by the MLS.
Copyright © 2026 Knoxville Area Association of Realtors. IDX information is provided exclusively for consumers' personal, non-commercial use and may not be used for any purpose other than to identify prospective properties consumers may be interested in purchasing. Information is deemed reliable but is not guaranteed accurate by the MLS.
Neighborhood & Commute
Source: Walkscore
Save
Ask
Tour
Hide