

1436 Edenbridge DriveAlcoa, TN37701
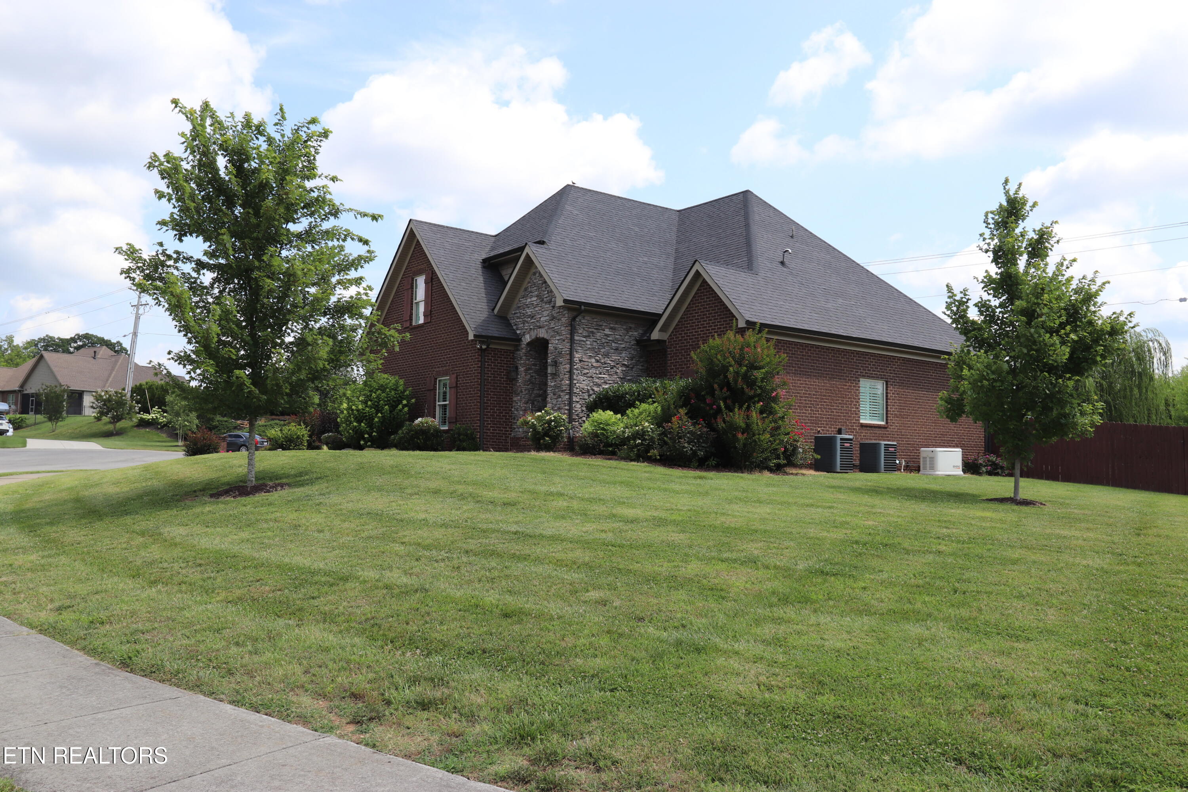
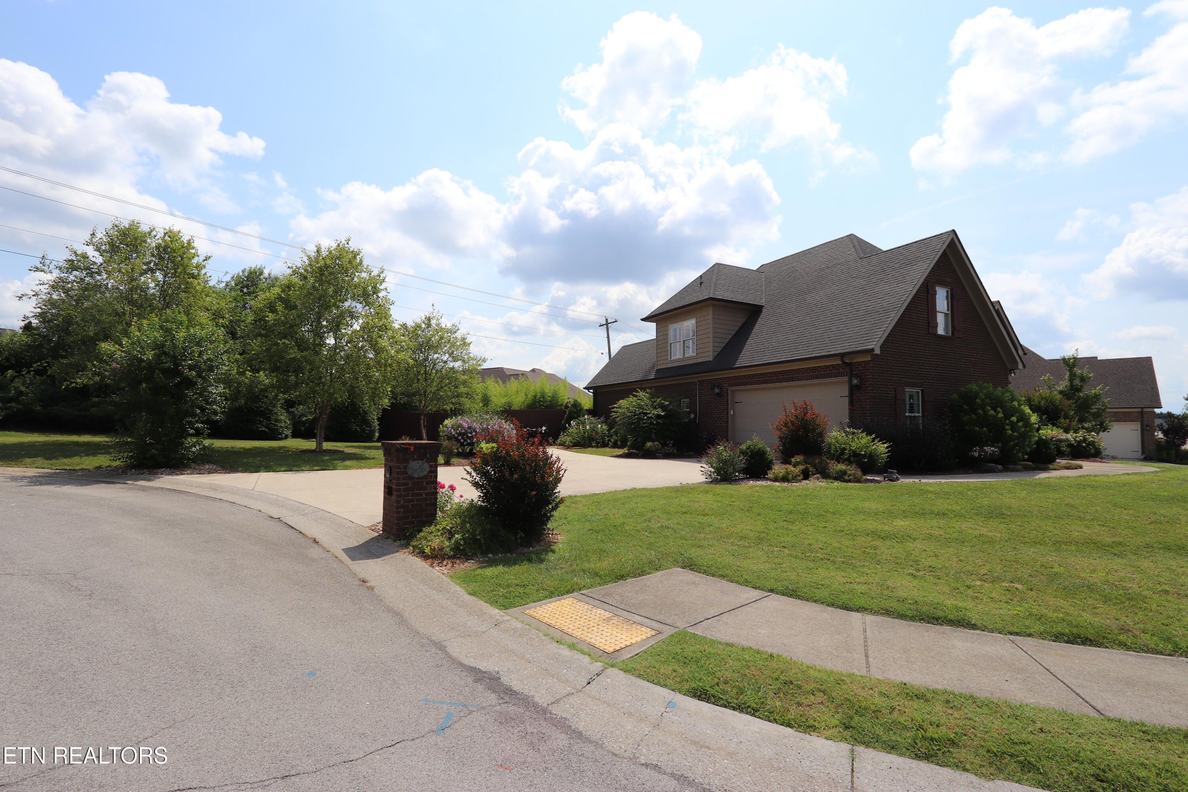
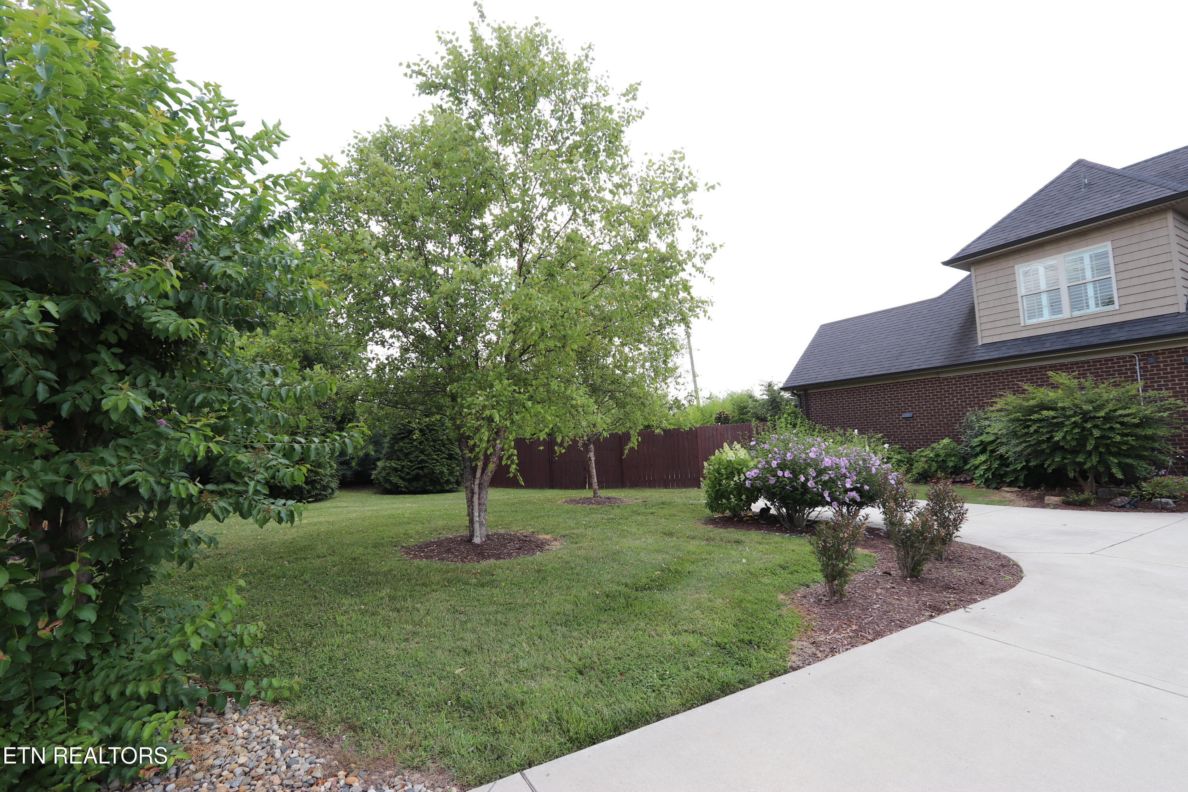
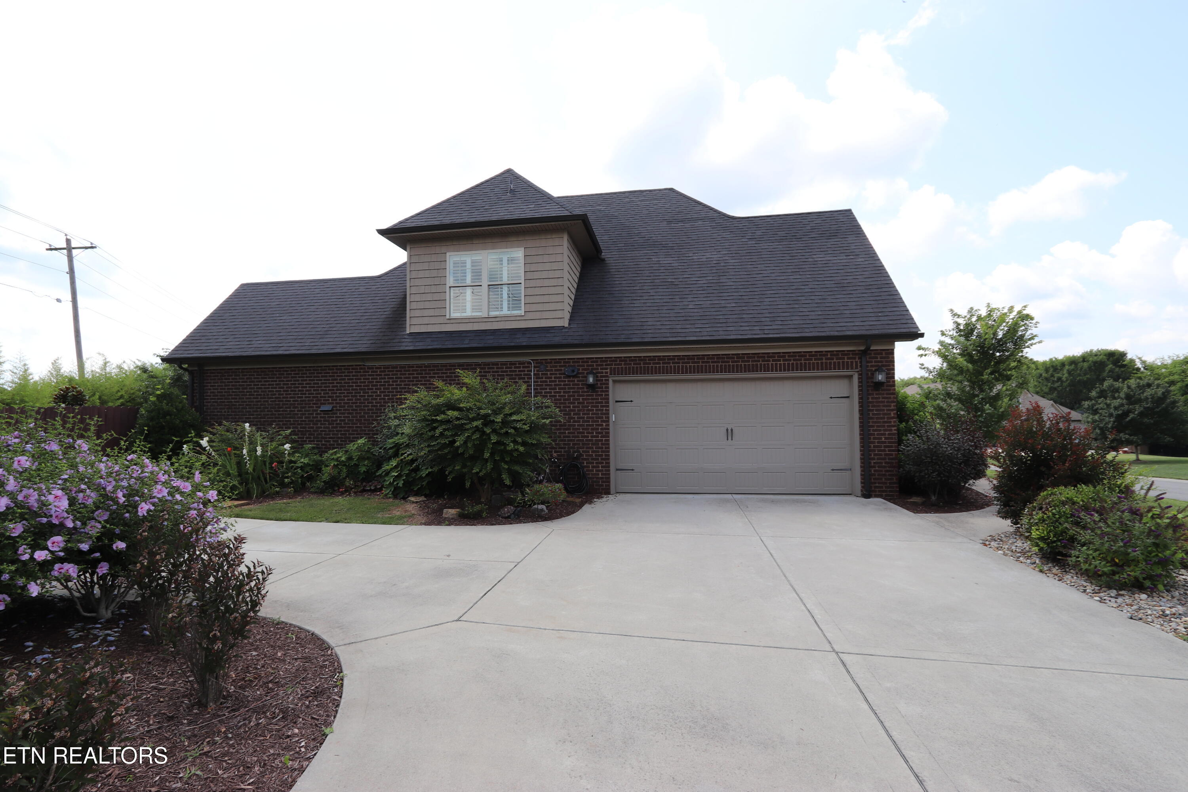
Lovely custom home in highly desirable St. Ives, only seven years old. Setting is in culdesac with only one side neigbor as yard extends to home across street. Great open floorplan w/primary bedroom on main level. Nice features such as hand scraped hardwoods throughout (no carpet) with tiled bathrooms, vaulted and cathedral ceilings, coffered ceiling, barn door in primary bedroom, two story great room, wrought iron ballister catwalk overlooking great room, formal dining plus eat in kitchen and breakfast bar. Plantation shutters upstairs/front/sides of home, pleated shades and curtains rear of home. Primary bath has soaker tub, walk in shower, double vanities, private water closet. Great room has 83'' high end LG TV with sound system, master has high end LG TV with sound system, both stay and are wall mounted. Home has Spectrum high speed internet but ATT fiber was recently installed if preferred. Current owner is agent and added 22kw whole home generator, enlarged drive and patio with flagstone, natural gas grill stays and connected, swimspa on rear patio, water treatment system, professional landscaping and more. Backyard is very private with trees/fence and home has full irrigation. Storage abounds with two walk in attic areas, pull down aluminum stairs for more attic storage, and two more doors for attic storage in guest bedroom. Gourmet kitchen includes granite tops, custom cabinets with soft close doors, full extension drawers soft/self close, and premium Cafe model refrigerator, microwave, and induction cooktop stove (gas connection in rear too). Home has crown moldings everywhere but guest baths and bedrooms. Zoned HVAC w/2 separate AC units and furnaces, digital thermostats w/app controls. Home is plumbed out for whole home vacuum system, only missing vacuum which goes in garage. On demand gas water heater. Large stone floor to ceiling gas fireplace. Walk in closets in all bedrooms and custom shelving. Upstairs guest bedrooms currently used as office and craft room. Two car garage but drive has side spot and room for four vehicles in main section.
| 3 weeks ago | Listing updated with changes from the MLS® | |
| 3 weeks ago | Status changed to Pending | |
| 4 weeks ago | Listing first seen on site |
Copyright © 2026 Knoxville Area Association of Realtors. IDX information is provided exclusively for consumers' personal, non-commercial use and may not be used for any purpose other than to identify prospective properties consumers may be interested in purchasing. Information is deemed reliable but is not guaranteed accurate by the MLS.