Save
Ask
Tour
Hide
Share
$600,000
4 Days On Site

7341 Fort Apache Rd
Corryton, TN37721

For Sale|Single Family Residence|Active
5
Beds
3
Total Baths
3
Full Baths
3,044
SqFt
$197
/SqFt
2006
Built
Subdivision:
Fort Reynolds S/D Unit 2
County:
Knox County - 1
Call Now: 865-693-7653
Is this the listing for you? We can help make it yours.
865-693-7653
7341 Fort Apache Rd7341 Fort Apache Rd7341 Fort Apache Rd7341 Fort Apache Rd
Save
Ask
Tour
Hide
Share

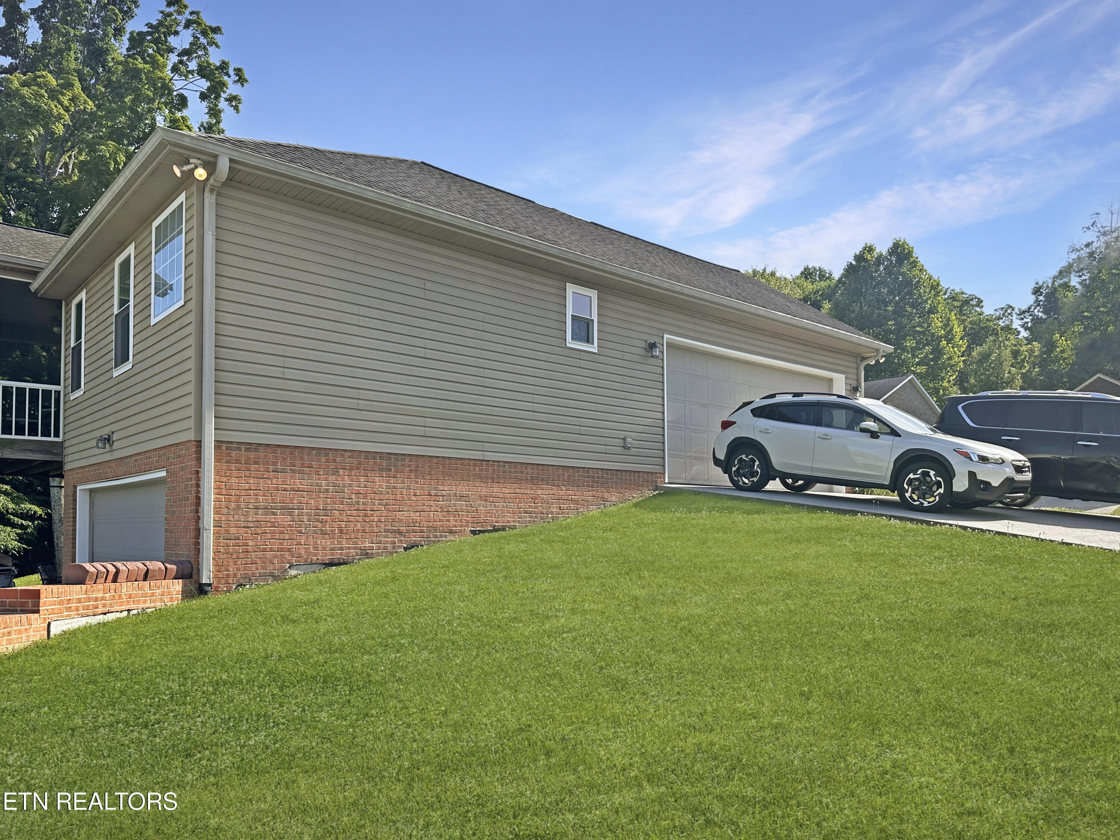
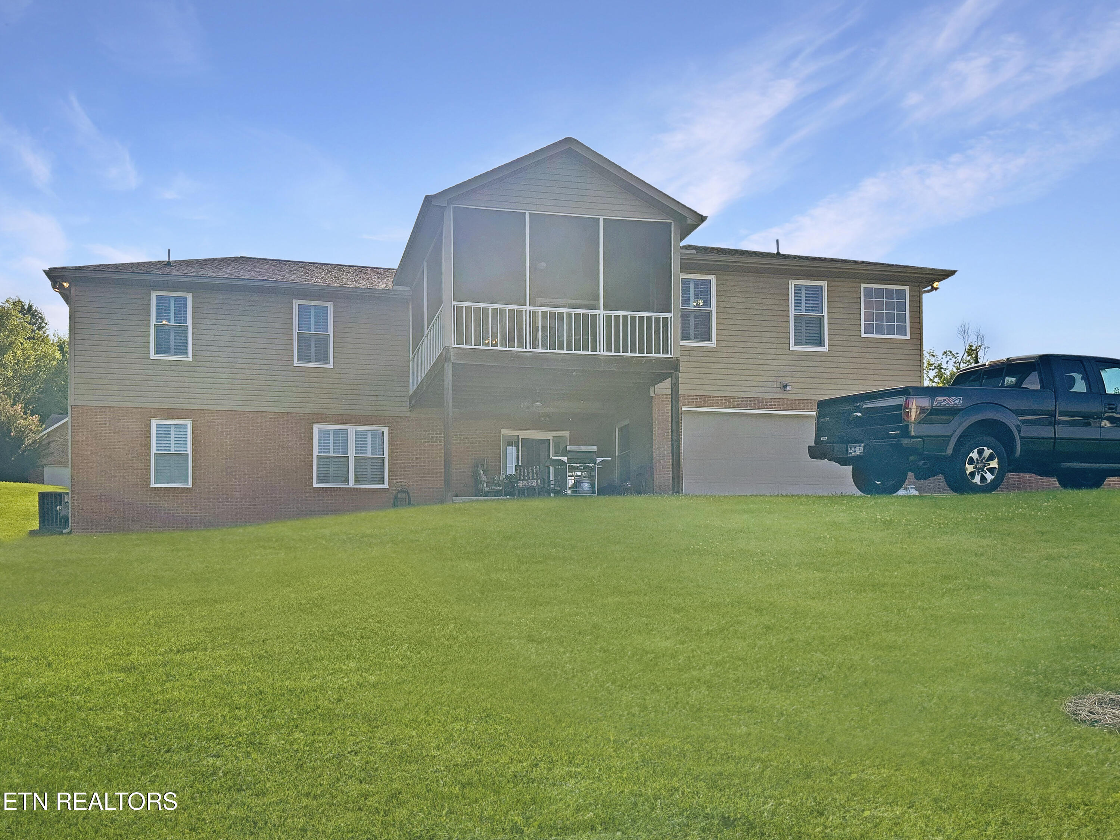
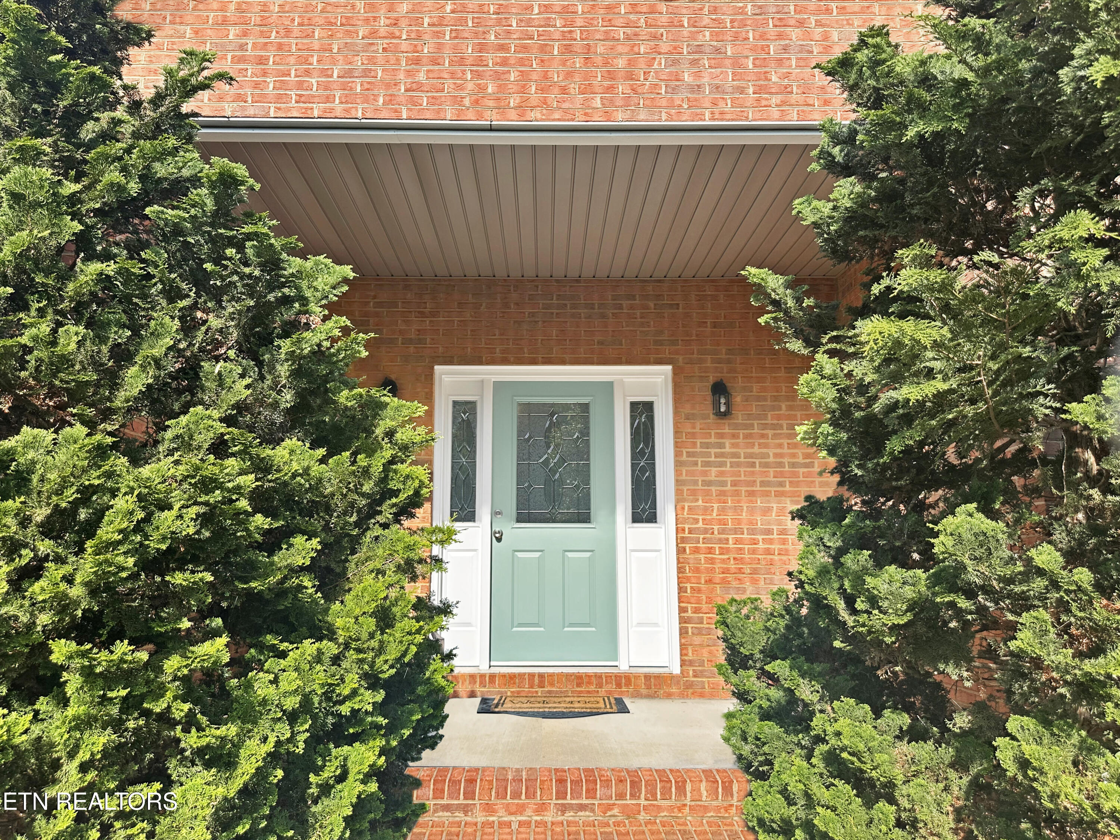
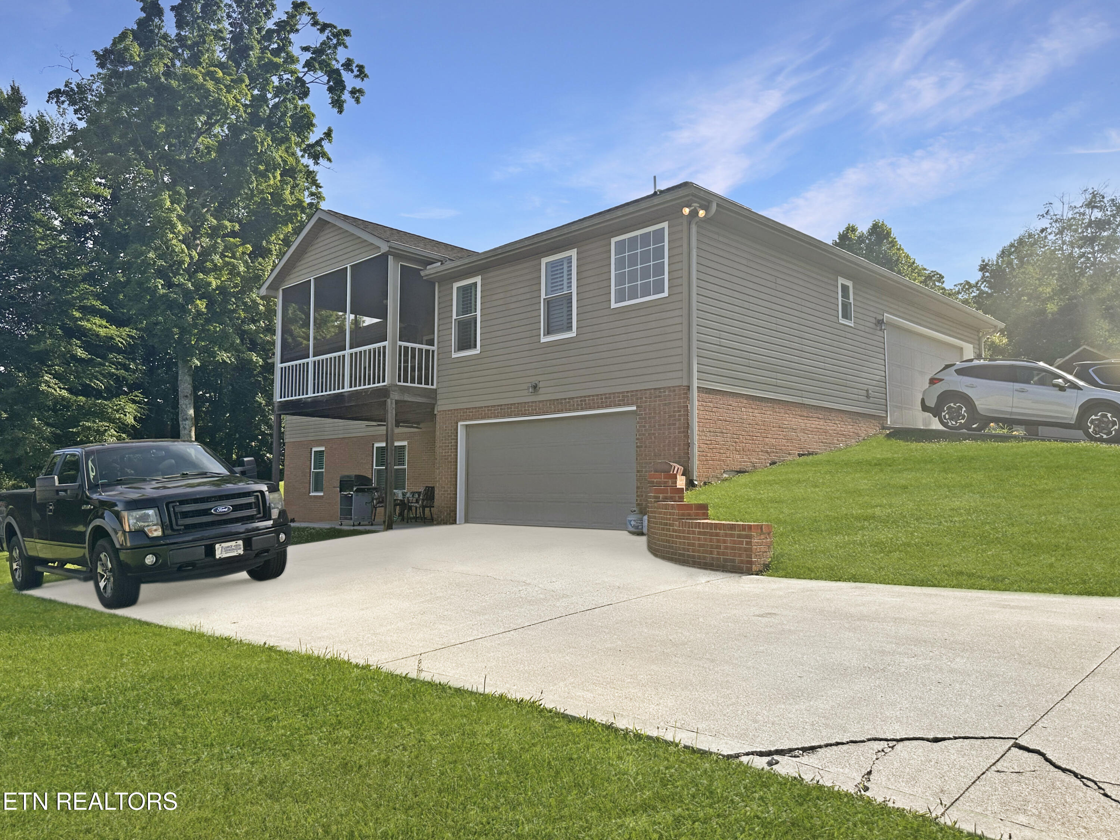
Extremely well kept & Original Owner basement ranch with lots of room! It features 3 bedrooms & 2 baths on the main level with a gas fireplace in living room, carpet, hardwood, LVP & vinyl flooring on the main level, granite counter tops in kitchen with tile backsplash, newer appliances, whirlpool tub plus a new shower in primary bath on main level & screened-in back porch. Downstairs is finished with an additional 2 bedrooms & 1 bath, new LVP flooring (within the last year), large rec room/living room area, dining area & kitchenette, plus a walk-out patio under screened-in porch. There's a side entry 2 car garage on main level plus a rear entry 2 car garage in basement with extended driveway. Some additional upgrades include all new windows in fall 2023 with plantation shutters, whole house water filtration system, interior paint end of 2023 & early 2024, split unit gas HVAC 4 years old with thermostats up & down, 50 gallon gas water heater 4 years old, leaf guards on gutters, and the home is situated on a large corner lot.

Save
Ask
Tour
Hide
Share
Listing Snapshot
Price 
$600,000
Days On Site 
4 Days
Bedrooms 
5
Inside Area (SqFt) 
3,044 sqft
Total Baths 
3
Full Baths 
3
Partial Baths 
N/A
Lot Size 
0.27 Acres
Year Built 
2006
MLS® Number 
1347041
Status 
Active
Property Tax 
N/A
HOA/Condo/Coop Fees 
N/A
Sq Ft Source 
N/A
Friends & Family
Recent Activity
5 days agoListing first seen on site
5 days agoListing updated with changes from the MLS®
General Features
Acres 
0.27
Attached Garage 
Yes
Garage 
Yes
Garage Spaces 
4
Parking 
Garage Faces SideGarage Faces RearGarage Door OpenerAttachedBasementGarage
Property Sub Type 
Single Family Residence
Security 
Smoke Detector(s)
Sewer 
Public Sewer
SqFt Total 
3044
Style 
Traditional
Water Source 
Public
Interior Features
Appliances 
DishwasherDisposalMicrowaveRangeSelf Cleaning Oven
Basement 
FinishedWalk-Out Access
Cooling 
Central AirCeiling Fan(s)Zoned
Fireplace 
Yes
Fireplace Features 
GasGas Log
Fireplaces 
1
Flooring 
CarpetHardwoodVinyl
Heating 
CentralForced AirNatural GasZonedElectric
Interior 
Walk-In Closet(s)PantryBreakfast BarMaster Downstairs
Save
Ask
Tour
Hide
Share
Exterior Features
Construction Details 
Vinyl SidingBrickBlockFrame
Lot Features 
Rolling SlopeCorner LotIrregular LotLevel
Patio And Porch 
PatioPorchCoveredScreened
View 
Other
Waterview 
Other
Community Features
Community Features 
Sidewalks
MLS Area 
Knox County - 1
Schools
School District
Unknown
Elementary School
Gibbs
Middle School
Gibbs
High School
Gibbs
Listing courtesy of Michele N. Bass of NextHome Premier Properties

Copyright © 2026 Knoxville Area Association of Realtors. IDX information is provided exclusively for consumers' personal, non-commercial use and may not be used for any purpose other than to identify prospective properties consumers may be interested in purchasing. Information is deemed reliable but is not guaranteed accurate by the MLS.

Neighborhood & Commute
Source: Walkscore
Save
Ask
Tour
Hide
Share