

226 W Cove DriveGreenback, TN37742
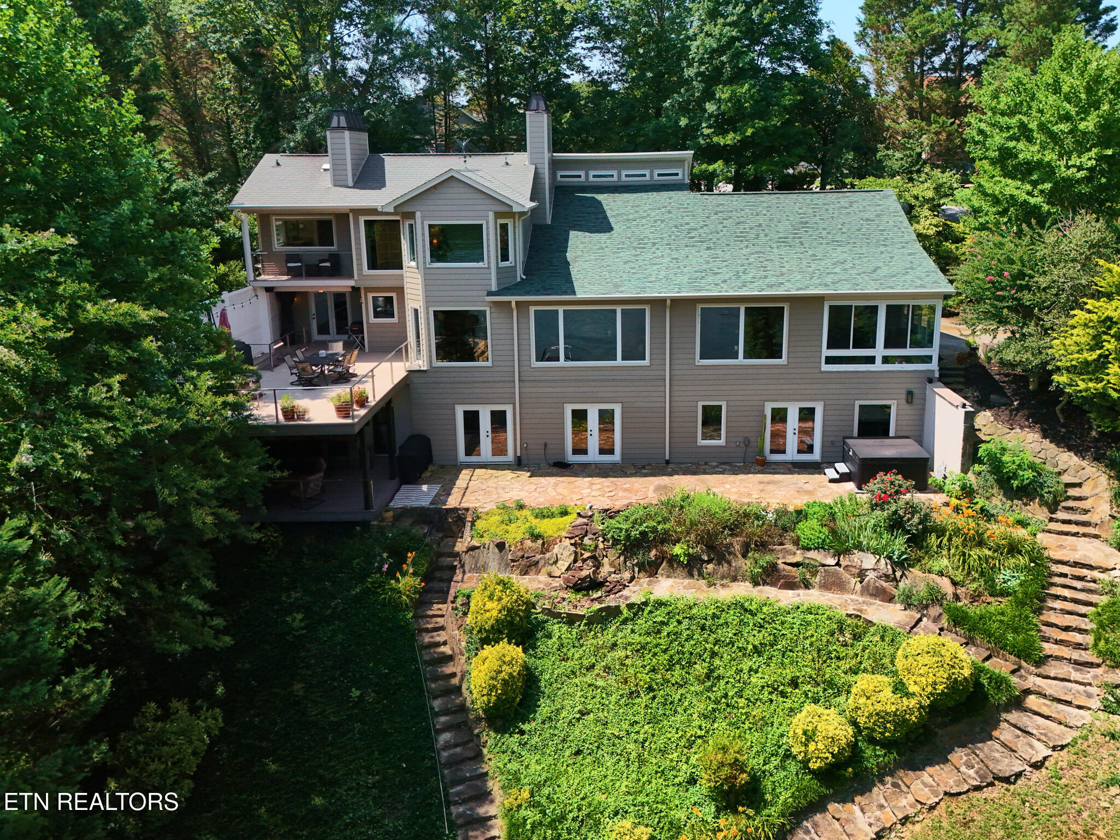
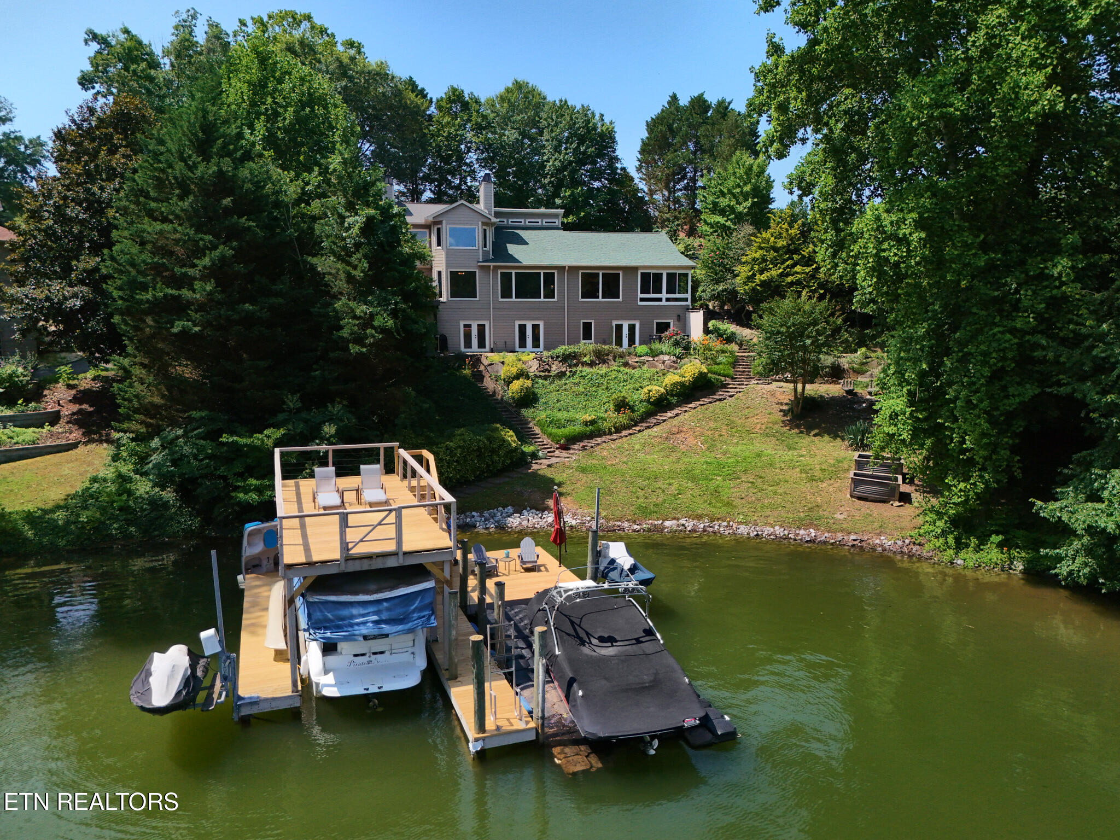
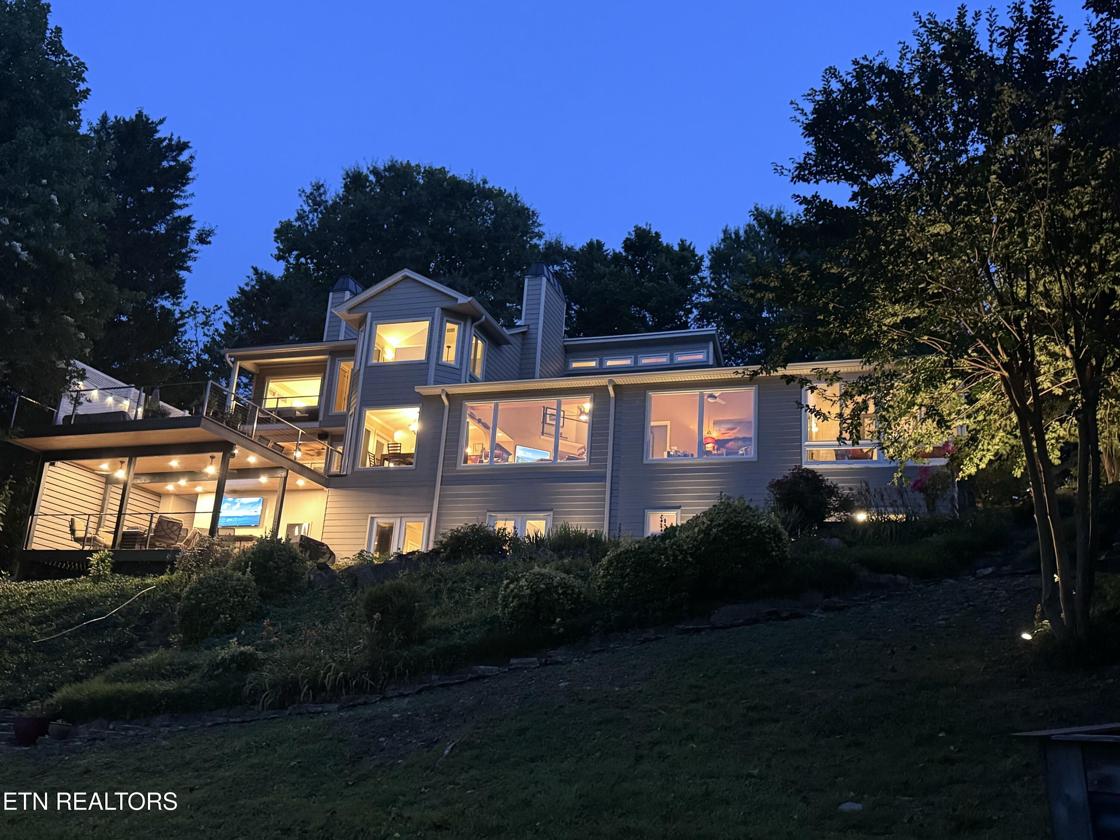
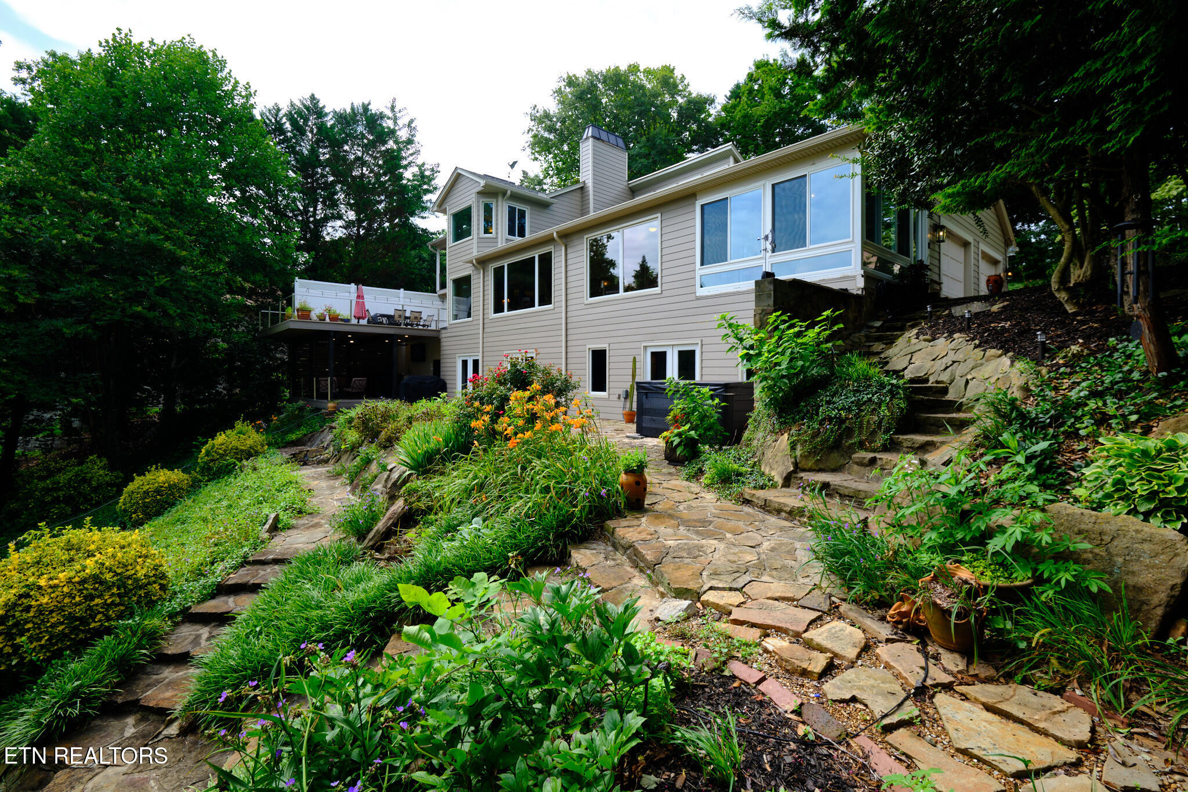
Discover Elevated Lakefront Living on Beautiful Tellico Lake Come tour your absolute dream home on the pristine shores of Tellico Lake featuring year around water. This true one-of-a-kind estate offers breathtaking, unobstructed water and nature views from every single level. Designed to maximize the very best of the lake life, the home features three expansive levels of indoor and outdoor living space, nestled within the highly desirable Foothills Pointe community. Adding unparalleled value to this turn-key opportunity, the home comes completely furnished and includes a 2010 Bryant 233 Runabout boat. The Upper Level: A Private Owners' Oasis The entire upper level is dedicated to a completely renovated, luxurious Master Suite designed for ultimate relaxation: The Bedroom: Features rich new hardwood flooring, a custom walk-in closet, a cozy gas fireplace, a private balcony overlooking the water, and a flush-mounted Frame TV with a built-in soundbar. The Spa Bath: A re-imagined, marble- and sandstone-appointed sanctuary boasting separate his-and-hers vanities, dual showerheads, and an oversized soaking bathtub built for two. The Main Level: Elegant Spaces & Unmatched Views Descending the custom staircase brings you to the heart of the home, where expansive picture windows frame an unmatched view of protected TVA land that will never be developed. The Living Room: Showcases striking, unique blue-stain pine ceilings, a warm fireplace, custom built-in speakers, and a 55' Frame TV that doubles as digital artwork. The Gourmet Kitchen & Breakfast Nook: A chef's delight featuring exquisite Traonyx travertine tile, granite countertops, a split-face tile backsplash, and premium Samsung smart appliances. Cabinet up- and down-lighting accentuates the space, while two separate pantry/china areas provide exceptional storage. Guest & Utility Wing: Conveniently located off the main entrance hallway is a chic powder room, a second full bathroom, two spacious guest bedrooms, and a dedicated laundry room equipped with a washer and dryer, beautifully concealed by a custom rustic barn door. Sunrooms & All-Season Living: Transition seamlessly from the driveway into a gorgeous four-season room offering year-round comfort and landscape views. This flows effortlessly into an adjacent sunroom--an ideal lounge space that connects back to the main living area or leads to the lower level. The Lower Level: Ultimate Entertainment, Wine Cellar & In-Law Suite The fully finished walk-out lower level offers incredible flexibility as a massive entertainment hub or a completely private, premium in-law suite: Kitchen & Living Space: Features a second full kitchen complete with Samsung appliances and custom cabinetry, with both the kitchen and living areas accented by stunning blue-stain pine ceilings. Guest & Party Space: An expansive open layout (already plumbed for a second fireplace) featuring a large bedroom with durable LVP flooring, a full bathroom with custom tile walls, and a premium surround-sound system with a 65' Sony TV. Wine Cellar: A private, 300-bottle wine cellar complete with custom LED accent and overhead lighting. Fitness Center & Spa: A dedicated home gym equipped with a premium BodyCraft exercise machine, a NordicTrack treadmill, a weight bench, free weights, and a 40' TV with a media receiver. Step right outside the gym to a top-tier Dynasty Spa hot tub for the ultimate post-workout cool down. Mechanical & Second Laundry Room: Whole-home mechanical room housing a second washer/dryer, air handlers/furnaces, a gas water heater, and the main electrical panel. Premium Outdoor Living & Entertaining Upper Deck: Accessed via the breakfast nook, this custom aluminum Nexan deck features outdoor speakers and an alfresco dining space with stairs leading down. The Ultimate Outdoor Bar: Located beneath a rain-protected ceiling, this Trex-decked entertainment zone comes complete with a full refrigerator/freezer, a separate ice maker, a bar sink, and ample under-counter storage. Catch the big game during football season on the 65" TV tied into the whole-home audio system, all while staying cool under recessed lighting and high-airflow ceiling fans. Attached 2-Car Garage with Loft Storage Even the garage is optimized for the organized homeowner. This spacious, attached 2-car garage goes far beyond standard parking: Loft Storage with Lift: Maximize your floor space using the expansive overhead loft storage, accessible via a built-in cable storage lift. . Built-In workbench for home crafts or hobbies. Included deep freeze and refrigerator/freezer for additional cold storage. Dual garage openers with Chamberlain Smart Opener to main parking space. Welcome to Foothills Pointe: Premier Amenities & Prime Location Foothills Pointe is an exclusive, private community on Tellico Lake that perfectly balances secluded tranquility with exceptional accessibility: Community Amenities: Residents enjoy a fantastic neighborhood clubhouse and an outdoor pavilion for private parties and social gatherings, a sparkling swimming pool, two pristine tennis/pickleball courts, and a community marina with 60+ slips for boats and personal watercraft. Unbeatable Convenience: Restaurants, local stores, and fuel are only a few minutes away--accessible by both land or water. The Ultimate Game Day Experience: For sports fans, you can take your boat straight up the river to Neyland Stadium and spend game days tailgating as part of the famous Vol Navy! Perfect Proximity: Enjoy gorgeous views of the Smoky Mountains and world-class fishing, boating, and swimming right out your back door. Even with its private feel, McGhee Tyson Airport, Maryville, Lenoir City, medical services, and prime shopping are all less than 30 minutes away. Knoxville and the mountains are just a few minutes further. Smart Home Efficiency & High-End Upgrades No detail has been overlooked in the extensive remodeling of this estate: Interior Upgrades: Fresh flooring throughout, complemented by beautifully refinished solid Oak on the main level. Equipped with smart light switches, LED lighting throughout, and smart thermostats on all three levels for effortless voice control via Alexa or Google. Exterior Architecture: Completely remodeled with brand-new energy-efficient windows, premium Alside Ascend Composite Cladding, and Stonehouse stacked stone accents. Ultimate Waterfront Setup Your private dock has been completely upgraded for the ultimate water enthusiast: Fully re-decked with brand-new rub-rails and protective bumpers. Features a 4,800 lb. covered boat lift complete with a boat cover. Includes a floating Jet-Dock with a 4,500 lb. capacity plus two additional Swinger Jet Ski lifts. Bonus Items Included: All season dock furniture and a 2004 SeaDoo GTI LE RFI convey with the property! Don't miss the chance to own this extraordinary lakefront sanctuary in Foothills Pointe. Book your private showing today and start living the lake life tomorrow!
| a week ago | Price changed to $1,799,000 | |
| a week ago | Listing updated with changes from the MLS® | |
| 3 months ago | Status changed to Active | |
| 3 months ago | Listing first seen on site |
Copyright © 2026 Knoxville Area Association of Realtors. IDX information is provided exclusively for consumers' personal, non-commercial use and may not be used for any purpose other than to identify prospective properties consumers may be interested in purchasing. Information is deemed reliable but is not guaranteed accurate by the MLS.