Save
Ask
Tour
Hide
Share
$369,000
57 Days On Site

34 Shane St
Greeneville, TN37743

For Sale|Single Family Residence|Active
4
Beds
3
Total Baths
3
Full Baths
2,070
SqFt
$178
/SqFt
1997
Built
Subdivision:
Mar-Sha Est
County:
Greene County - 57
Call Now: 865-693-7653
Is this the listing for you? We can help make it yours.
865-693-7653
34 Shane St34 Shane St34 Shane St34 Shane St
Save
Ask
Tour
Hide
Share

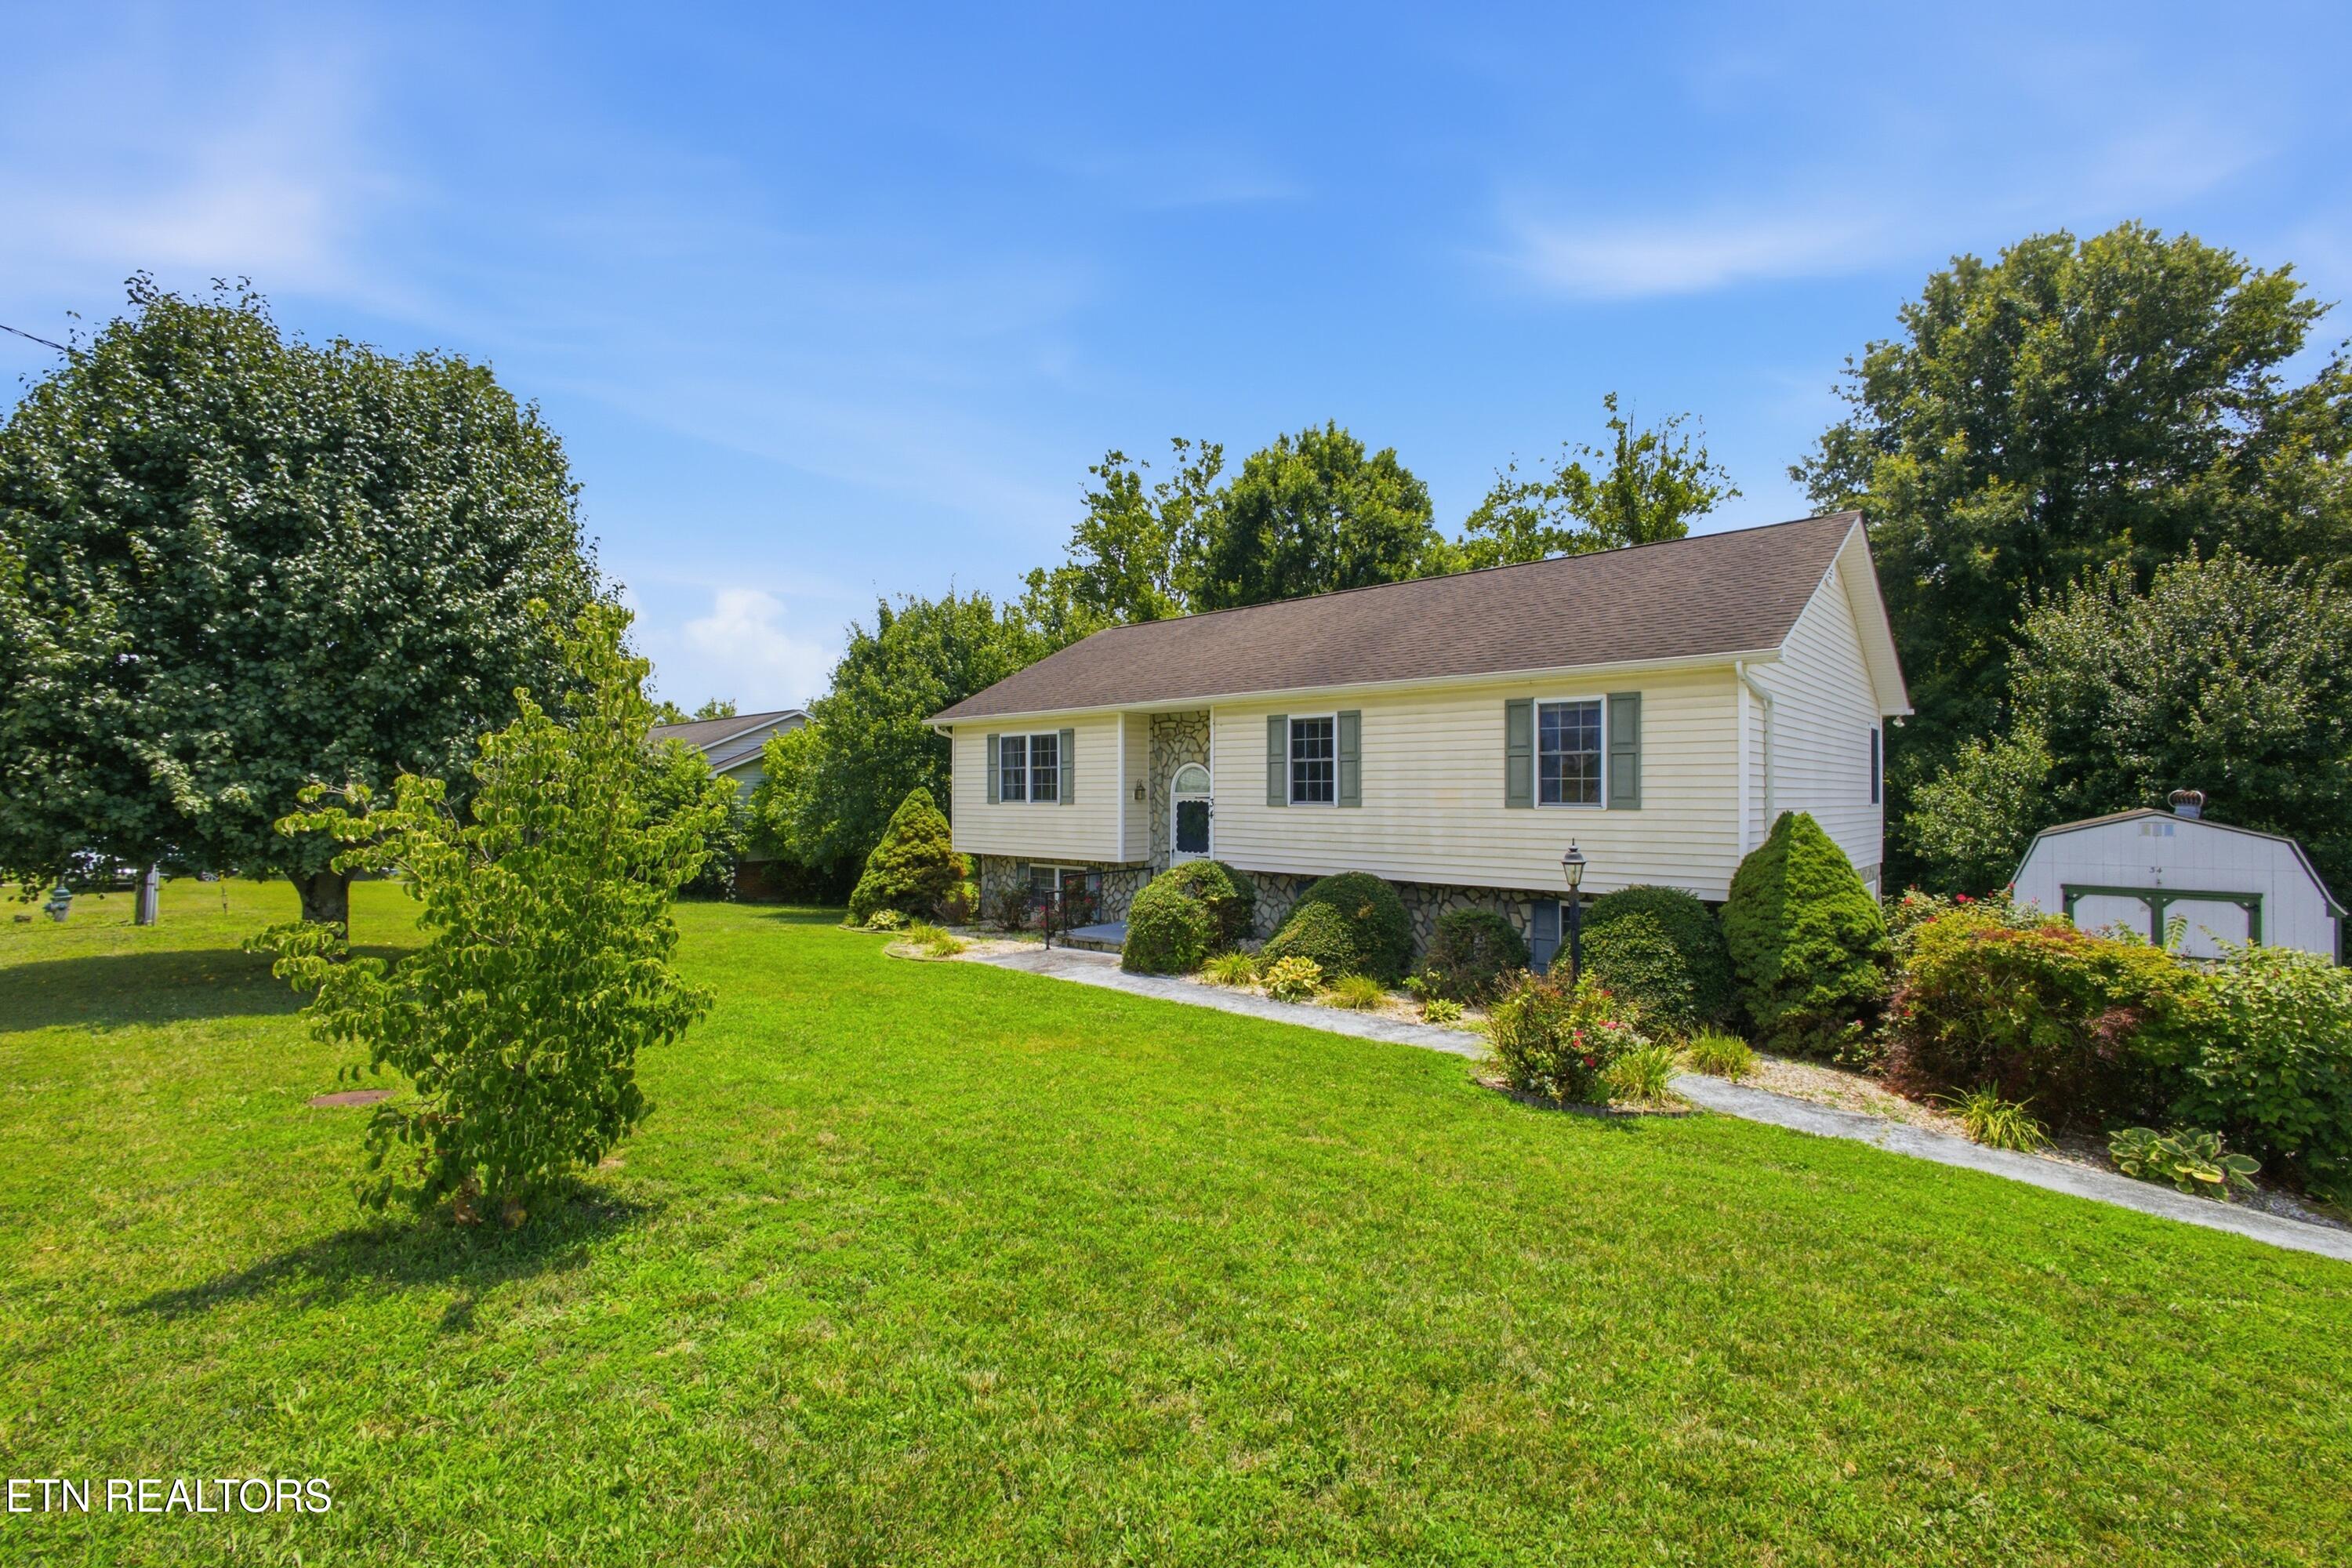
34 Shane St, Greeneville, TN 37743 is getting even better! The seller is generously offering $10,000 toward new flooring with an acceptable offer, giving you the opportunity to choose a style that fits your taste and make the home your own. This 4-bedroom, 3-bath home offers a versatile floor plan with plenty of room to grow. The main level features a primary suite with a walk-in closet, two additional bedrooms, and a full hall bathroom. The living area flows into a formal dining room with direct access to a large deck overlooking the private backyard--perfect for gatherings, morning coffee, or relaxing outdoors. The finished lower level features a large suite with a private entrance and full bathroom, making it ideal for a second primary suite, guest or in-law quarters, family room, home gym, playroom, or whatever best fits your needs. A brand-new HVAC system installed in July 2026 adds peace of mind. Move right in and enjoy the home as it is, or personalize it over time to reflect your style. With multiple living options and a peaceful backyard setting, this home offers comfort, functionality, and plenty of potential. Welcome home!

Save
Ask
Tour
Hide
Share
Listing Snapshot
Price 
$369,000
Days On Site 
57 Days
Bedrooms 
4
Inside Area (SqFt) 
2,070 sqft
Total Baths 
3
Full Baths 
3
Partial Baths 
N/A
Lot Size 
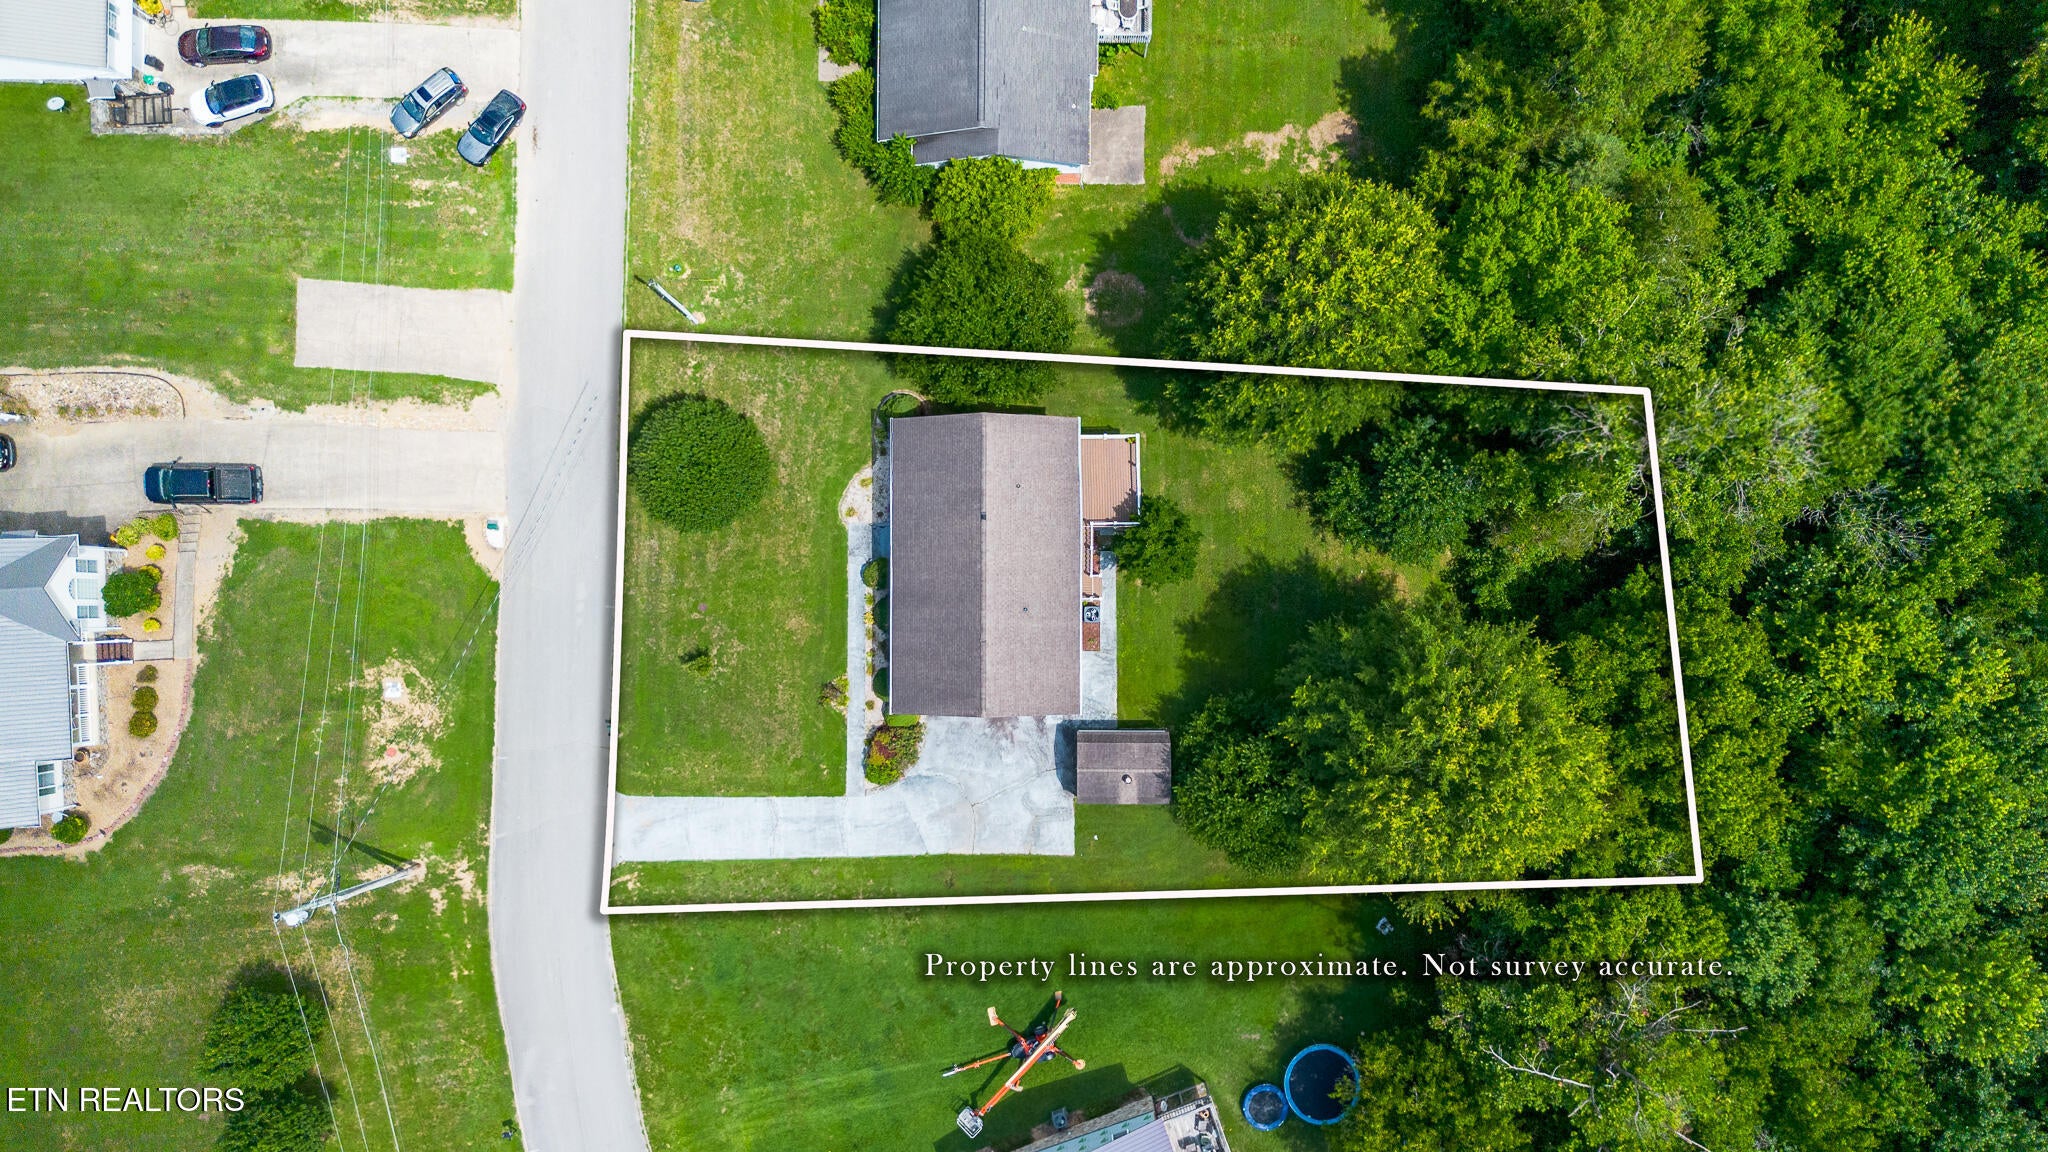
0.35 Acres
Year Built 
1997
MLS® Number 
1347743
Status 
Active
Property Tax 
N/A
HOA/Condo/Coop Fees 
N/A
Sq Ft Source 
N/A
Friends & Family
Recent Activity
a week agoPrice changed to $369,000
a week agoListing updated with changes from the MLS®
2 months agoListing first seen on site
General Features
Acres 
0.35
Attached Garage 
Yes
Garage 
Yes
Garage Spaces 
2
Parking 
Off StreetGarage Faces SideGarage Door OpenerAttachedRV Access/ParkingGarage
Property Sub Type 
Single Family Residence
Security 
Smoke Detector(s)
Sewer 
Public Sewer
SqFt Total 
2070
Style 
Traditional
Water Source 
Public
Interior Features
Appliances 
DishwasherDryerRangeRefrigeratorWasher
Basement 
FinishedWalk-Out Access
Cooling 
Central AirCeiling Fan(s)
Fireplace Features 
None
Flooring 
LaminateCarpet
Heating 
Central
Interior 
Walk-In Closet(s)Eat-in KitchenMaster Downstairs
Bathroom 
Bedroom 2 
Bedroom 3 
Dining Room 
Family Room 
Garage 
Kitchen 
Living Room 
Master Bedroom 
Utility Room 
Save
Ask
Tour
Hide
Share
Exterior Features
Construction Details 
StoneVinyl SidingBlock
Lot Features 
Level
Other Structures 
Storage
Patio And Porch 
PatioDeck
Community Features
MLS Area 
Greene County - 57
Schools
School District
Unknown
Elementary School
Mosheim
Middle School
Unknown
High School
West Greene
Listing courtesy of Dani Wilson of Southern Charm Homes

Copyright © 2026 Knoxville Area Association of Realtors. IDX information is provided exclusively for consumers' personal, non-commercial use and may not be used for any purpose other than to identify prospective properties consumers may be interested in purchasing. Information is deemed reliable but is not guaranteed accurate by the MLS.

Neighborhood & Commute
Source: Walkscore
Save
Ask
Tour
Hide
Share