

147 Eagle Ridge PointePhiladelphia, TN37846
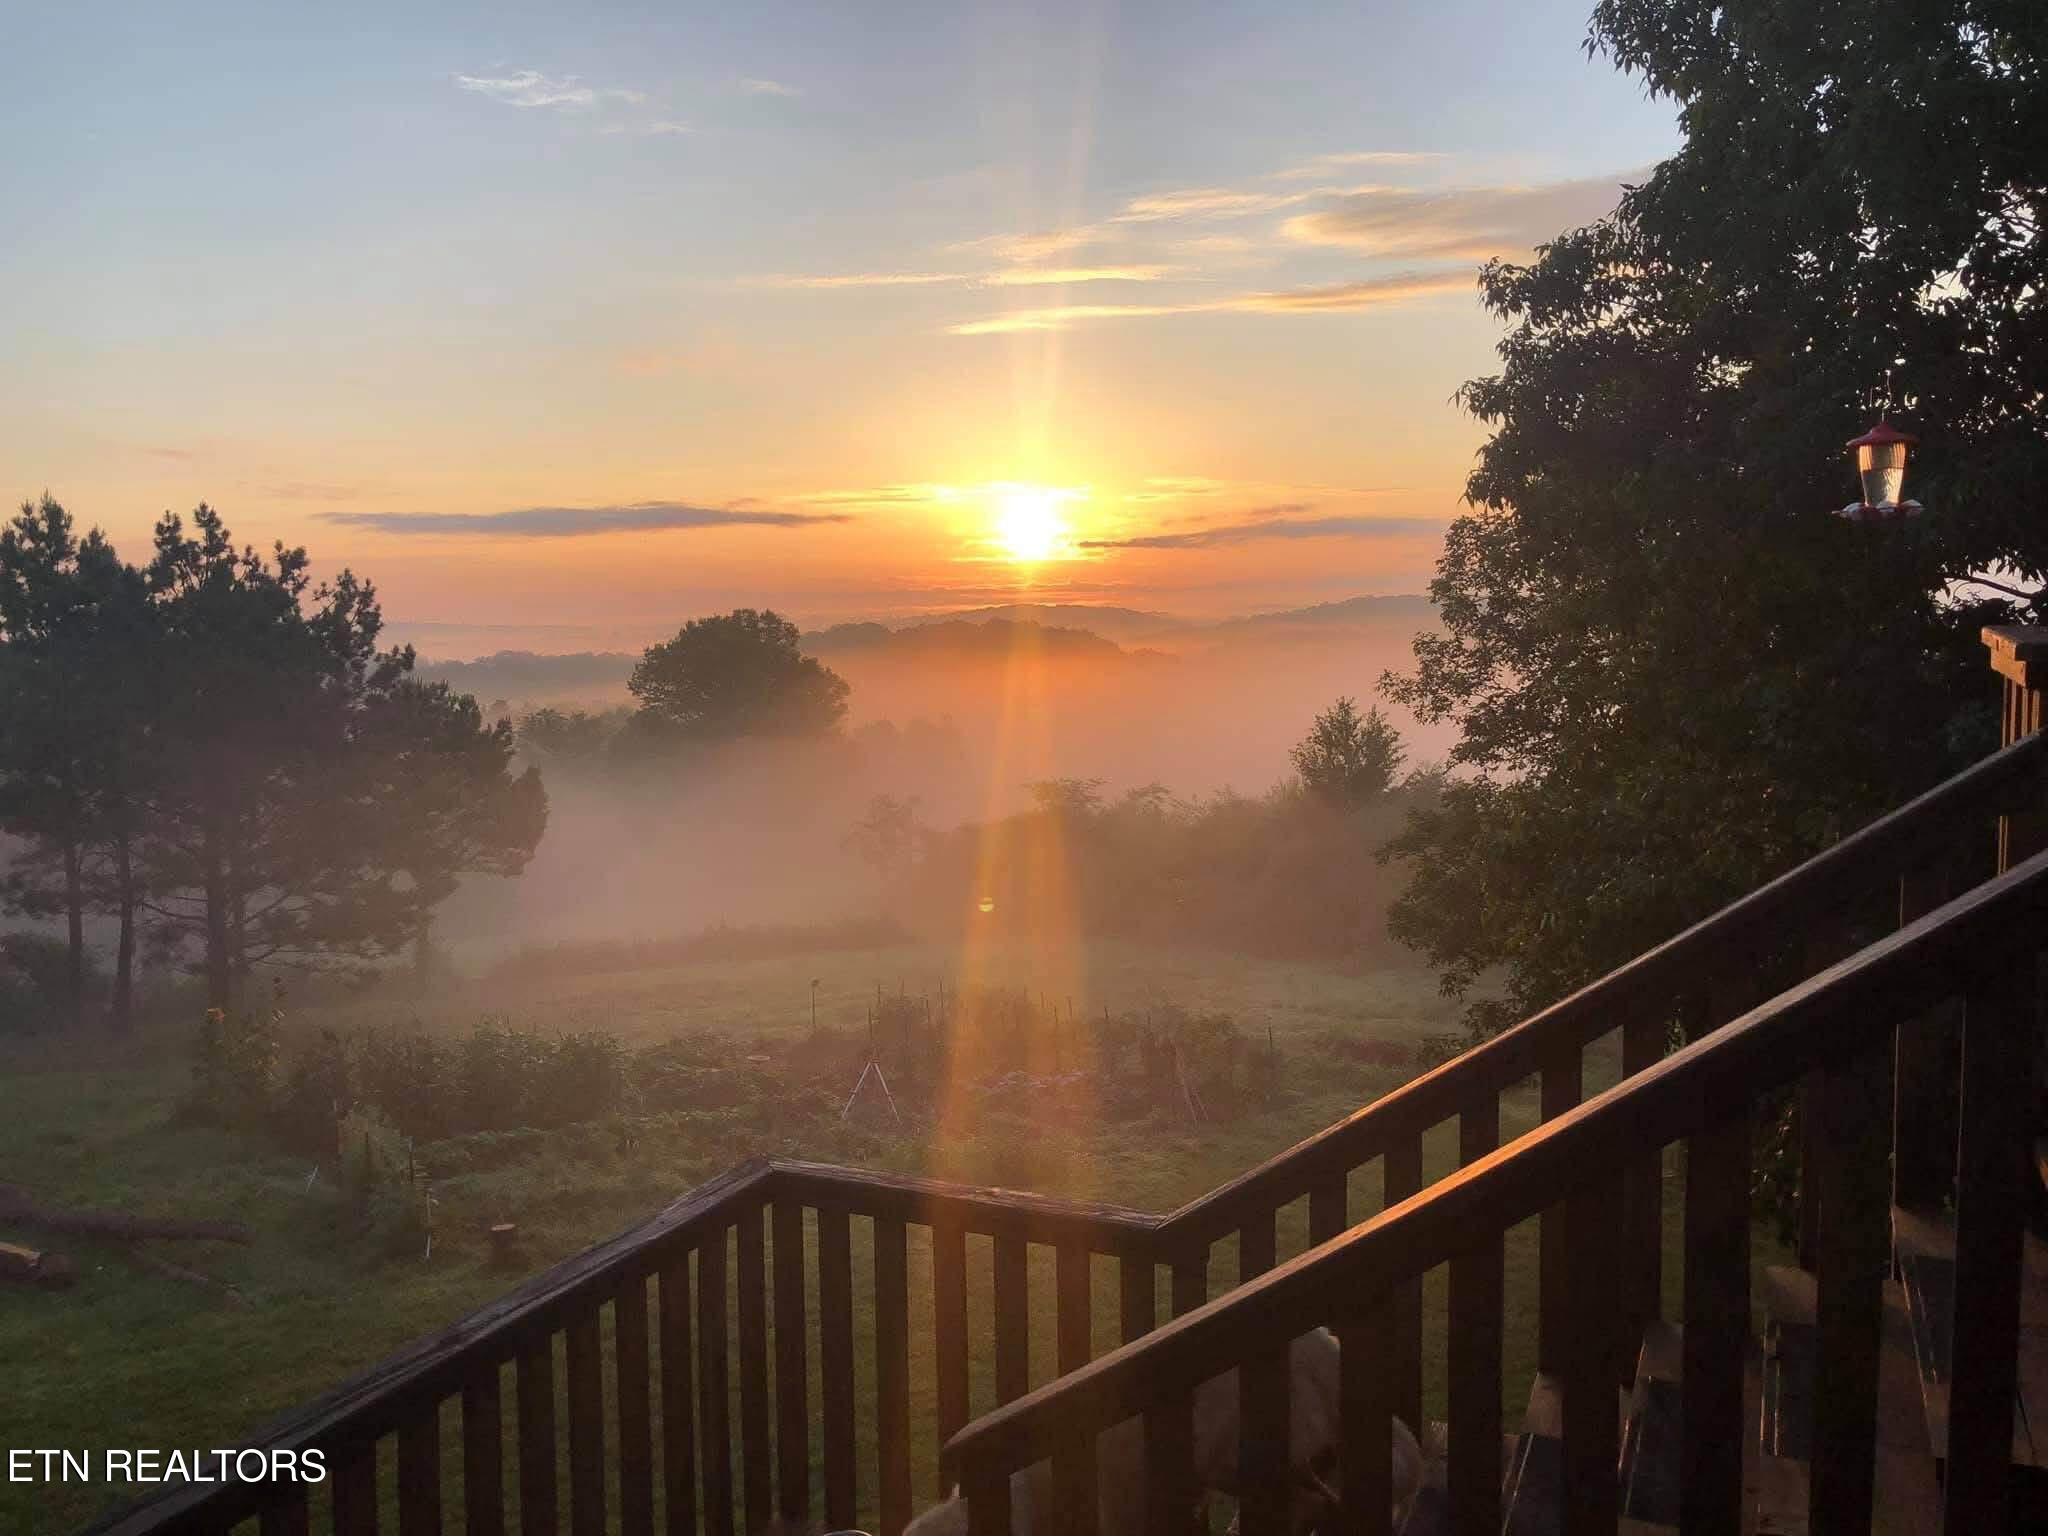
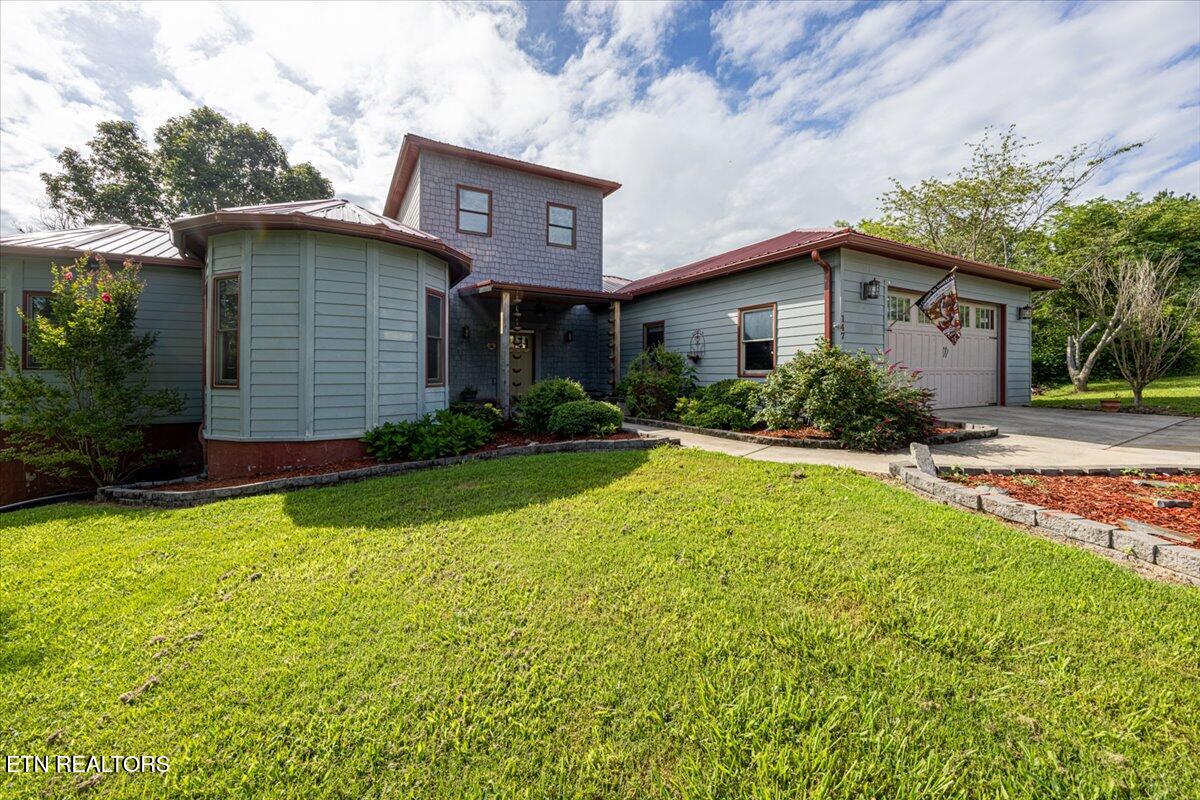
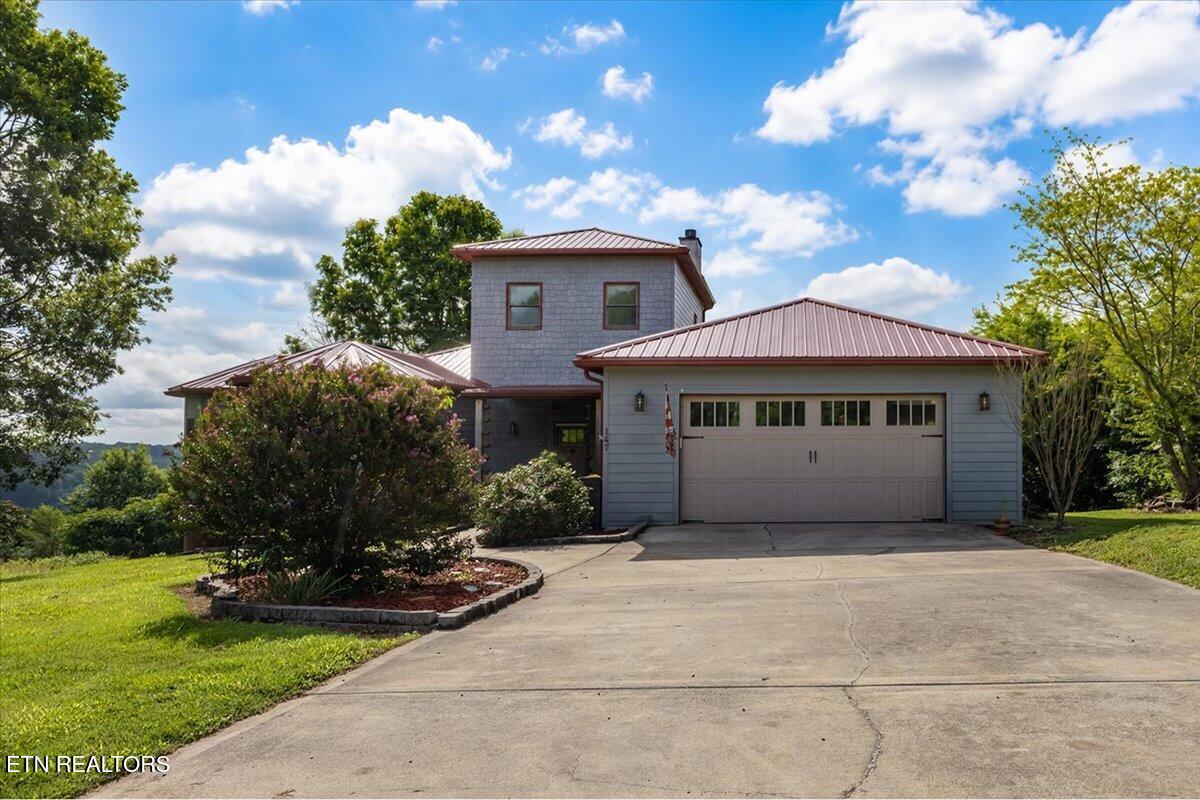
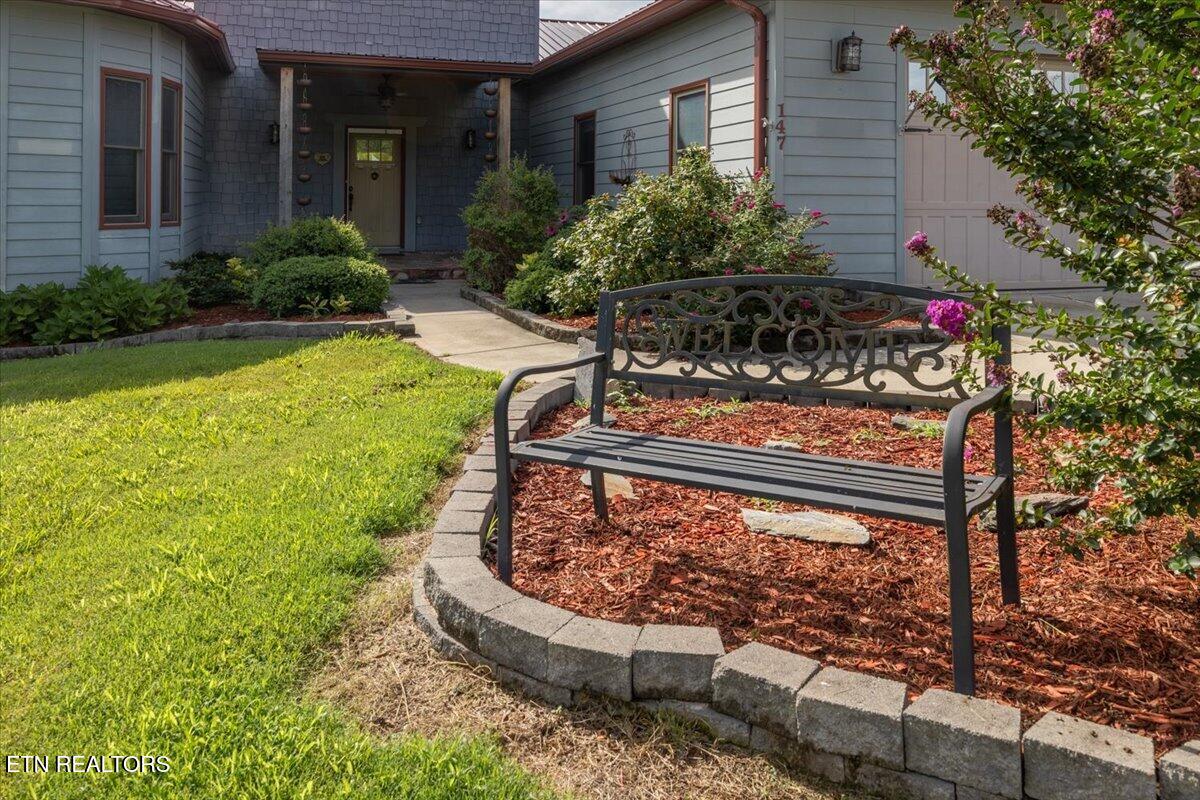
Panoramic mountain views without the mountain-town isolation. 147 Eagle Ridge Pointe sits high above the valley with ridgelines rolling in every direction, yet you're only about 45 minutes to Knoxville, roughly an hour to Oak Ridge's ORNL and Y-12, and minutes from Sweetwater Hospital and Fort Loudoun Medical Center with UT Medical Center under an hour away. For the commuter, the healthcare professional, or the lab family who wants acreage and a view but still needs an easy drive to work, this is the rare place that delivers both. Custom-built and cabin-style, nearly 3,000 square feet of hand-laid craftsmanship: a circular, castle-like floor plan, soaring castle-tall windows that pull the mountains right into the room, a spa-like primary bath built around an enormous walk-in shower, a wood-burning fireplace, and a back porch made for slow coffee and quiet mornings. Three bedrooms, three full baths, a walk-out basement, and 1.33 private acres of rolling mountain, tree, and seasonal views. Metal roof. No HOA. Now offered at $574,900 - the best value on the mountain. Come see the view, then check the drive. You'll be surprised how close you still are. Short term rental potential: comparable three bedroom vacation rentals in the Loudon market have grossed $54,000 to $60,000 annually per AirROI (August 2025 to July 2026), with market occupancy of 48 to 52% per AirROI and AirDNA. Projections are estimates only and not a guarantee of income.
| a month ago | Price changed to $574,900 | |
| a month ago | Listing updated with changes from the MLS | |
| 3 months ago | Status changed to Active | |
| 3 months ago | Listing first seen on site |
Copyright © 2026 Knoxville Area Association of Realtors. IDX information is provided exclusively for consumers' personal, non-commercial use and may not be used for any purpose other than to identify prospective properties consumers may be interested in purchasing. Information is deemed reliable but is not guaranteed accurate by the MLS.