

559 Morie RdDandridge, TN37725
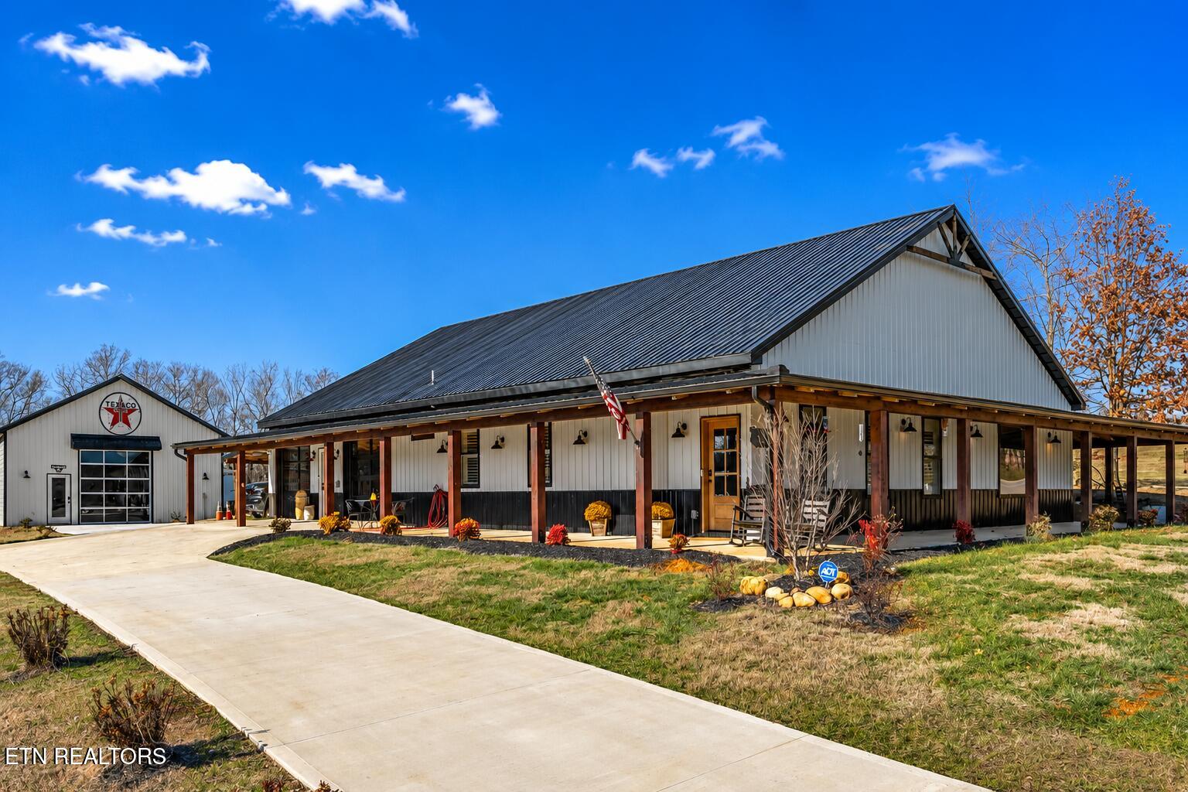
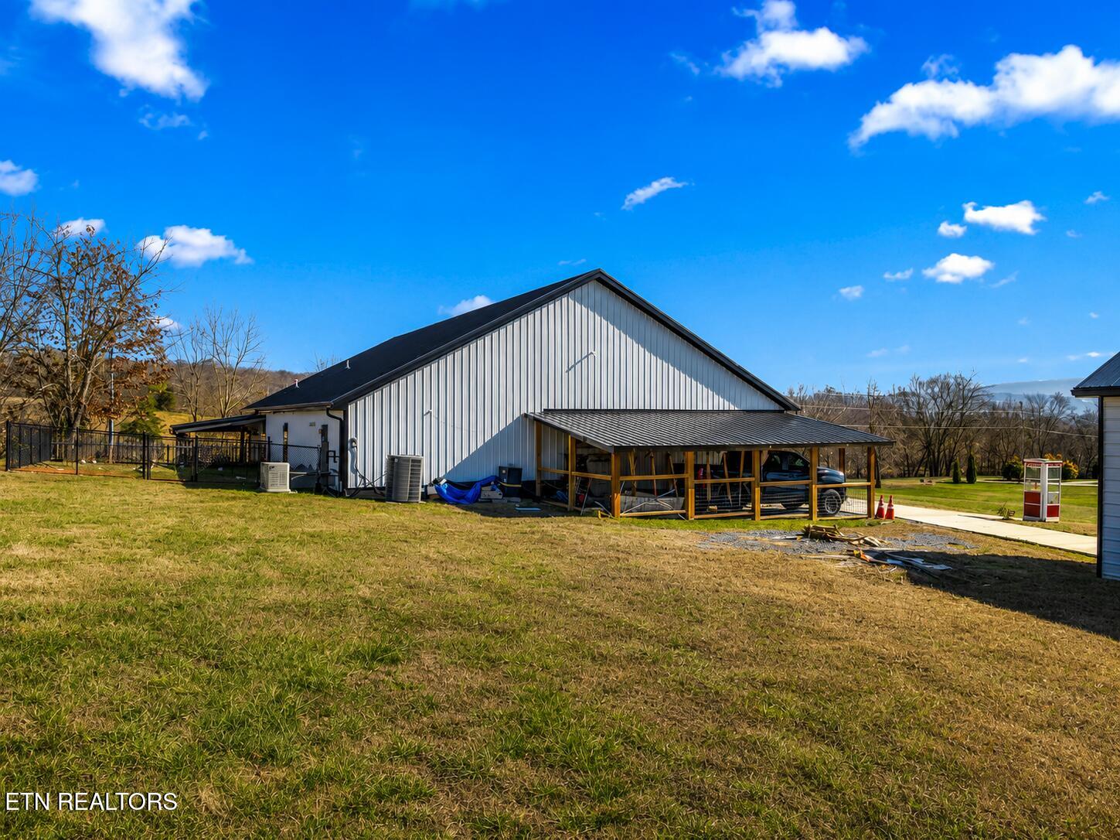
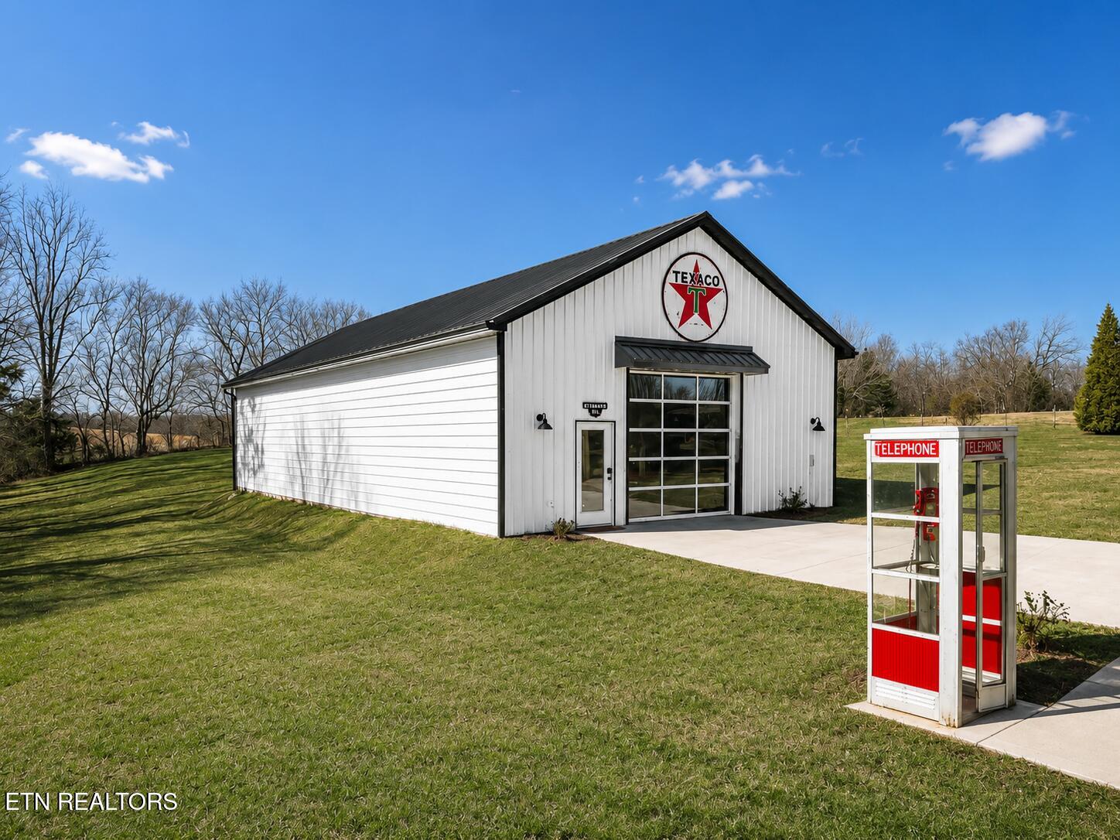
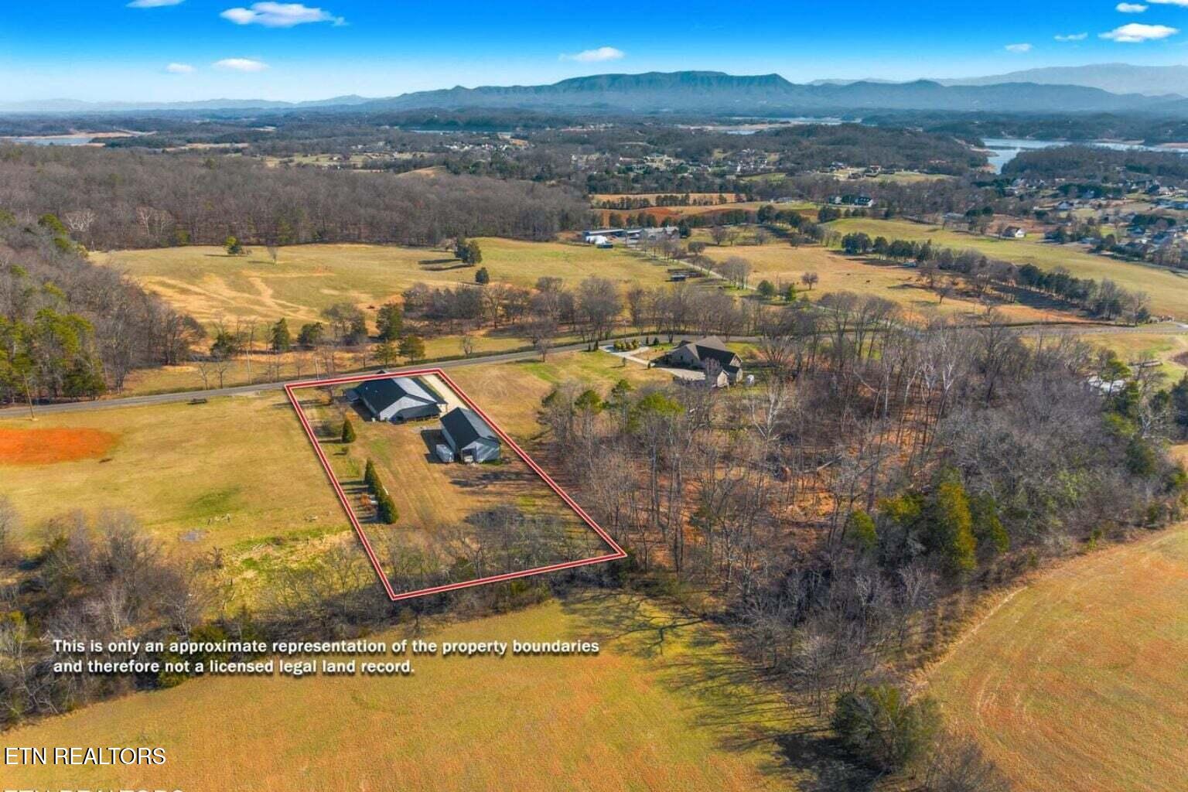
An extraordinary opportunity to own a custom-built home where thoughtfully designed living meets exceptional specialty spaces, set against the rolling countryside of Dandridge, Tennessee with long-range mountain views and outstanding privacy. Less than three years old and meticulously maintained, this one-of-a-kind property offers exceptional quality, timeless design, and remarkable versatility rarely found in today's market. The open-concept floor plan showcases custom coffered ceilings, polished concrete floors, and a striking stone fireplace that anchors the spacious living area. The chef's kitchen is beautifully appointed with custom cabinetry, granite countertops, stainless steel appliances, a gas range, an oversized island with seating, designer pendant lighting, and a walk-in pantry with custom shelving. All kitchen appliances convey, along with the washer and dryer, outdoor barbecue, and wall-mounted televisions, creating a truly move-in-ready opportunity. The dining area is filled with natural light and flows seamlessly to expansive covered outdoor living spaces, perfect for entertaining or simply enjoying the peaceful East Tennessee countryside. The spacious primary suite offers a tray ceiling, generous walk-in closet, and a beautifully finished ensuite featuring dual vanities, custom cabinetry, and a tiled walk-in shower. Additional living spaces continue the home's thoughtful design and quality finishes throughout. For added peace of mind, the property is equipped with a leased ADT security system, including two Ring doorbell cameras and four exterior security cameras. One of the property's standout features is its exceptional heated and cooled garage and workshop space. The attached 1,500-square-foot heated and cooled garage brings the total usable space to approximately 4,000 square feet. In addition, the 30x70 detached heated and cooled building provides approximately 2,100 square feet of flexible space, making it ideal for car enthusiasts, collectors, hobbyists, woodworking, equipment storage, recreational vehicles, or a home-based business. Combined, the property offers garage parking for up to 10 vehicles--an exceptionally rare feature. Situated on beautiful, usable acreage, this property offers the perfect balance of privacy and convenience while remaining just minutes from shopping, dining, and everyday amenities. Enjoy easy access to Douglas Lake, one of East Tennessee's premier destinations for boating, fishing, and year-round outdoor recreation. More than just a home, this exceptional property combines high-quality craftsmanship, outstanding functionality, and unmatched flexibility, offering the ideal setting to live, work, pursue your hobbies, entertain family and friends, and enjoy the very best of East Tennessee living An additional adjoining 1.21-acre lot is also available. Buyer to verify all information!
| 3 weeks ago | Listing updated with changes from the MLS® | |
| 3 weeks ago | Status changed to Pending | |
| 4 weeks ago | Price changed to $799,000 | |
| a month ago | Listing first seen on site |
Copyright © 2026 Knoxville Area Association of Realtors. IDX information is provided exclusively for consumers' personal, non-commercial use and may not be used for any purpose other than to identify prospective properties consumers may be interested in purchasing. Information is deemed reliable but is not guaranteed accurate by the MLS.