

4368 Vinegar Valley RdFriendsville, TN37737
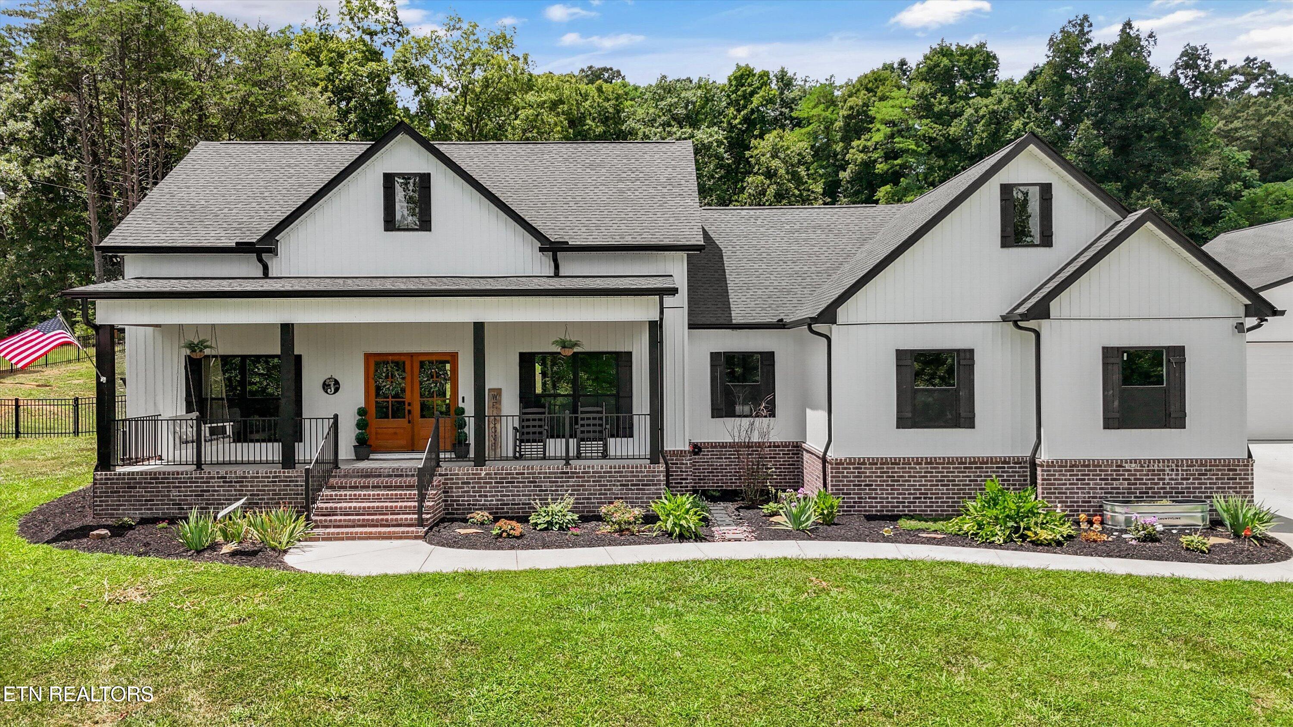
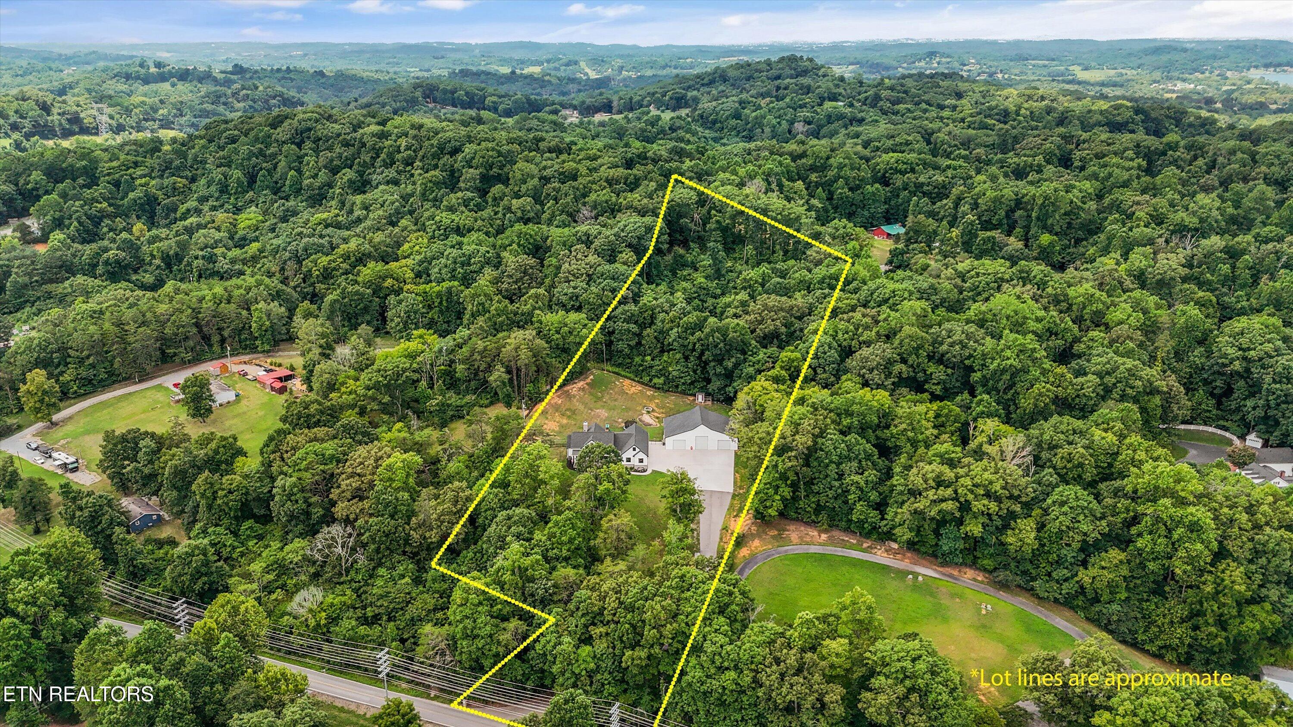
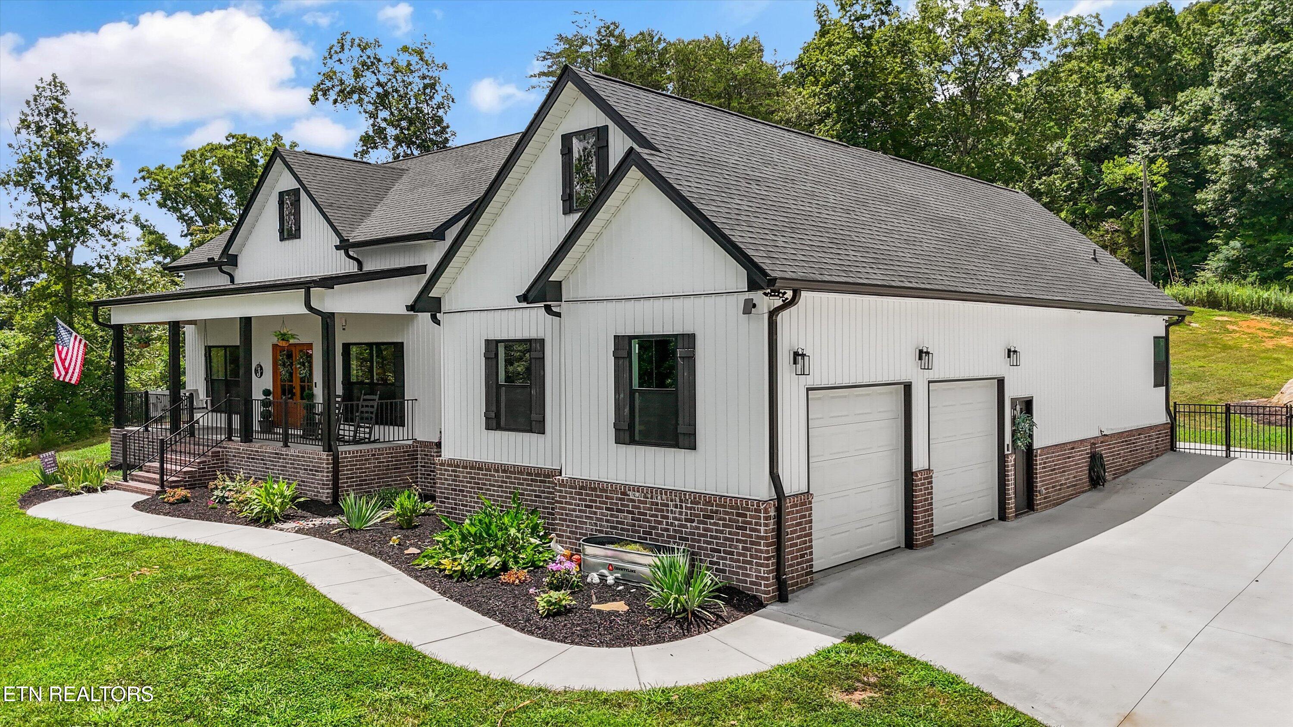
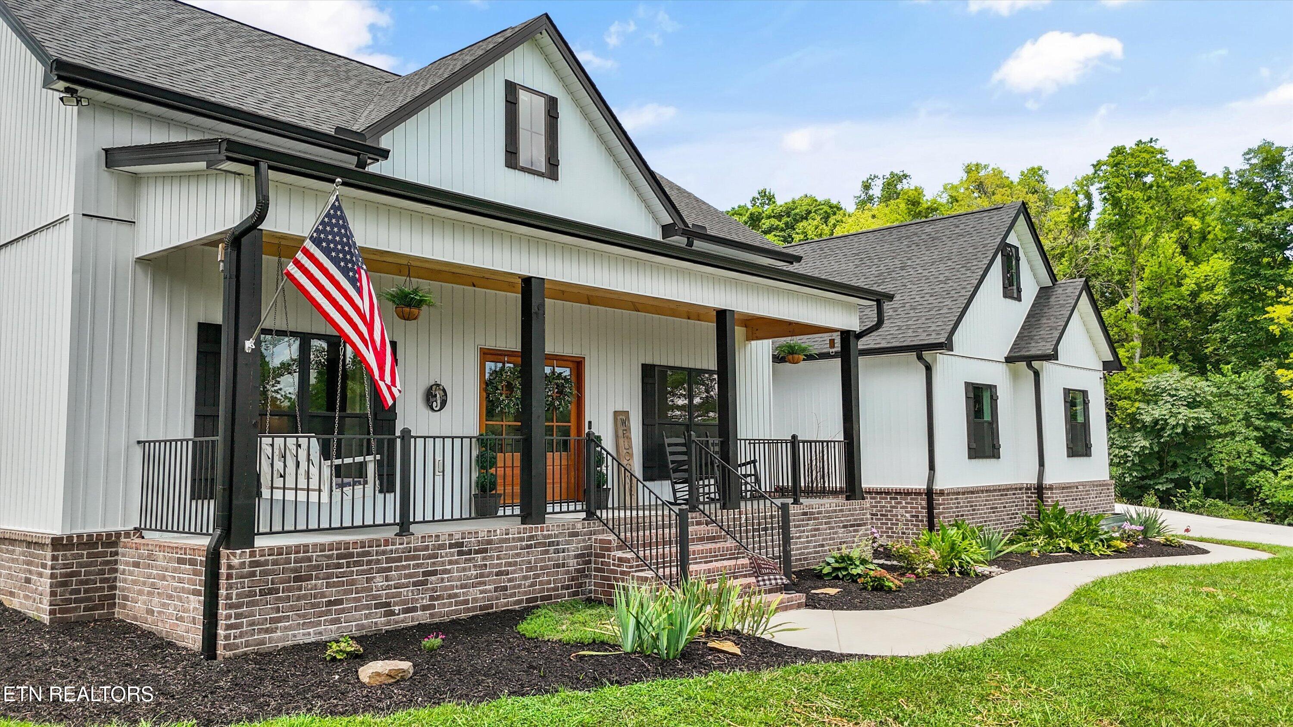
Why leave for the weekend when home feels like a private resort? From cozy fireside evenings to the ultimate dream garage, this one was built for making memories. Thoughtfully designed for everyday living and unforgettable entertaining, this 3 bedroom, 2.5 bath home offers 2,567 square feet of open concept living with the perfect balance of comfort and luxury. Designed with quality and craftsmanship in mind, this completely custom home is filled with architectural details that set it apart. Vaulted tongue and groove ceilings, exposed wood beams, custom millwork, and high-end finishes create a warm yet sophisticated feel throughout. The thoughtfully designed open floor plan offers a formal dining room, cozy breakfast nook, expansive living area with a wood-burning fireplace, and an oversized walk-in pantry that makes entertaining effortless. The owner's suite is a true sanctuary, complete with a spa-like bath featuring a freestanding soaking tub, oversized walk-in shower, and an impressive walk-in closet. Step outside and enjoy year round living with a second wood burning fireplace on the covered patio, overlooking the fenced backyard, perfect for relaxing evenings or hosting family and friends. The gated entrance and paved driveway provide both privacy and convenience. Need space for hobbies, business, or toys? The impressive 50' x 70' detached garage is truly one of a kind, offering approximately 3,500 square feet with: * Approximately 1,100 sq. ft. heated and cooled * An additional 1,100 sq. ft. heated by a wood stove * Three oversized bay doors, plus a separate garage bay for lawn equipment * A RV/motorhome bay with 19' ceilings and 12'x14' door * A full 4 piece bathroom. Whether you're searching for a dream home with room to entertain, a workshop for your passions, or the ultimate place to store all your recreational vehicles, this exceptional property delivers it all.
| yesterday | Listing first seen on site | |
| yesterday | Listing updated with changes from the MLS® |
Copyright © 2026 Knoxville Area Association of Realtors. IDX information is provided exclusively for consumers' personal, non-commercial use and may not be used for any purpose other than to identify prospective properties consumers may be interested in purchasing. Information is deemed reliable but is not guaranteed accurate by the MLS.