

734 Lake Vista DriveFriendsville, TN37737
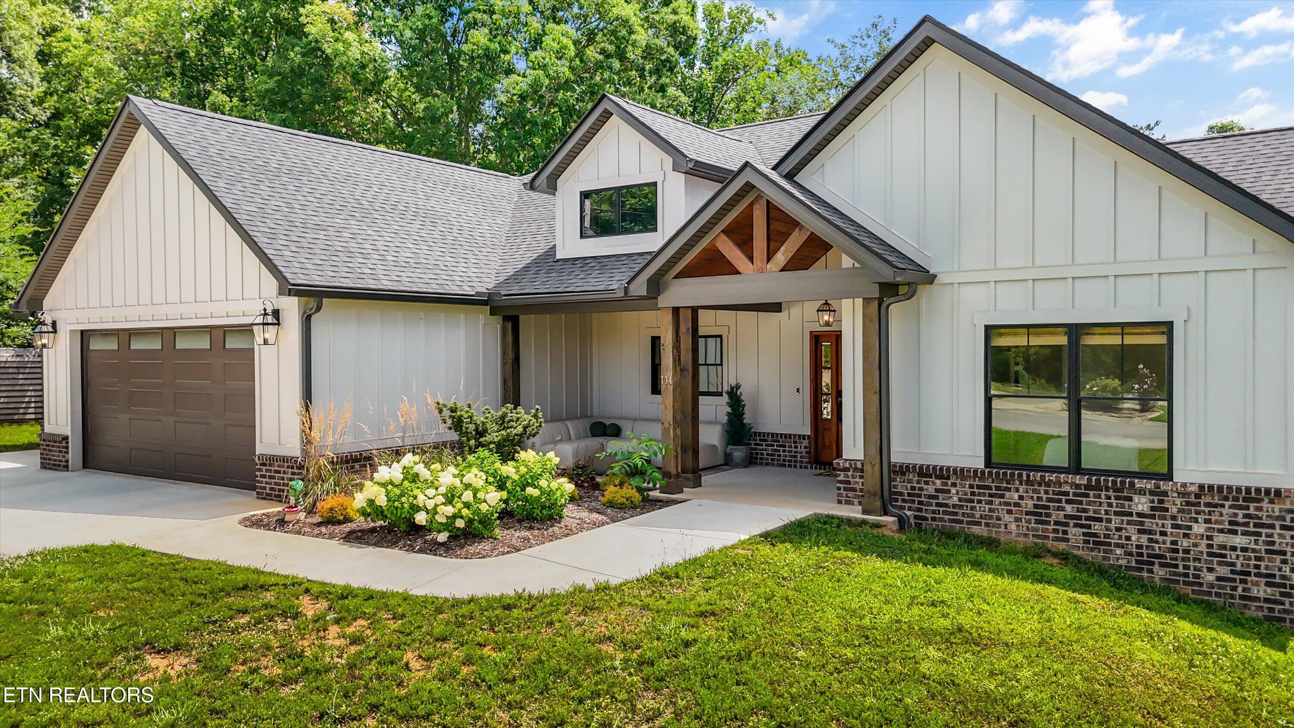
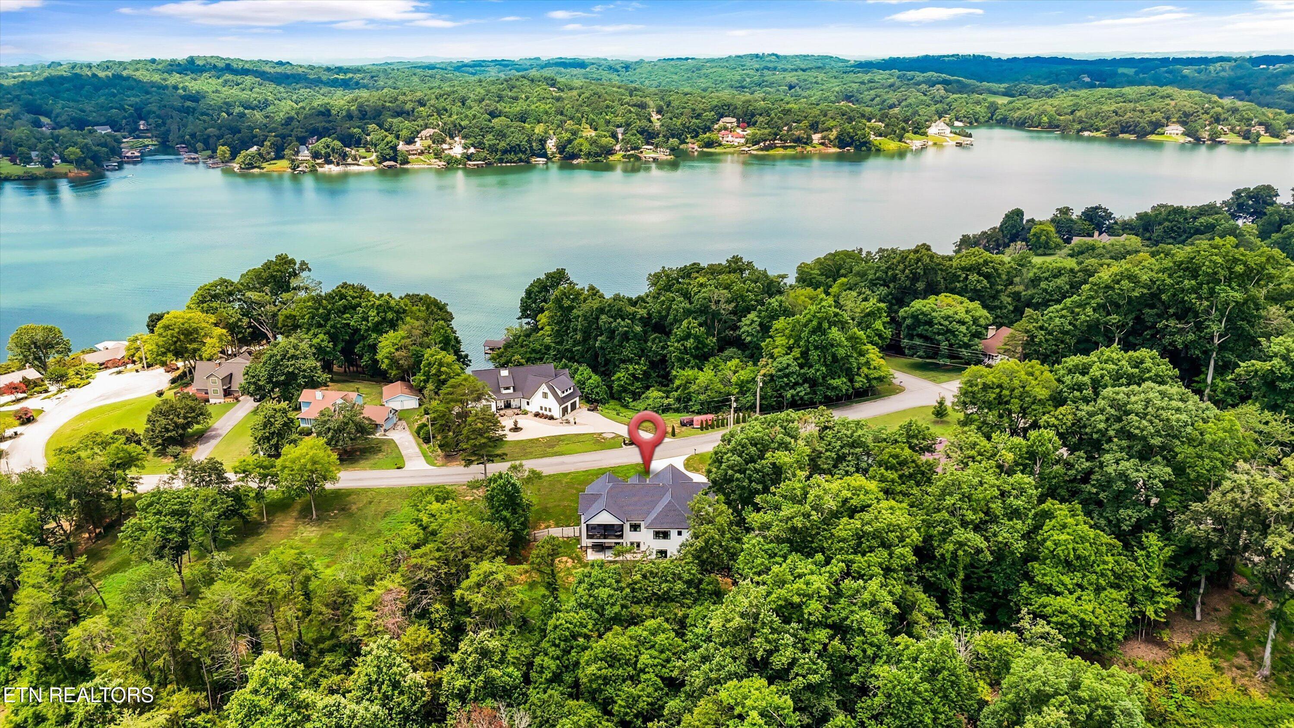
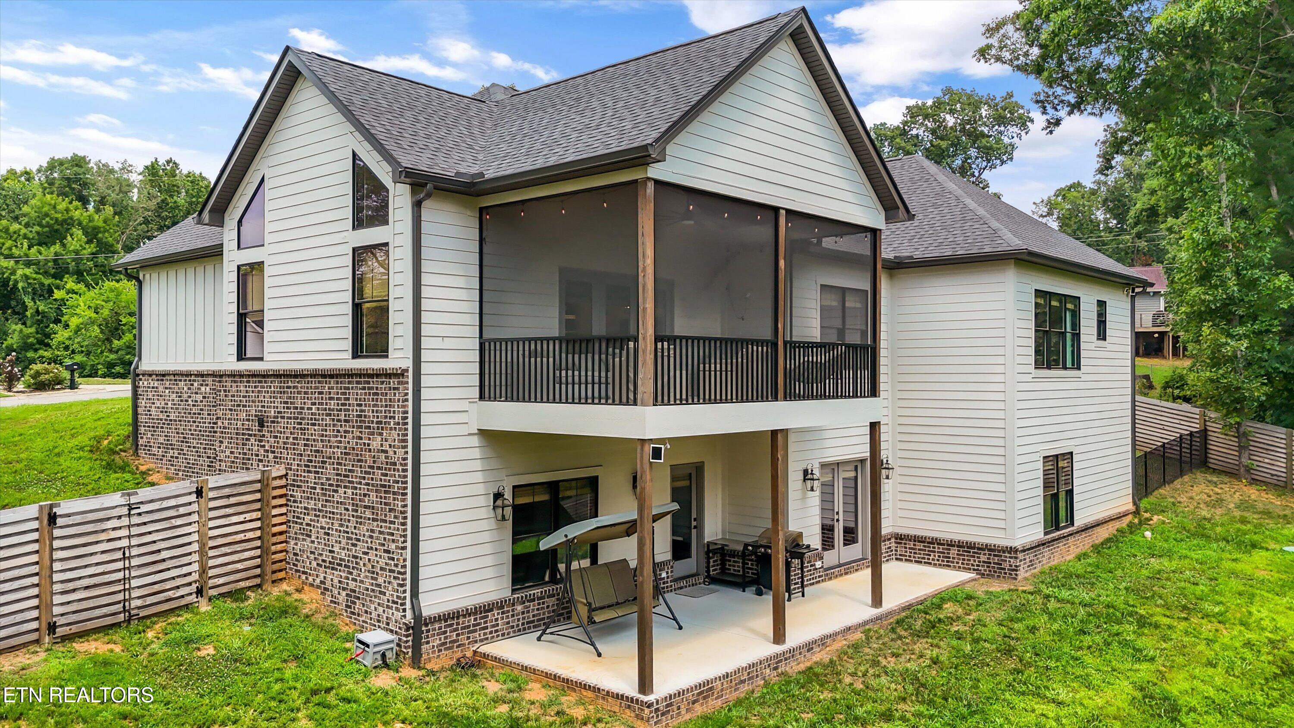
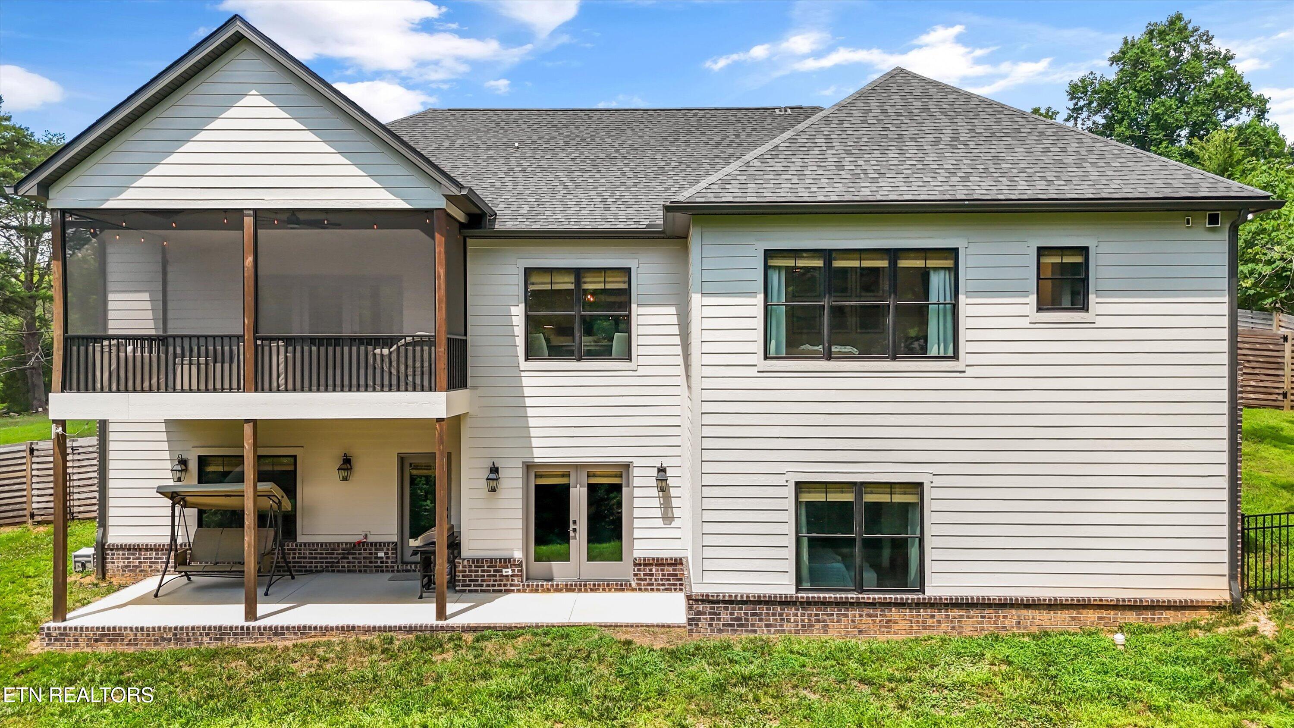
Beautiful lake views, a vaulted screened porch and room to spread out--734 Lake Vista offers a peaceful setting with thoughtful details throughout. Built in 2024 on .89 acre in Friendsville's Rio Vista lake community, this four-bedroom, three-bath home features two main-level bedrooms, a finished basement, a fenced yard and a three-car garage on the main level, all with convenient access to a nearby boat launch. Custom beams and a fireplace frame the vaulted living room, where the open layout connects the kitchen, dining area and outdoor living space. The kitchen offers an oversized island, granite countertops, stainless steel appliances, abundant cabinetry and generous prep space. A large pantry and laundry room with sink keep everyday essentials close at hand. Just off the living room, the spacious screened porch features a vaulted wood ceiling--an inviting spot for morning coffee, outdoor dining or a quiet evening. A wall of windows brings natural light into the main-level primary suite. The adjoining bath includes a large tiled walk-in shower, double vanities, a separate makeup vanity and a spacious walk-in closet with custom shelving. A second bedroom and nearby full bath with a tiled tub/shower provide additional main-level accommodations. Downstairs, the finished basement expands the possibilities with a large recreation room and wet bar, two bedrooms, a full bath with tiled shower and a flex room for an office, exercise space or hobbies. A large unfinished storage area offers room for seasonal décor, recreational equipment and more. Quality construction and finishes include spray foam insulation, Hardie board siding, Pella vinyl-clad wood double-hung windows, a mahogany front door, custom wrought-iron railing, upgraded laminate flooring, granite and quartz countertops, and 9-foot ceilings on the main level. From gathering around the kitchen island to unwinding on the screened porch, this home pairs comfortable everyday living with the beauty of its lake-community setting.
| a month ago | Price changed to $988,000 | |
| a month ago | Listing updated with changes from the MLS | |
| 2 months ago | Status changed to Active | |
| 3 months ago | Listing first seen on site |
Copyright © 2026 Knoxville Area Association of Realtors. IDX information is provided exclusively for consumers' personal, non-commercial use and may not be used for any purpose other than to identify prospective properties consumers may be interested in purchasing. Information is deemed reliable but is not guaranteed accurate by the MLS.