

117 Black Hawk DriveVonore, TN37885
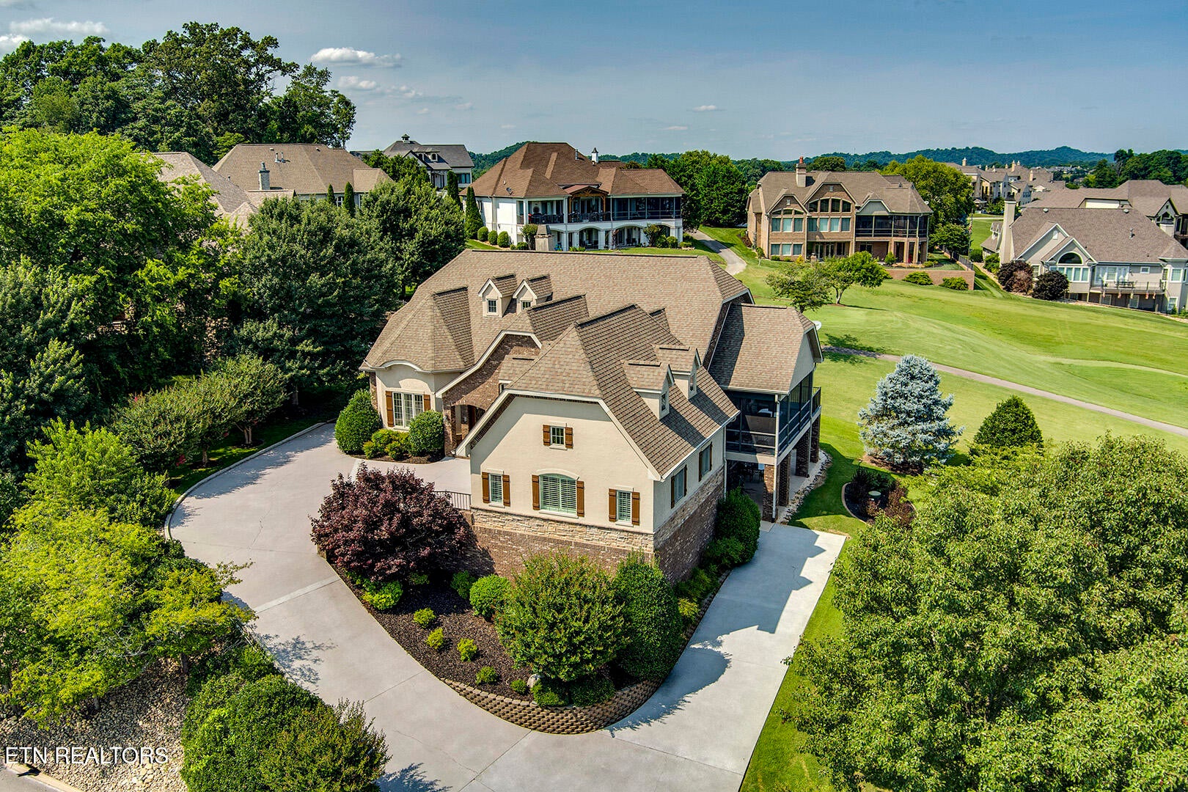
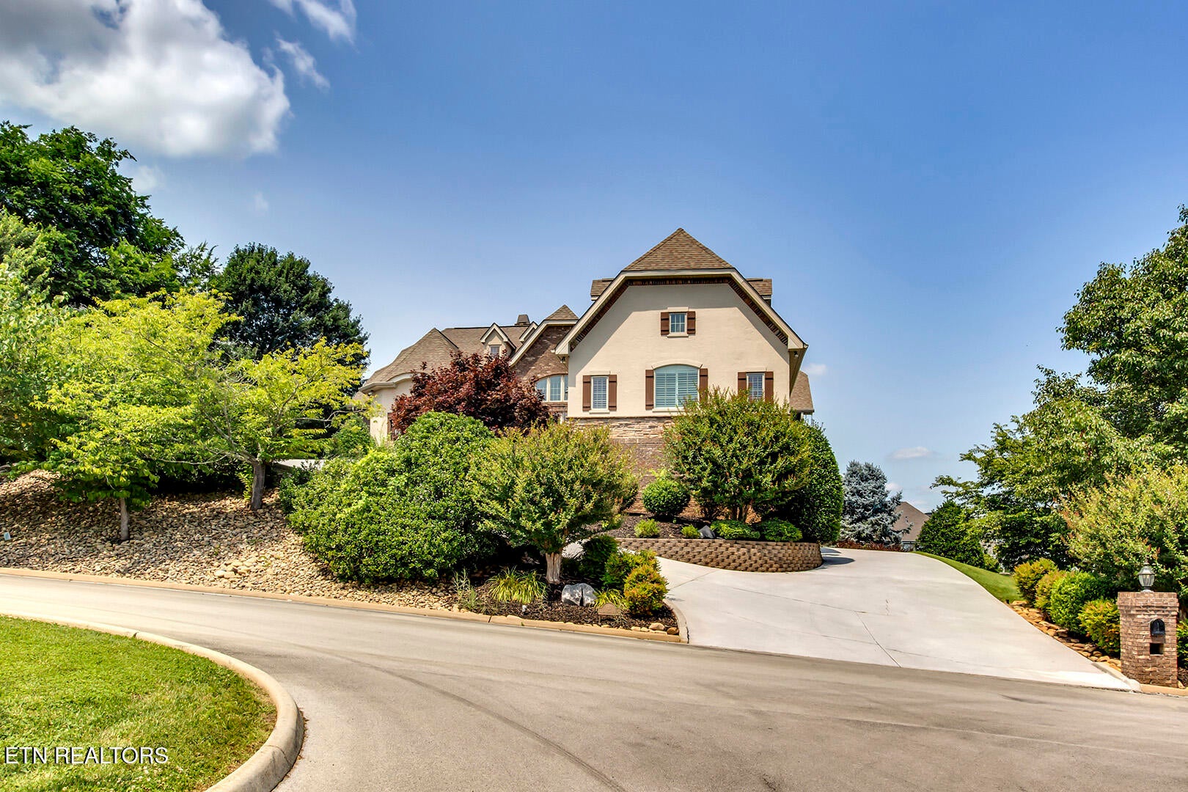
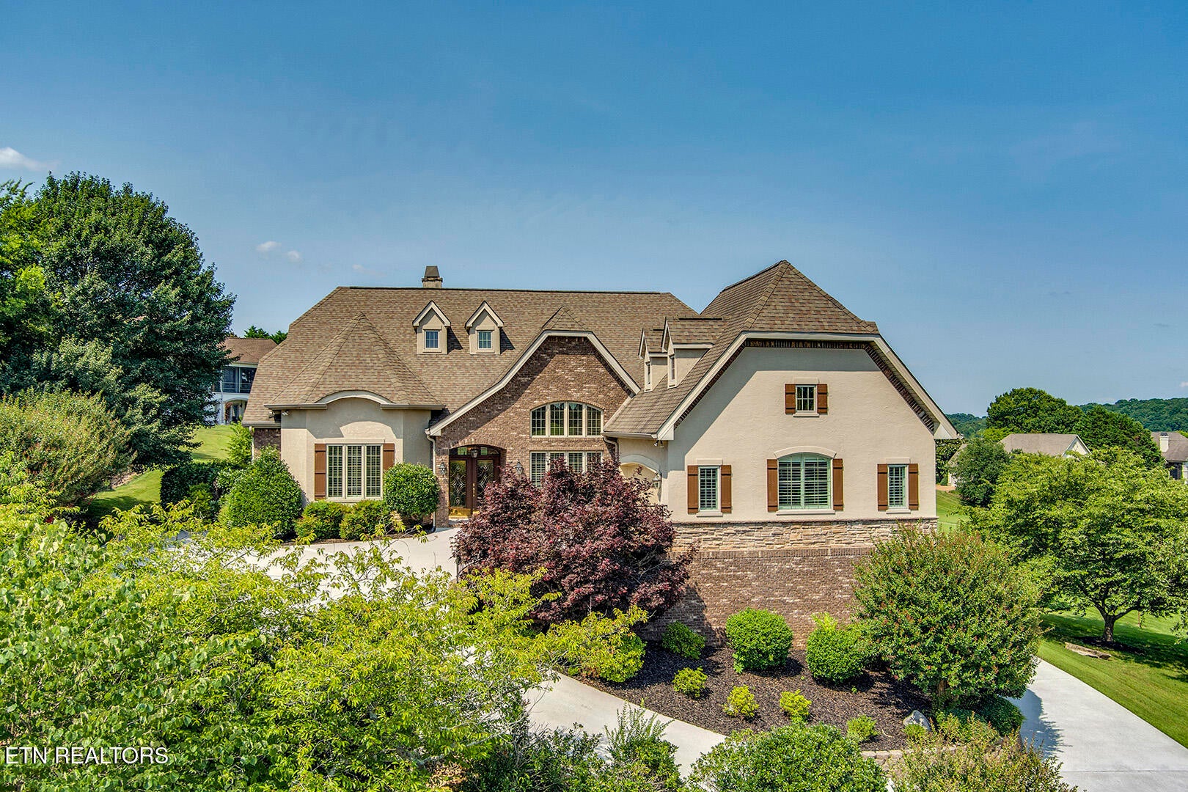
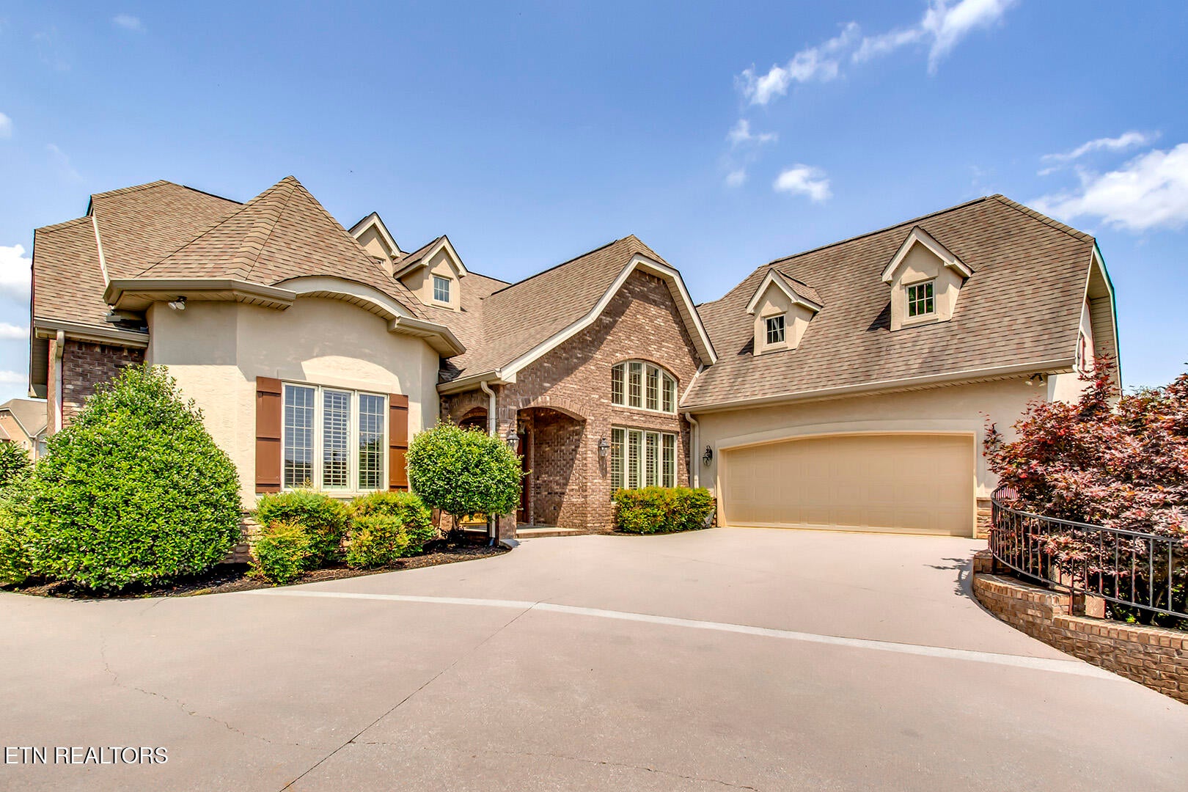
Exquisite Custom Luxury Home with Breathtaking Mountain & Lake Views in Rarity Bay Experience refined luxury and timeless elegance in this exceptional custom-built residence, perfectly situated within the prestigious gated community of Rarity Bay. Impeccably landscaped grounds set the stage for a home defined by superior craftsmanship, sophisticated finishes, and sweeping views of the golf course, mountains, and Tellico Lake. Inside, rich hardwood floors, soaring ceilings, extensive custom cabinetry, and intricate crown molding create an atmosphere of warmth and elegance. Expansive windows and transoms flood the home with natural light, accentuating the open floor plan and showcasing the home's exceptional architectural details. Designed to inspire both everyday living and effortless entertaining, the gourmet kitchen features a generous center island, granite countertops, custom cabinetry, a spacious pantry, and an impressive suite of premium appliances, including a Sub-Zero refrigerator, KitchenAid double ovens, a Scotsman ice maker, dual dishwasher drawers, and a trash compactor. The adjoining breakfast nook offers a charming setting for casual meals, while the formal dining room provides an elegant space for hosting family and friends. The main-level primary suite is a private retreat, complete with soaring ceilings, transom windows, and tranquil mountain and lake views. Dual custom walk-in closets provide exceptional storage, while the spa-inspired ensuite bath offers a luxurious escape. A beautifully appointed powder room completes the main level. One of the home's most captivating spaces is the expansive screened porch, where breathtaking mountain and lake vistas create the perfect setting for morning coffee, evening cocktails, or simply enjoying the serenity of East Tennessee. An adjoining all-season sunroom, surrounded by walls of windows, extends the living space year-round and frames the spectacular scenery from every angle. The lower level is thoughtfully designed to accommodate family and guests with comfort and privacy with access from an elevator or staircase. The second bedroom features a private ensuite bath and walk-in closet, while the third and fourth bedrooms each include walk-in closets and share a well-appointed Jack-and-Jill bath. A versatile flex room offers endless possibilities as a home office, media room, fitness space, or hobby room. Generous storage areas and a dedicated workshop space further enhance the home's functionality. Additional features include a hard-coat stucco and brick exterior, a 2.5-car garage, central vacuum system, three HVAC units, and a gas water heater. For those seeking additional privacy or future possibilities, the adjoining lot below the home is available for separate purchase--a rare opportunity within Rarity Bay. Combining exceptional craftsmanship, luxurious finishes, expansive living spaces, and breathtaking views of the golf course, mountains, and Tellico Lake, this extraordinary residence offers an unparalleled lifestyle in one of East Tennessee's most sought-after waterfront communities. Full Golf membership valued at $30,000 available for transfer. $15,000 social initiation fee due to Rarity Bay Country Club at closing.
| a month ago | Price changed to $1,150,000 | |
| a month ago | Listing updated with changes from the MLS | |
| 3 months ago | Listing first seen on site |
Copyright © 2026 Knoxville Area Association of Realtors. IDX information is provided exclusively for consumers' personal, non-commercial use and may not be used for any purpose other than to identify prospective properties consumers may be interested in purchasing. Information is deemed reliable but is not guaranteed accurate by the MLS.