

7678 Dunsmore LaneCorryton, TN37721
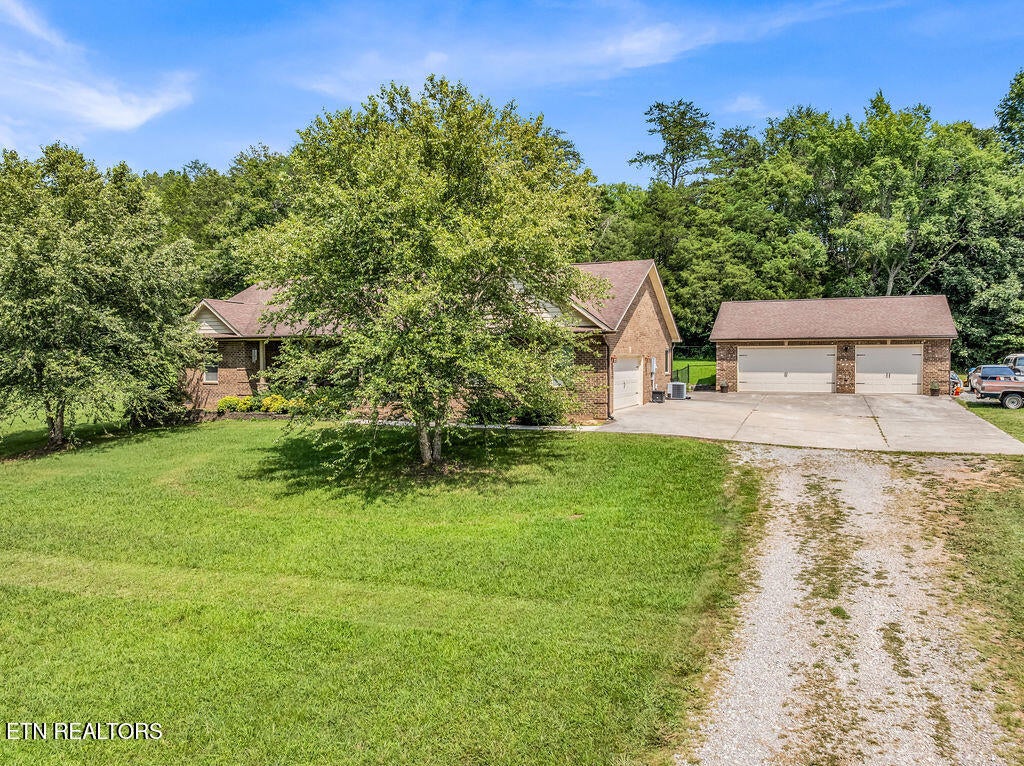
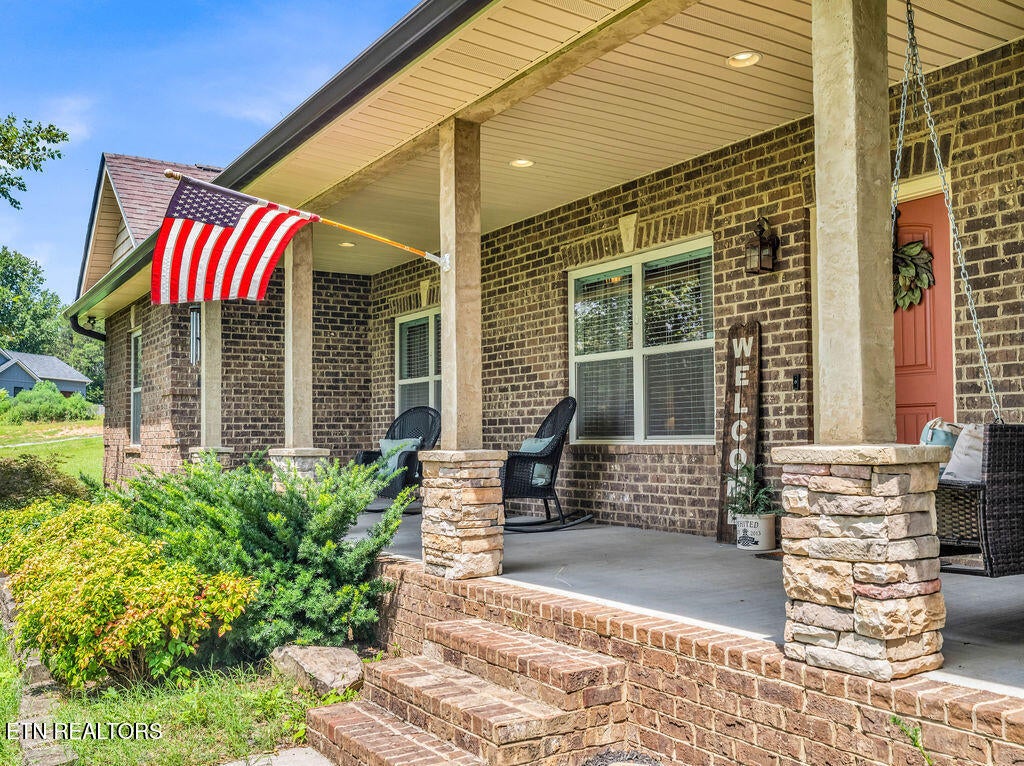
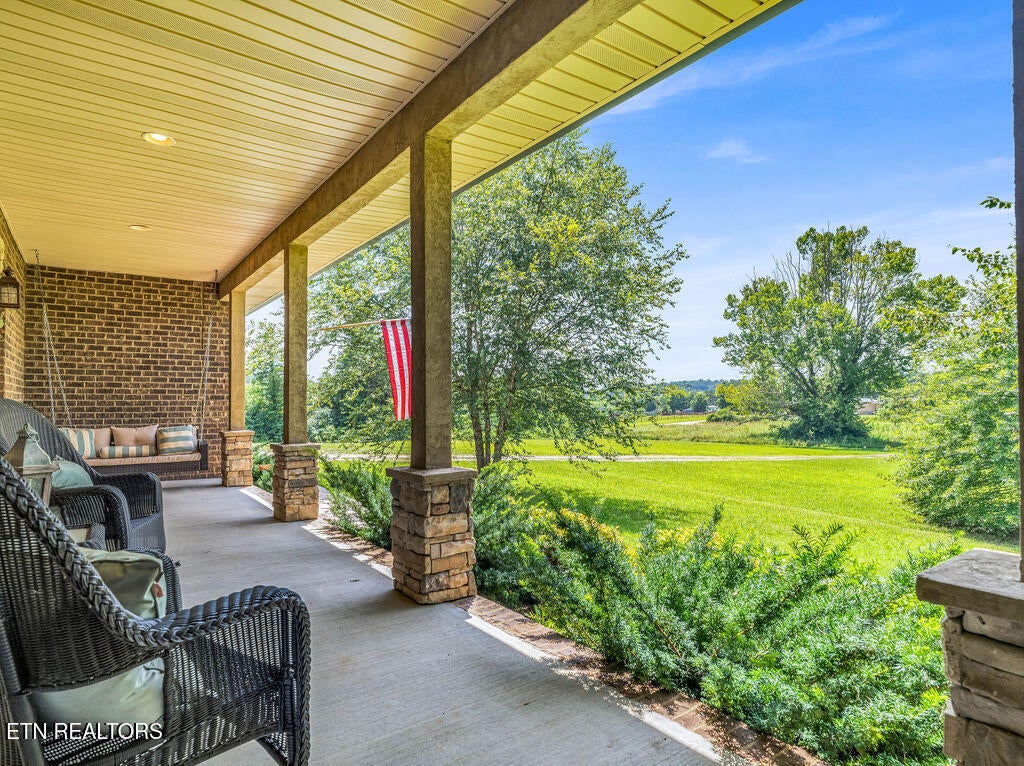
Sprawling across five private acres with House Mountain as your backdrop, this three-bedroom, three-bath retreat invites you to slow down and savor country living at its finest. A thirty-foot front porch sets the tone--an ideal perch for watching Corryton sunsets melt into evening. Inside, vaulted ceilings soar over an open floor plan where gleaming hardwood floors stretch throughout. A striking brick wood-burning fireplace anchors the living space, delivering warmth and rustic charm in equal measure. The chef's kitchen is a genuine showpiece, outfitted with custom cabinetry, stainless appliances, granite countertops, and a generous island built for prepping, gathering, and lingering long after the meal ends. A smart split-bedroom layout keeps things private. The oversized primary suite indulges with cathedral ceilings and a posh bath worthy of a spa day. The remaining two bedrooms are impressively roomy, and one boasts its own en-suite plus direct access to the large patio--perfect for guests who like their independence. Step outside to a fenced backyard where a beautiful pool promises lazy summer afternoons and lively weekend splashing. With acreage to spare, there's room to garden, roam, or simply breathe. The real crown jewel? A detached 36x24 three-bay garage that hobbyists, tinkerers, and gear collectors will adore. Nearby, East Knox Park offers trails and outdoor play, while House Mountain beckons for weekend hikes and jaw-dropping views. Peaceful, spacious, and beautifully appointed--this one checks every box. Schedule your private tour today.
| 2 months ago | Listing first seen on site | |
| 2 months ago | Listing updated with changes from the MLS® |
Copyright © 2026 Knoxville Area Association of Realtors. IDX information is provided exclusively for consumers' personal, non-commercial use and may not be used for any purpose other than to identify prospective properties consumers may be interested in purchasing. Information is deemed reliable but is not guaranteed accurate by the MLS.