

1410 Jeffries Hollow RdSeymour, TN37865
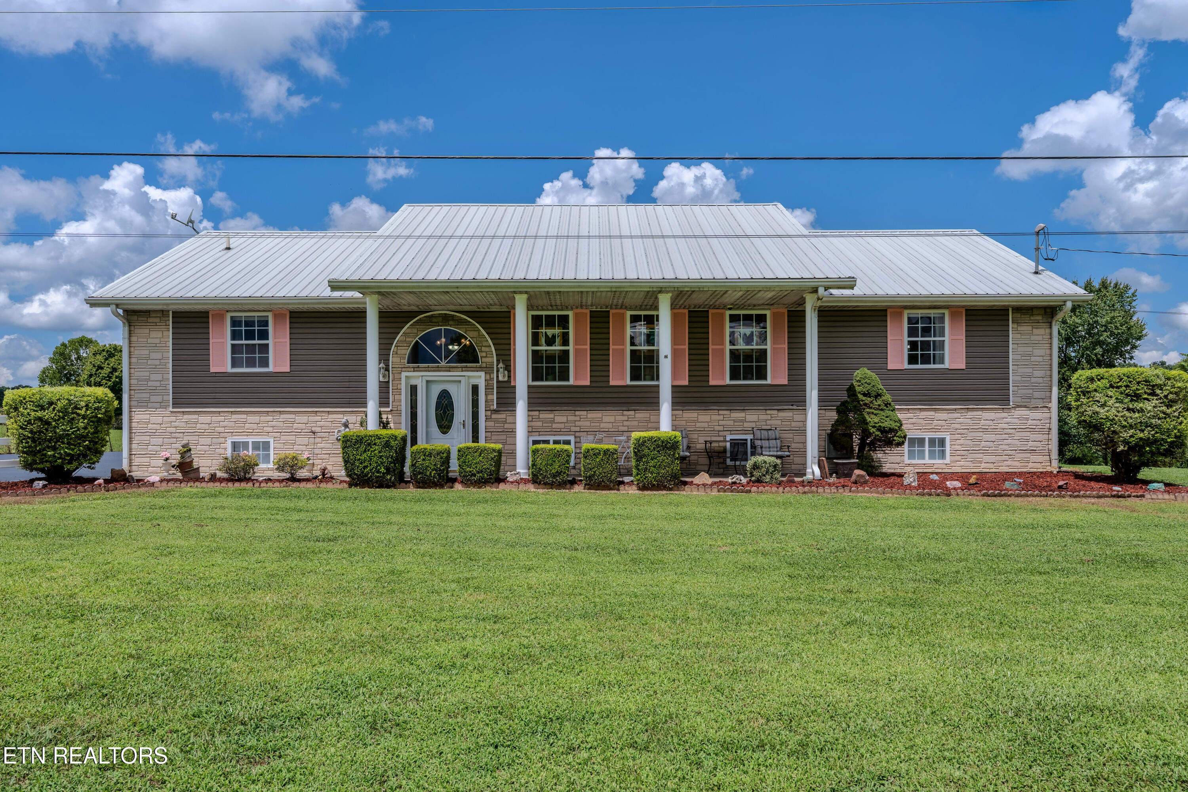
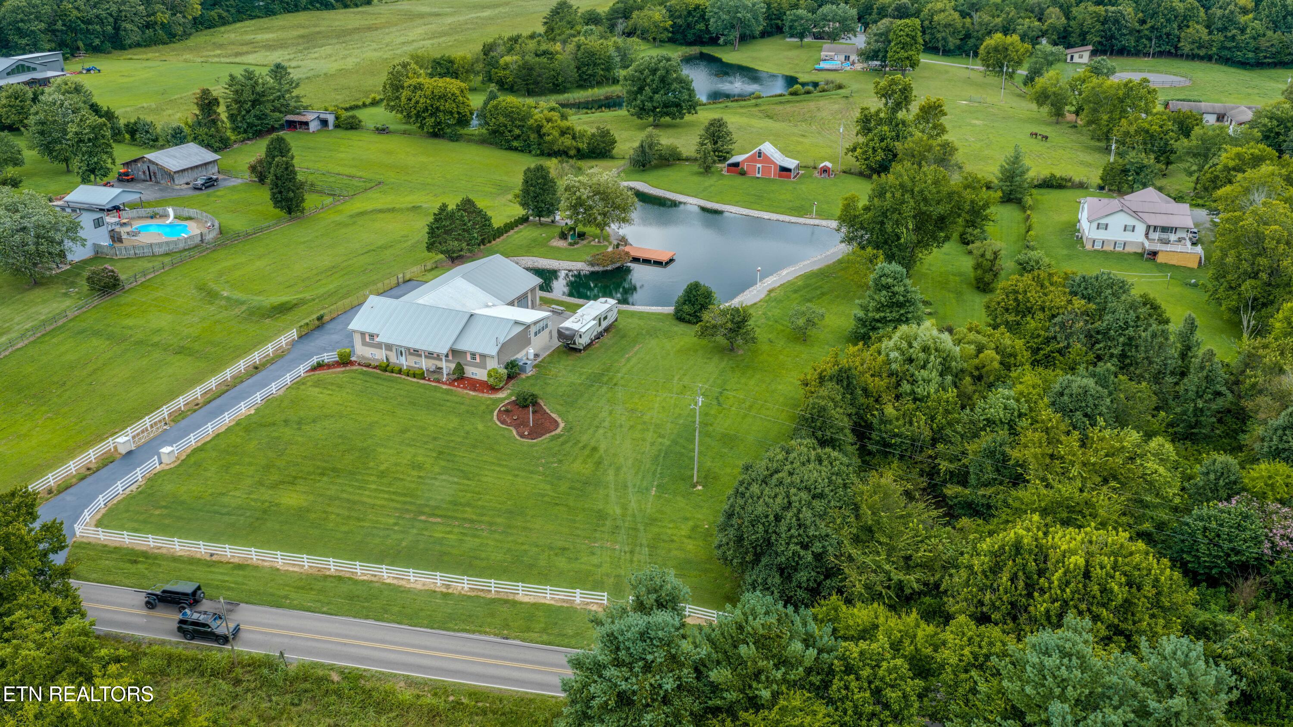
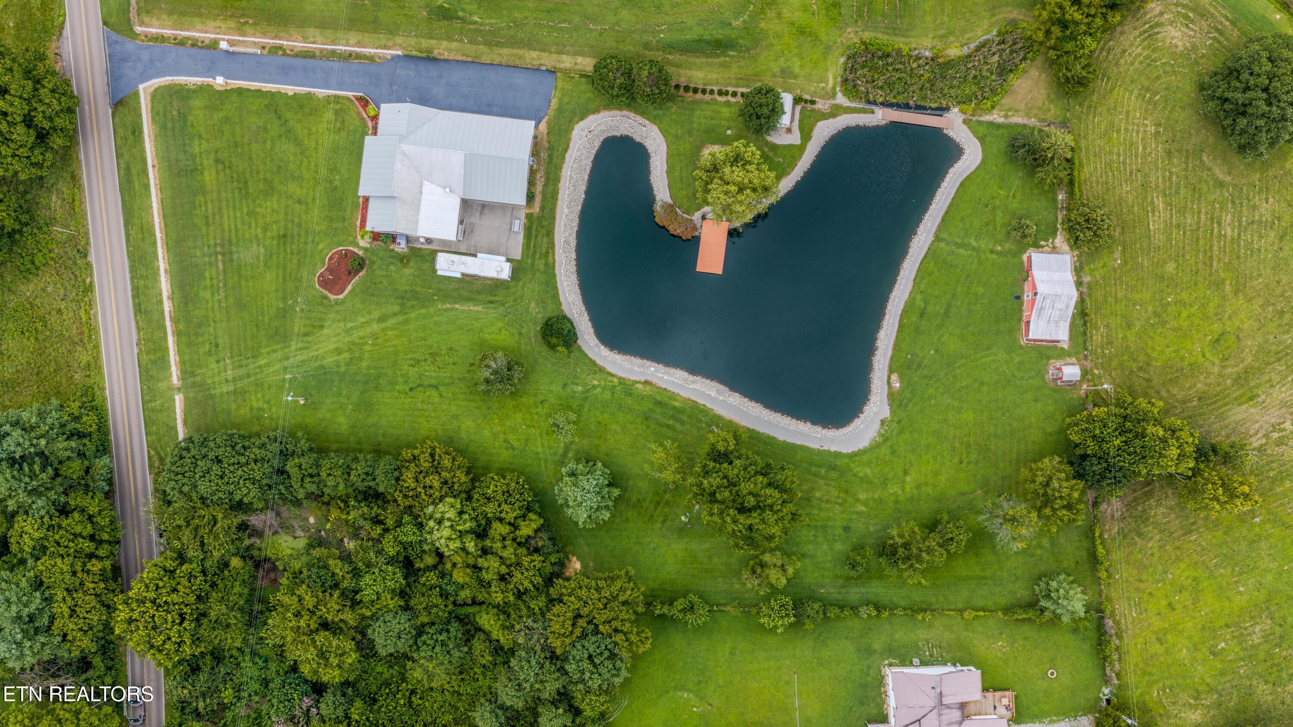
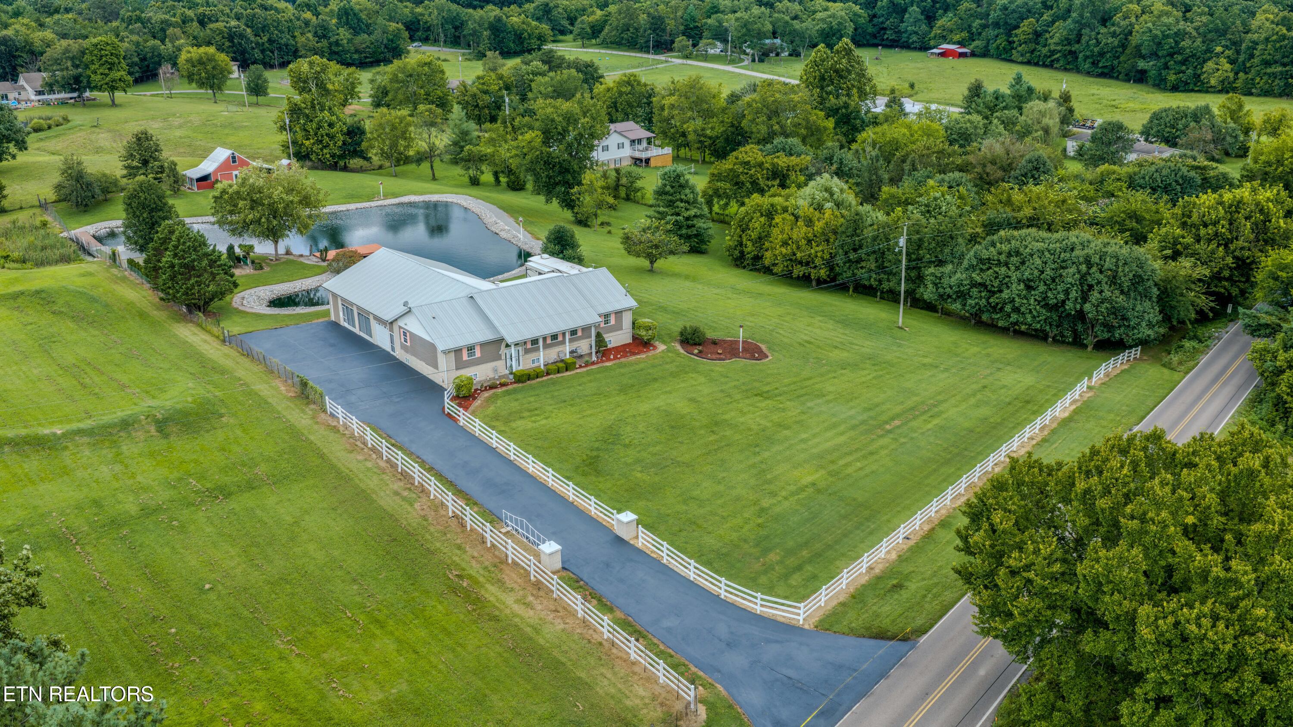
Welcome to 1410 Jeffries Hollow Road, a one of a kind split level country estate offering nearly 4,000 square feet of living space on 3.5 fully fenced acres in the heart of Seymour. With 3 bedroom septic but COUNT THE ROOMS, 3 bathrooms, mountain views, pond views, multiple garages, a stocked pond, and incredible workshop space, this property offers opportunities that are rarely found in one package. Inside, you'll find spacious living areas, a large laundry room, a game room, and an entire workshop and maintenance room spanning the width of the home. The game room is ready for entertaining with the built in TVs, bar, poker table and chairs, pool table, game room furniture, and more all conveying with the sale. Additional items remaining include the washer, dryer, chest freezer, all kitchen appliances, and even the 8 foot Christmas tree with train set. Step outside and enjoy your own private retreat. Take in the mountain and pond views from the porch featuring a built in grilling station, or spend your afternoons fishing from the dock on the fully stocked pond with Trex decking, decorative bridge, and rip rap shoreline. The engineered overflow system routes water into a second pond, providing peace of mind during heavy rains. Approximately 80% of the property is mowable and fully fenced with livestock fencing, while the front of the property features attractive PVC fencing. Farm animals are welcome, making this an ideal mini farm or homestead. Car enthusiasts, hobbyists, and business owners will appreciate the attached 5 car garage, with four pull through bays, an oil change pit, paint booth with an 80 gallon air compressor, and a metal barn complete with a half bath, workout area, upstairs storage, and covered parking on both sides. An additional storage building is already wired for future electricity, and a separate electrical pole near the barn offers potential for another dwelling or future expansion. Additional features include a metal roof, natural gas, PEX plumbing, a new natural gas furnace installed approximately four years ago, updated plumbing completed last year, new gutters, sump pump, permanent exterior outlets along the roofline for holiday lighting, and a Stag 61-inch commercial triple deck mower that also conveys. Whether you're looking for a private family estate, a hobby farm, space for your business, or simply room to spread out and enjoy East Tennessee living, 1410 Jeffries Hollow Road offers a combination of acreage, amenities, and versatility that is incredibly hard to find.
| 3 weeks ago | Listing first seen on site | |
| 3 weeks ago | Listing updated with changes from the MLS® |
Copyright © 2026 Knoxville Area Association of Realtors. IDX information is provided exclusively for consumers' personal, non-commercial use and may not be used for any purpose other than to identify prospective properties consumers may be interested in purchasing. Information is deemed reliable but is not guaranteed accurate by the MLS.