

410 Frostview LaneMaryville, TN37804
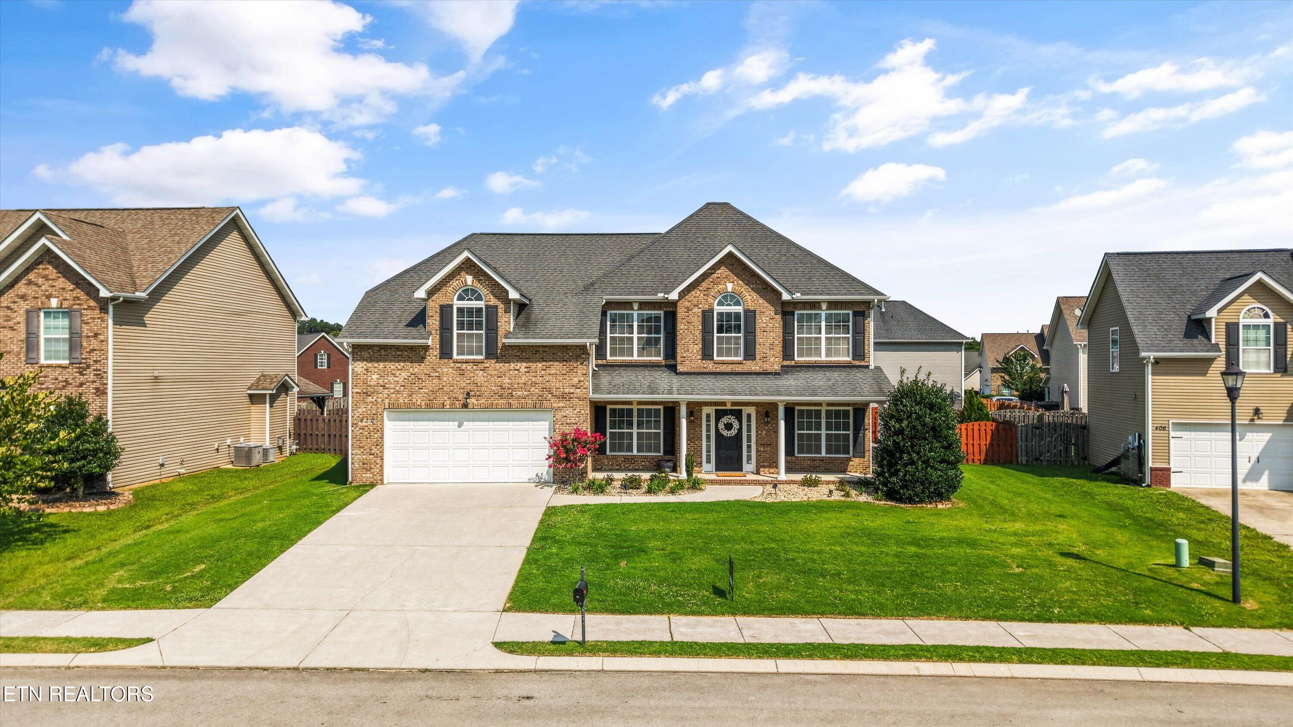
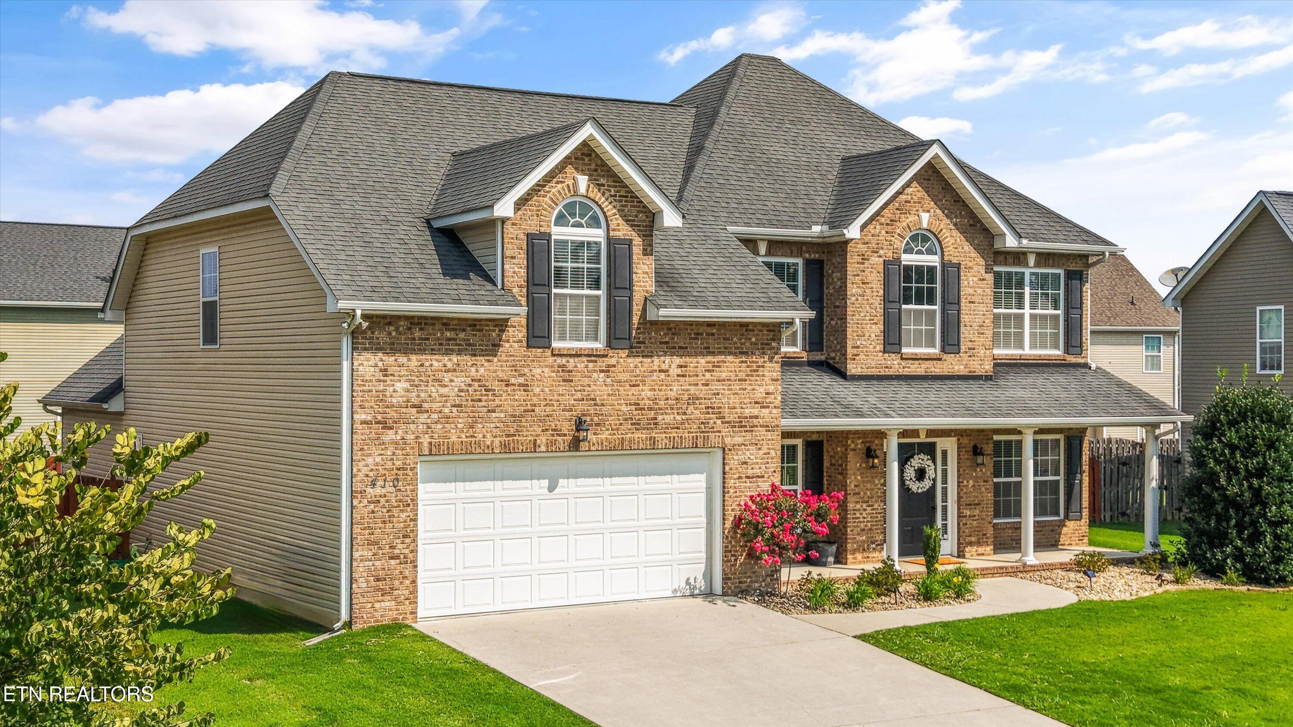
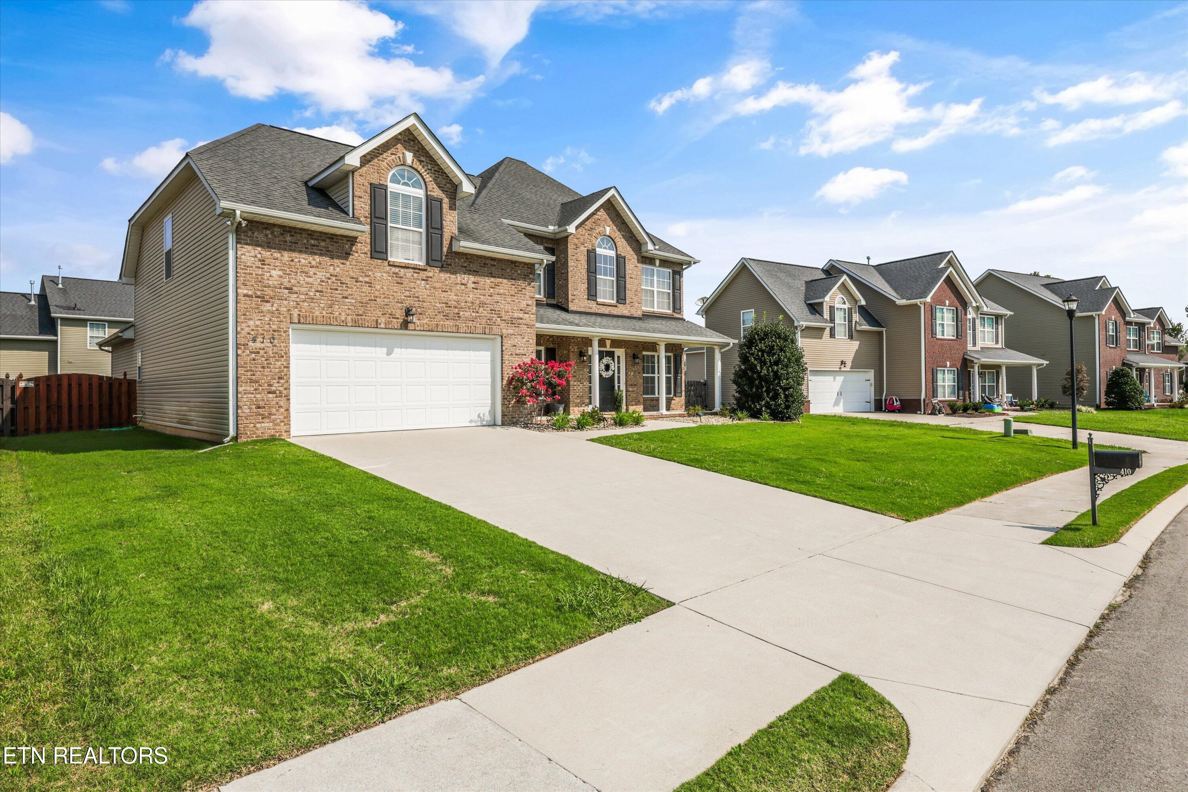
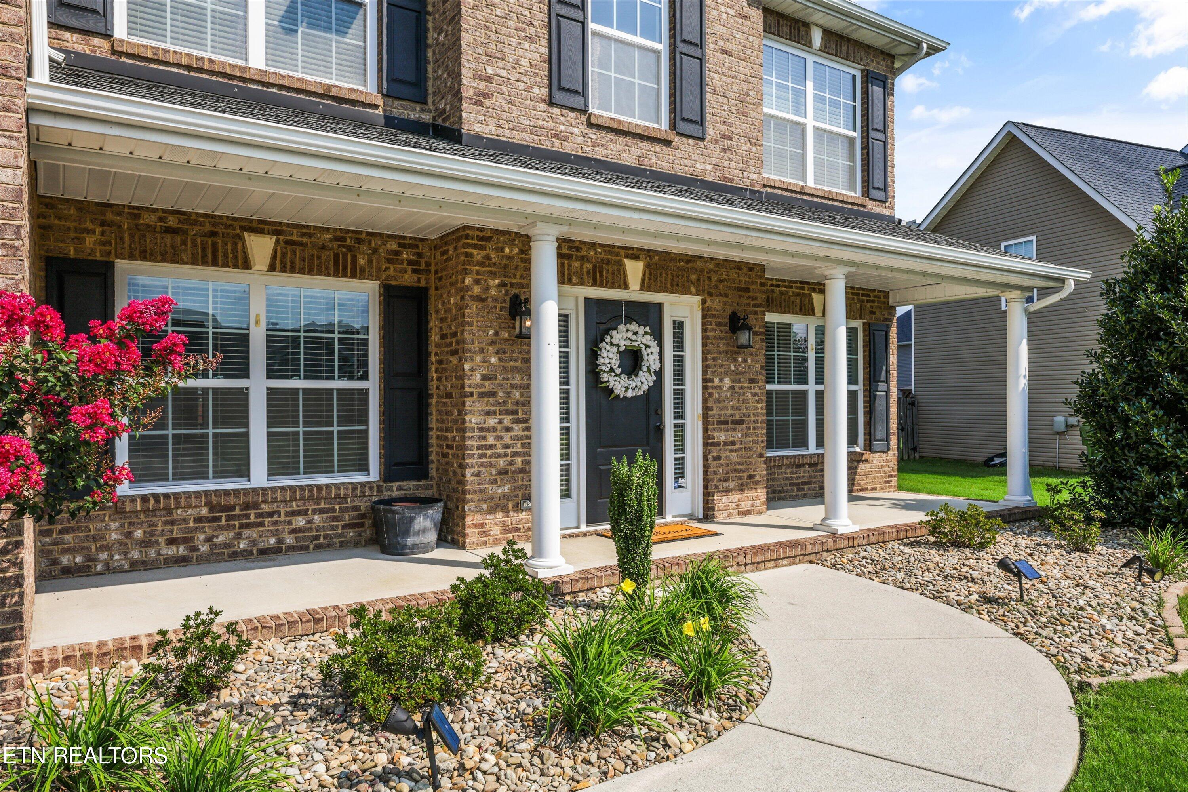
Tucked into Maryville's sought-after Valley View Farms subdivision, this maintained two-story home, offers nearly 3,000 square feet of thoughtfully designed living space. This 4-bedroom, 2.5-bath home features a rare and coveted main-level primary suite complete with a whirlpool tub, walk-in shower, and spacious walk-in closet -- true single-level living convenience in a two-story footprint. Gorgeous hardwood floors flow throughout the main level, connecting a dedicated den/study, a formal dining room, and a family room warmed by a gas log fireplace. The eat-in kitchen is finished with granite countertops, a tile backsplash, and stainless-steel appliances, with a pantry for everyday storage. Upstairs, three additional bedrooms and a generous bonus room provide space to grow, entertain, or work from home. Step outside to a covered outdoor living area built for year-round enjoyment, complete with its own gas fireplace, tongue-and-groove ceiling, and recessed lighting -- overlooking a fully sodded, and beautifully landscaped backyard that is level, private, and fenced. A two-car attached garage, energy-efficient vinyl windows, and abundant extra storage round out the home's low-maintenance appeal. Located just minutes from downtown Maryville's restaurants and shops with easy access to Knoxville, this incredible home offers the ease of a like-new home in one of Blount County's most desirable communities. Call today for a private showing! **Seller offering an optional $5k flooring allowance. Should buyer elect to accept the flooring allowance, allowance to be added to the current listing price. Special Financing offered by Cameron Pridemore with Annie Mac Home Mortgage. 1% of Lender Credit of loan amount.**
| a month ago | Status changed to Active | |
| a month ago | Listing updated with changes from the MLS® | |
| a month ago | Listing first seen on site |
Copyright © 2026 Knoxville Area Association of Realtors. IDX information is provided exclusively for consumers' personal, non-commercial use and may not be used for any purpose other than to identify prospective properties consumers may be interested in purchasing. Information is deemed reliable but is not guaranteed accurate by the MLS.