

902 Summer Hill CourtFriendsville, TN37737
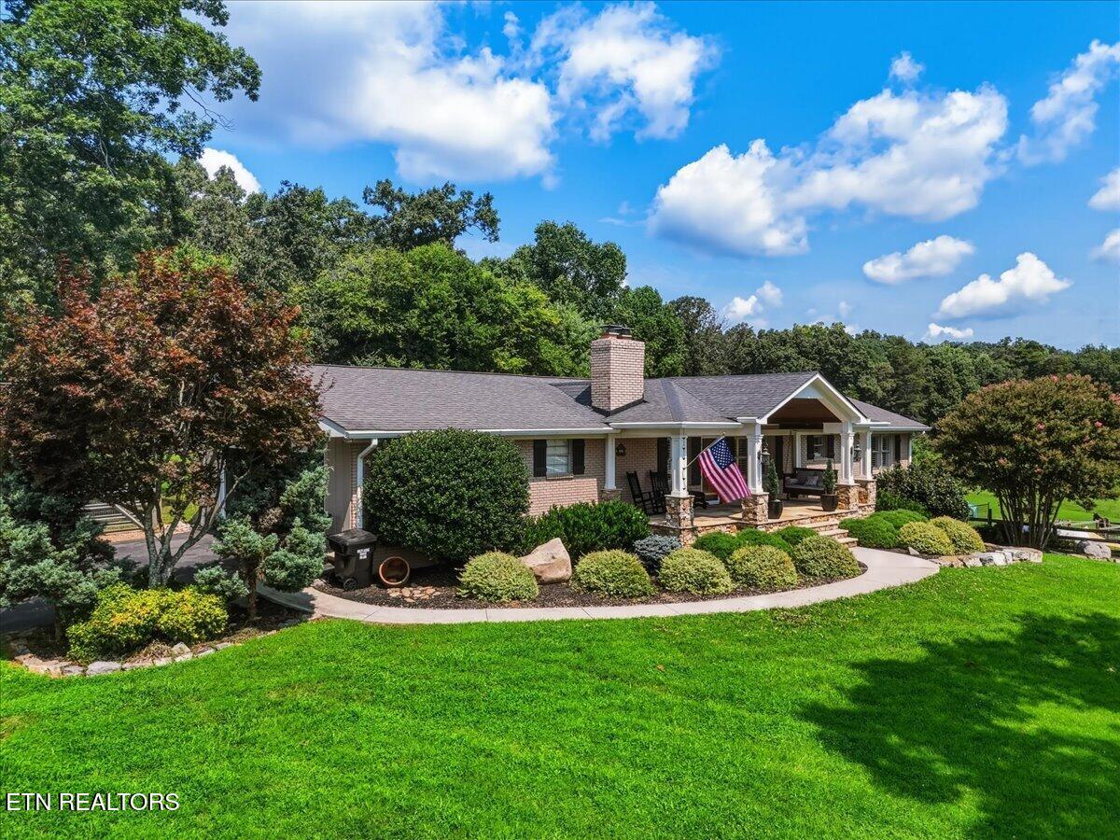
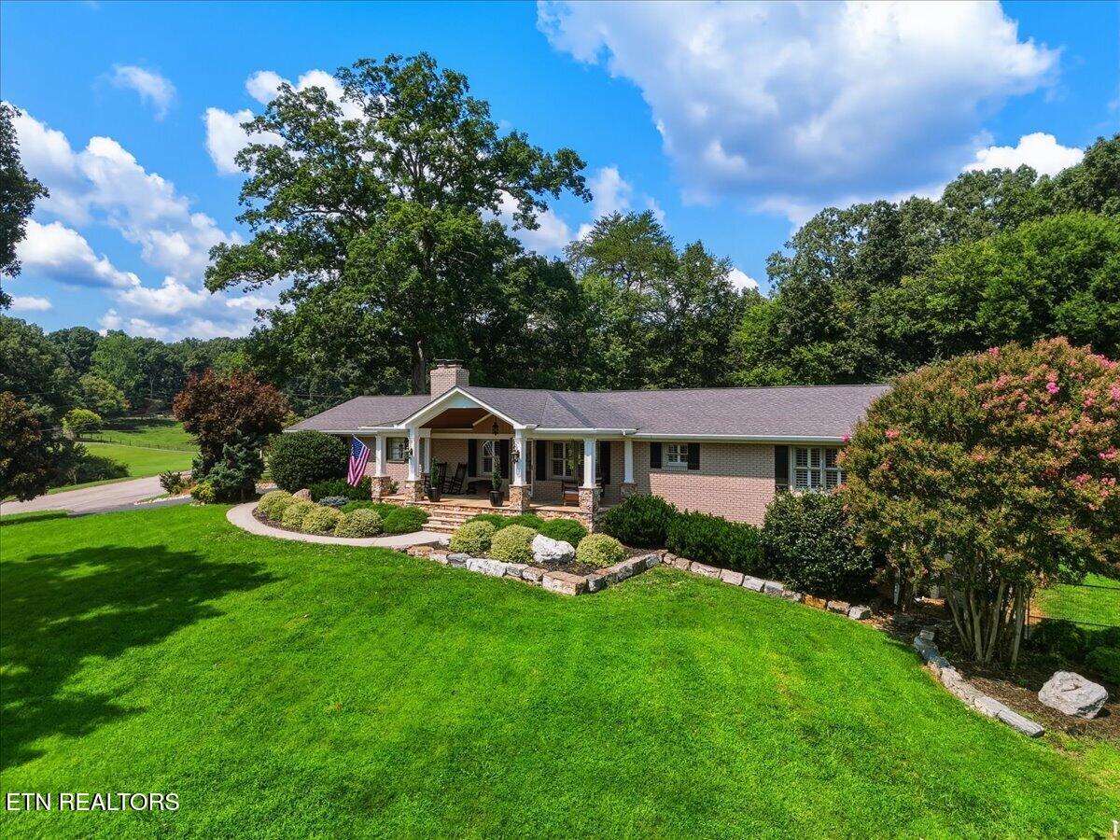
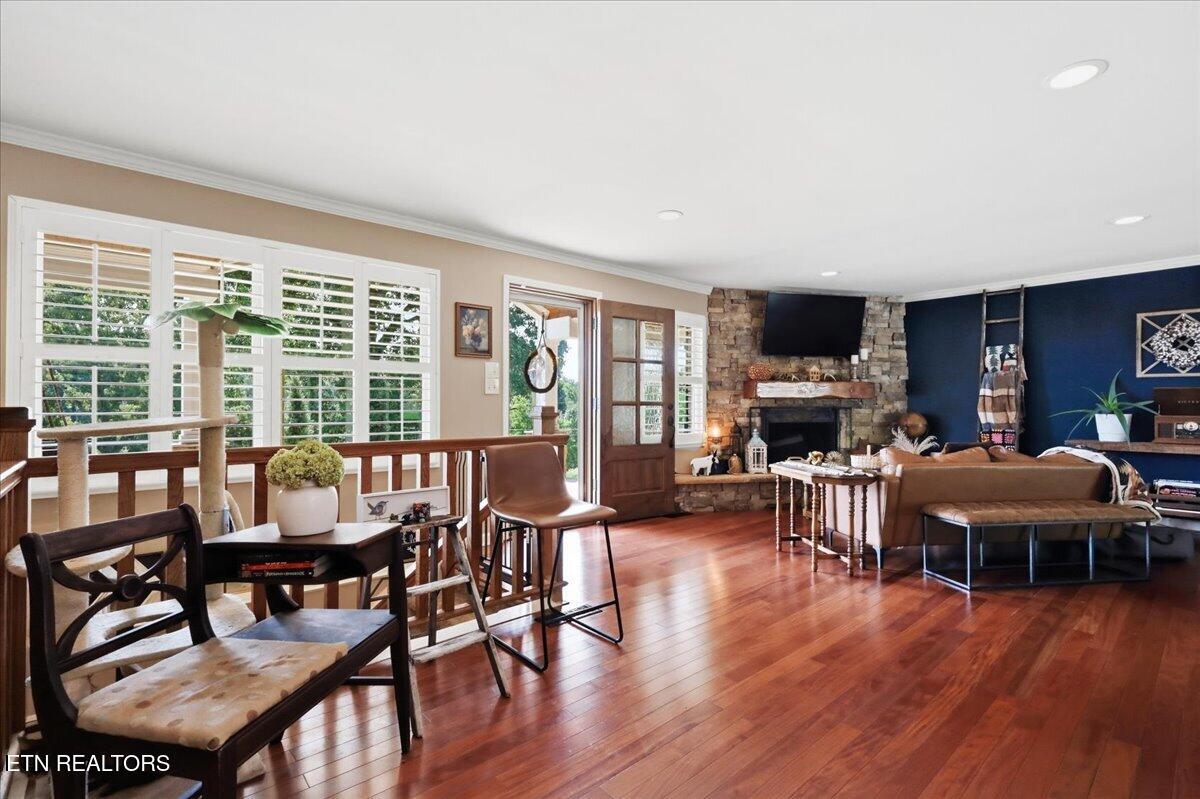
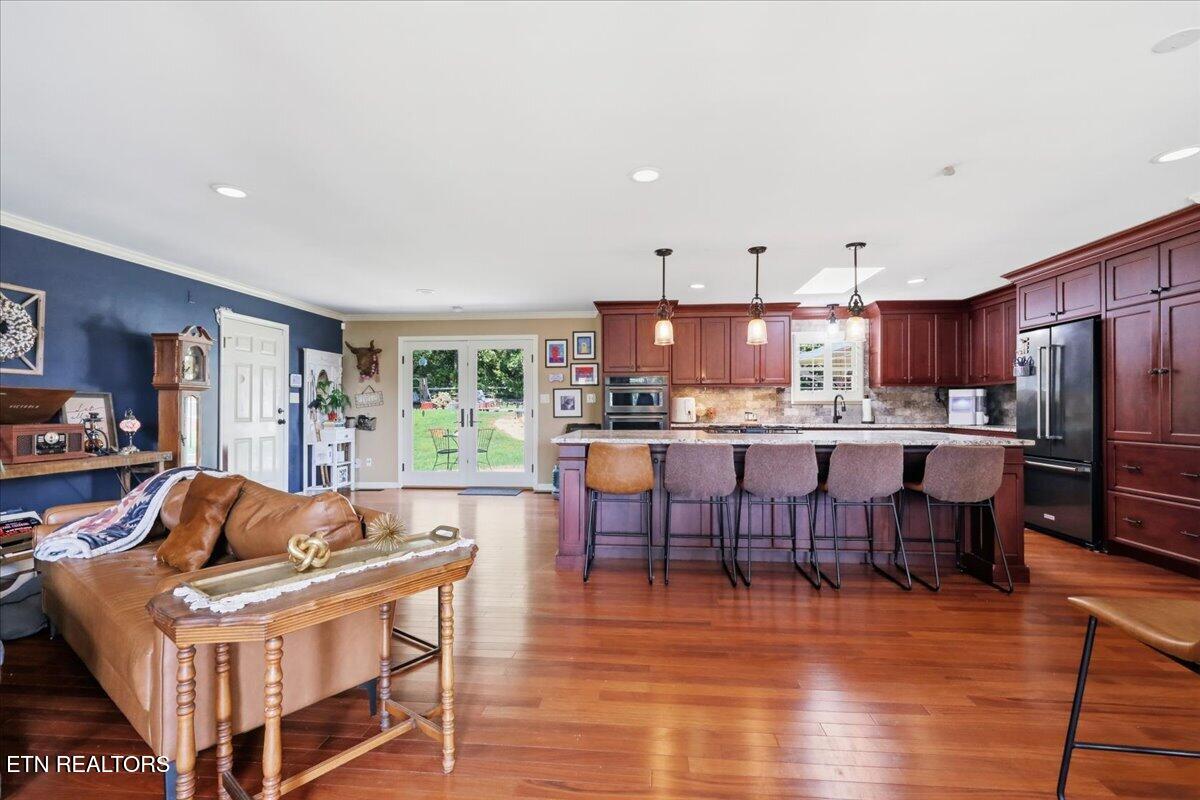
Welcome to your own private hobby farm retreat! Situated on 4.72 picturesque acres, this beautifully updated basement ranch offers the perfect blend of country living, modern comfort, and income-producing potential. For buyers interested in a turnkey hobby farm experience! Equestrian enthusiasts will appreciate the well-appointed 5-stall horse barn, which currently generates supplemental income through a self-boarding arrangement with two horses. Existing boarders have expressed interest in continuing their leases, and there is additional capacity to accommodate another horse. Also included is a chicken coop! The barn features ample storage, a tack room, and a dedicated workshop area. Additional farm amenities include two separate animal runs, one with direct access to a heated indoor shelter currently used for pigs and fainting goats. An electric pasture fence provides separation of the property, while an underground Invisible Fence system encompasses approximately one acre with two dog collars are included. Inside the home, The spacious kitchen is designed for entertaining and showcases an impressive 6' x 10' granite island with seating for five, overlooking the main living area. This spacious home offers 3 bedrooms and 4 full bathrooms, including a generous main-level primary suite. The primary bedroom features a new electric fireplace and French doors that open directly to the backyard oasis. Step outside to enjoy the recently installed Stealth semi in-ground, saltwater pool equipped with a Hayward salt system. For ultimate relaxation, enjoy your own private infrared sauna, creating a spa-like experience in the comfort of home. Three additional bedrooms are located on the main level, providing plenty of space for family, guests, or home office needs. The finished basement expands the living area with a second family room featuring a wood-burning Buck Stove, a kitchenette with sink and refrigerator, an additional bedroom, full bathroom, and laundry room--ideal for multi-generational living, guests, or recreational space.
| a month ago | Price changed to $924,999 | |
| a month ago | Listing updated with changes from the MLS | |
| 3 months ago | Listing first seen on site |
Copyright © 2026 Knoxville Area Association of Realtors. IDX information is provided exclusively for consumers' personal, non-commercial use and may not be used for any purpose other than to identify prospective properties consumers may be interested in purchasing. Information is deemed reliable but is not guaranteed accurate by the MLS.