Save
Ask
Tour
Hide
Share
$795,000
41 Days On Site

1450 Saint Ives Blvd
Alcoa, TN37701

Single Family Residence|Pending
3
Beds
3
Total Baths
3
Full Baths
2,466
SqFt
$322
/SqFt
2003
Built
Subdivision:
St Ives
County:
Blount County - 28
Call Now: 865-693-7653
Is this the listing for you? We can help make it yours.
865-693-7653
1450 Saint Ives Blvd1450 Saint Ives Blvd1450 Saint Ives Blvd1450 Saint Ives Blvd
Save
Ask
Tour
Hide
Share

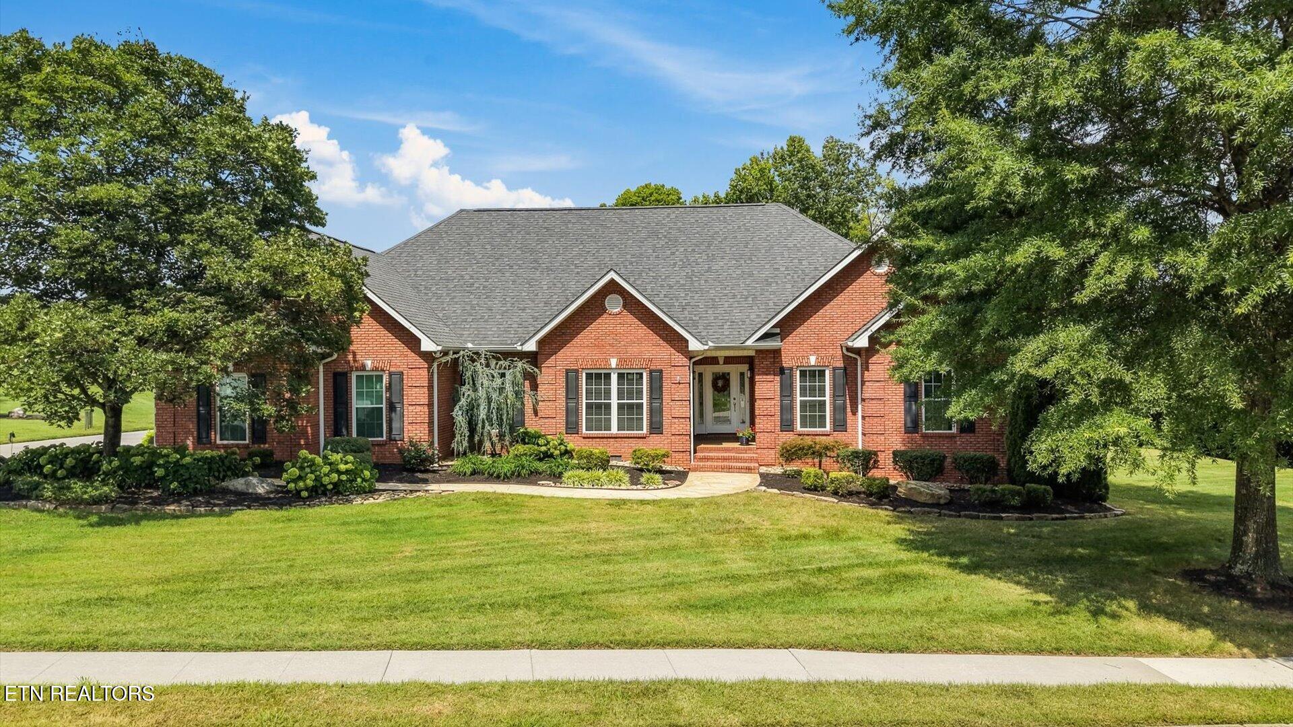
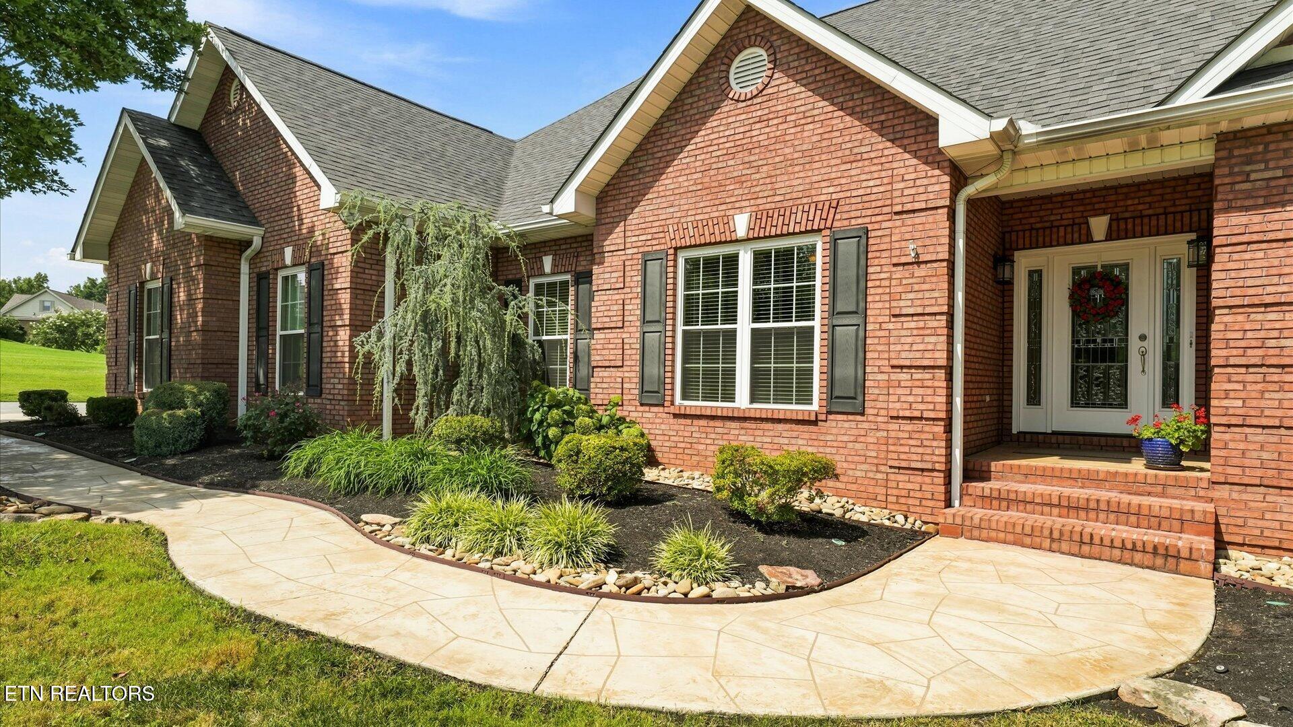
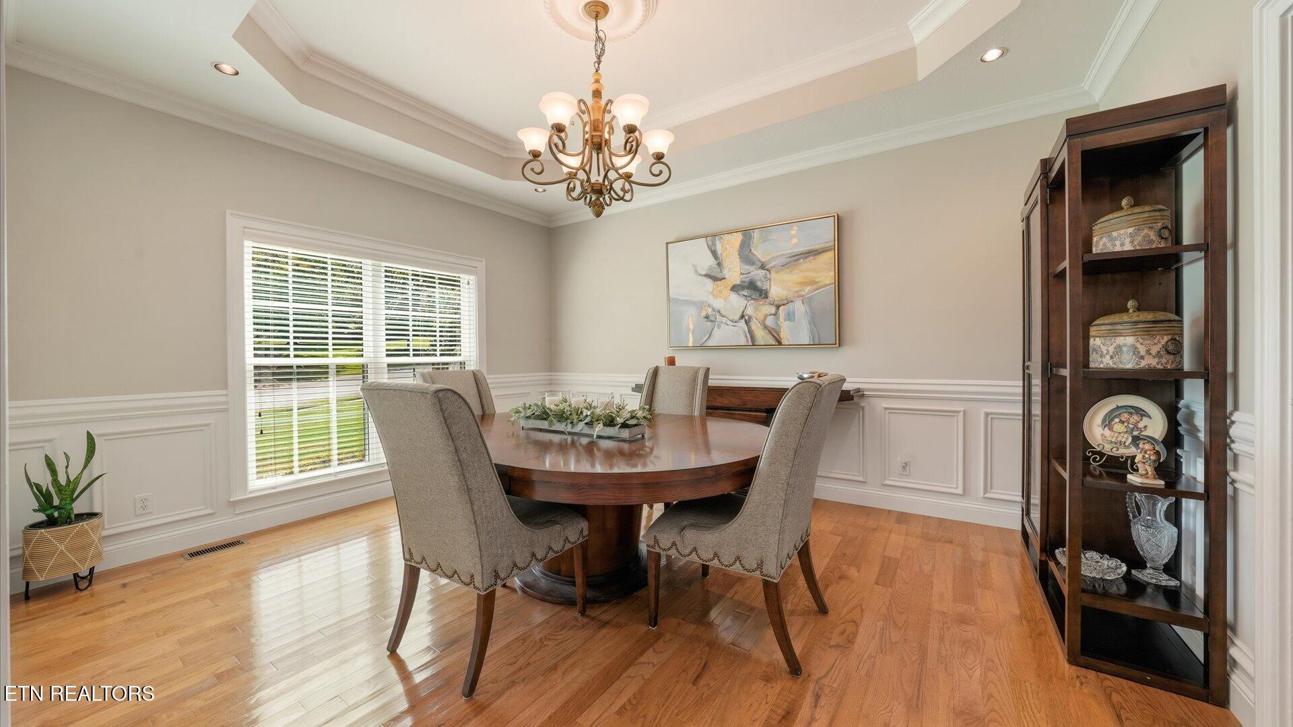
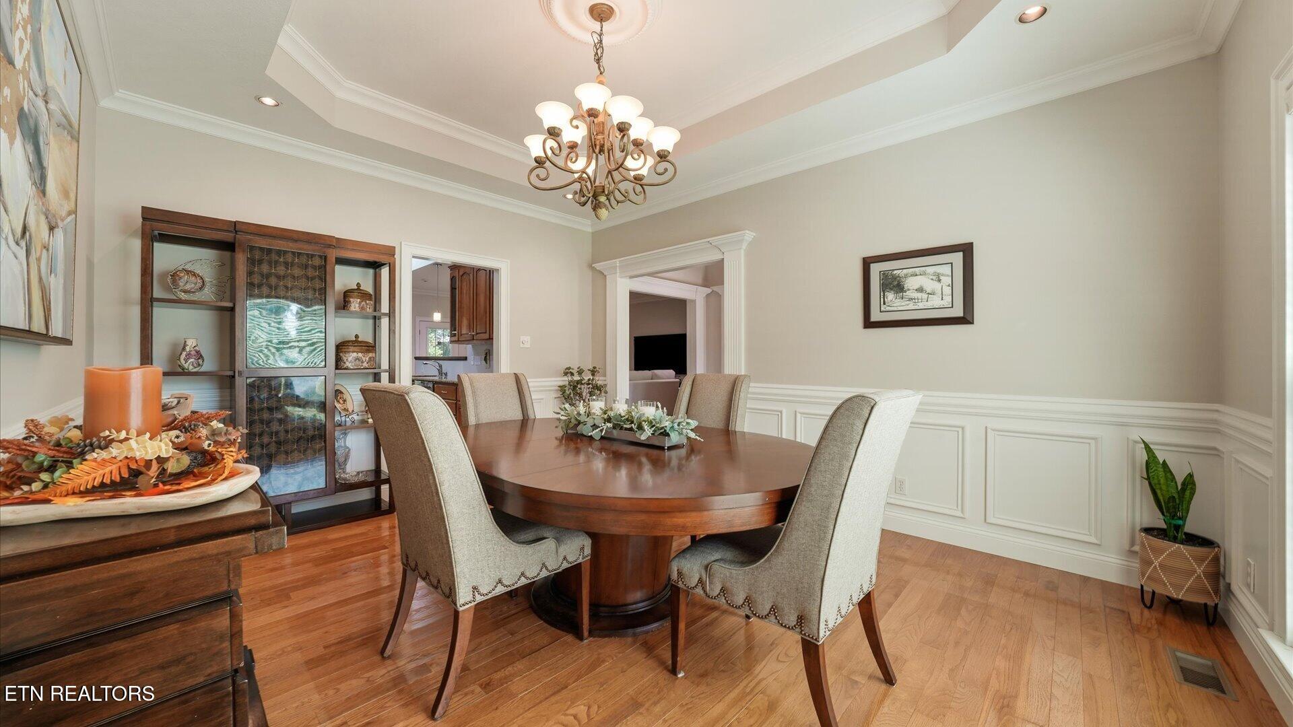
A rare opportunity to own an executives retreat where every detail has been thoughtfully cared for and beautifully maintained. Located in the highly sought after St. Ives Subdivision and top-rated Alcoa City School District, this exceptional residence is perfectly positioned near Green Meadow Country Club and just minutes away from McGhee Tyson Airport. Inside, thoughtful details create a home that is beautiful and functional. The kitchen features a large island and a walk-in pantry; natural light fills the room from the bay window and skylight, while the primary suite boasts a beautifully refreshed bathroom with a newly renovated walk-in shower. The floor plan offers dedicated office space, a formal dining room, and a spacious living area with newly renovated fireplace. The oversized 3-car garage includes an epoxy finish on the floor with ample room for extra storage. Designed with entertaining in mind, the home extends seamlessly outdoors to your own private haven with an inviting screened porch and a sparkling private in-ground pool. Meticulously manicured landscaping enhances the property's sense of privacy and refinement. With its desirable location, generous lot, extensive updates, and exceptional outdoor living space, this St. Ives gem is truly a home you don't want to miss!

Save
Ask
Tour
Hide
Share
Listing Snapshot
Price 
$795,000
Days On Site 
41 Days
Bedrooms 
3
Inside Area (SqFt) 
2,466 sqft
Total Baths 
3
Full Baths 
3
Partial Baths 
N/A
Lot Size 
0.93 Acres
Year Built 
2003
MLS® Number 
1352429
Status 
Pending
Property Tax 
N/A
HOA/Condo/Coop Fees 
$125
Sq Ft Source 
N/A
Friends & Family
Recent Activity
a month agoListing updated with changes from the MLS®
a month agoStatus changed to Pending
a month agoListing first seen on site
General Features
Acres 
0.93
Attached Garage 
Yes
Garage 
Yes
Garage Spaces 
3
Parking 
Garage Faces SideGarage Door OpenerAttachedGarage
Property Sub Type 
Single Family Residence
Security 
Smoke Detector(s)Security System
Sewer 
Public Sewer
SqFt Total 
2466
Style 
Traditional
Utilities 
Cable Available
Water Source 
Public
Interior Features
Appliances 
DishwasherDisposalMicrowaveRangeSelf Cleaning Oven
Basement 
Crawl Space
Cooling 
Central AirCeiling Fan(s)
Fireplace 
Yes
Fireplace Features 
MasonryGas Log
Fireplaces 
1
Flooring 
HardwoodTile
Heating 
CentralNatural GasElectric
Interior 
Walk-In Closet(s)Kitchen IslandPantryEat-in KitchenCentral VacuumMaster Downstairs
Save
Ask
Tour
Hide
Share
Exterior Features
Construction Details 
BrickFrame
Fencing 
Wrought Iron
Lot Features 
Cul-De-SacLevel
Other Structures 
Storage
Patio And Porch 
PatioPorchScreened
Pool Features 
In Ground
View 
Mountain(s)
Waterview 
Mountain(s)
Community Features
Association Fee 
$125.0
Community Features 
Sidewalks
MLS Area 
Blount County - 28
Schools
School District
Unknown
Elementary School
Alcoa
Middle School
Alcoa
High School
Alcoa
Listing courtesy of Casey Kashif of Realty Executives Associates

Copyright © 2026 Knoxville Area Association of Realtors. IDX information is provided exclusively for consumers' personal, non-commercial use and may not be used for any purpose other than to identify prospective properties consumers may be interested in purchasing. Information is deemed reliable but is not guaranteed accurate by the MLS.

Neighborhood & Commute
Source: Walkscore
Save
Ask
Tour
Hide
Share