Save
Ask
Tour
Hide
Share
$1,399,900
22 Days On Site

1016 Lillie Drive
Maryville, TN37804

For Sale|Single Family Residence|Active
5
Beds
3
Total Baths
3
Full Baths
5,012
SqFt
$279
/SqFt
2005
Built
Subdivision:
Valentine Farms
County:
Blount County - 28
Call Now: 865-693-7653
Is this the listing for you? We can help make it yours.
865-693-7653
1016 Lillie Drive1016 Lillie Drive1016 Lillie Drive1016 Lillie Drive
Save
Ask
Tour
Hide
Share

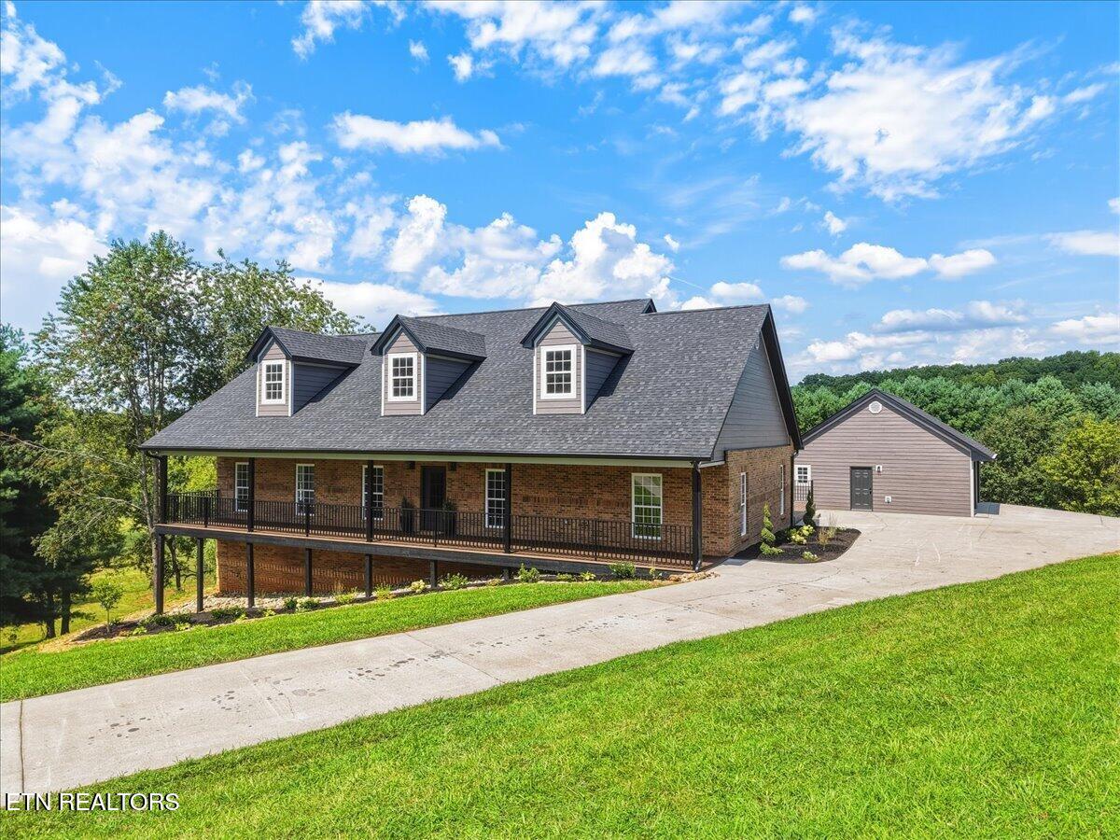
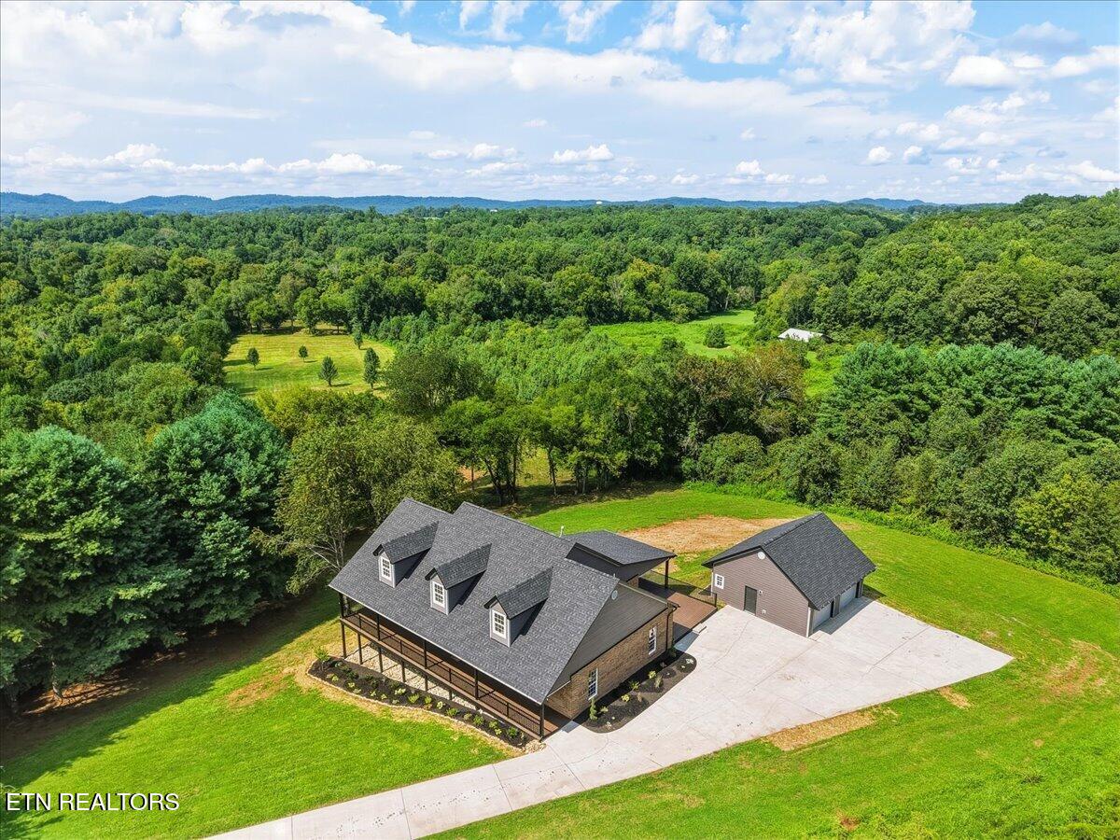
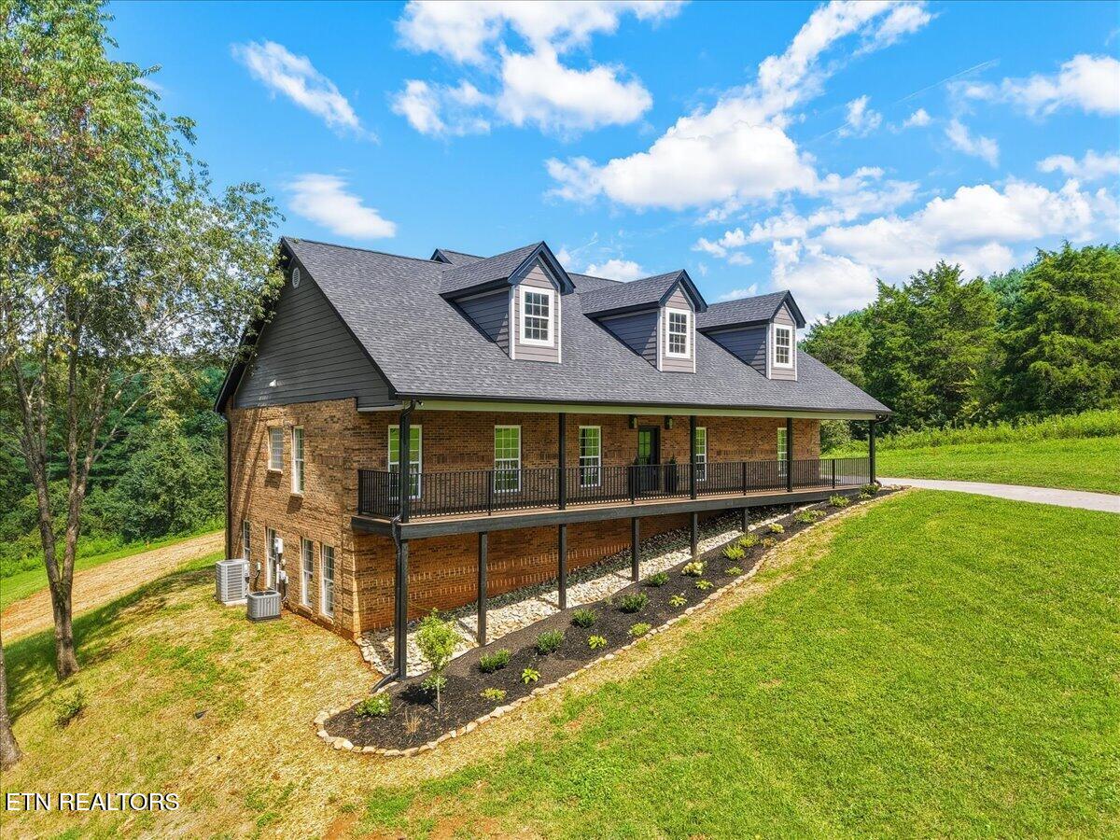
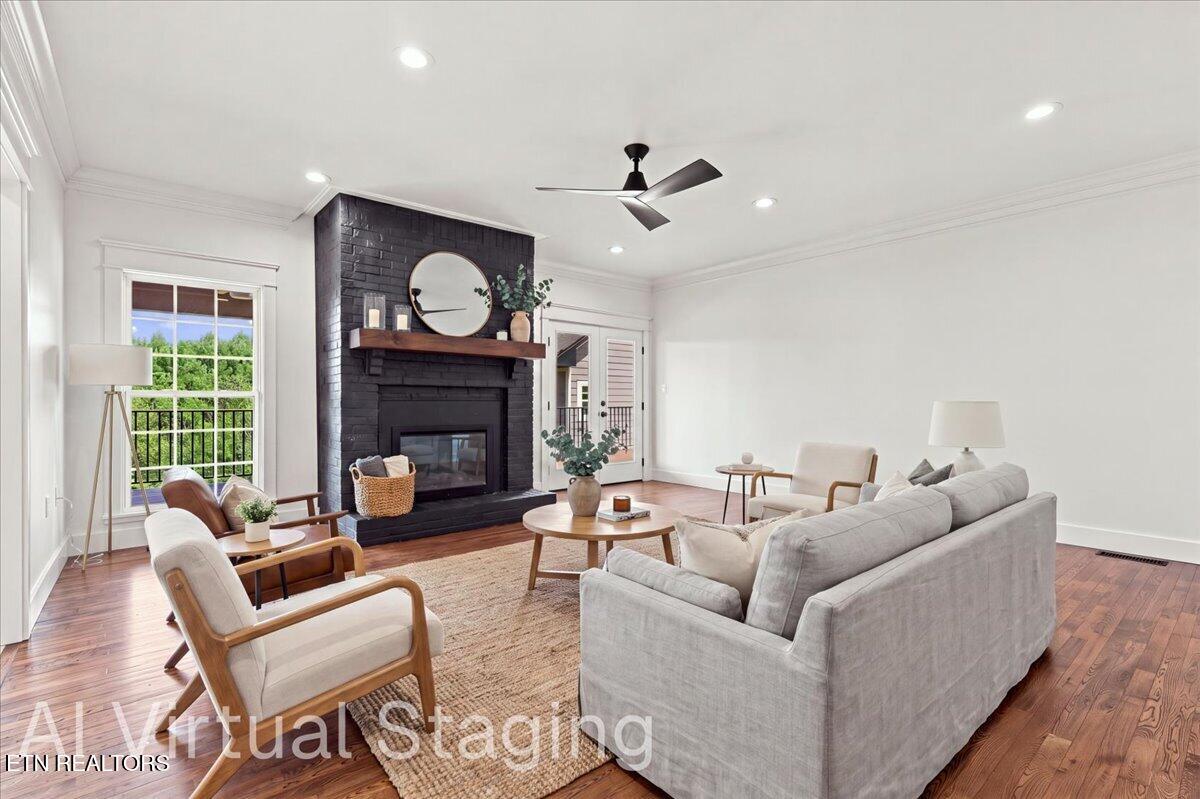
Welcome to a rare East Tennessee retreat where privacy, acreage, and beautifully updated living come together. Situated on approximately 5.5 acres with river frontage, this newly renovated 5-bedroom, 3-bath home offers the perfect blend of peaceful country living and comfortable, modern style. Step inside to find thoughtfully updated interiors, spacious living areas, and a floor plan designed for both everyday living and entertaining all the way out to the amazing covered porches on both the front and back of the home. The expansive basement provides an incredible additional gathering space, complete with a wet bar--perfect for hosting friends and family, creating a game room, or enjoying cozy nights at home. Outside, the acreage offers room to spread out, explore, mini farm (horses & cattle welcome)garden, entertain, or simply enjoy the privacy and natural beauty surrounding you. A full one car garage in the basement offers storage for toys or a workshop for hobby enthusiasts. The oversized detached two-car garage provides additional parking, storage, or workspace, while the river frontage adds an extra-special element to this one-of-a-kind property. Whether you're looking for a private full-time residence, a place to entertain, or simply more room to enjoy the East Tennessee lifestyle, this property offers a combination of space, setting, and versatility that is hard to find.

Save
Ask
Tour
Hide
Share
Listing Snapshot
Price 
$1,399,900
Days On Site 
22 Days
Bedrooms 
5
Inside Area (SqFt) 
5,012 sqft
Total Baths 
3
Full Baths 
3
Partial Baths 
N/A
Lot Size 
5.56 Acres
Year Built 
2005
MLS® Number 
1352899
Status 
Active
Property Tax 
N/A
HOA/Condo/Coop Fees 
N/A
Sq Ft Source 
N/A
Friends & Family
Recent Activity
3 weeks agoListing first seen on site
3 weeks agoListing updated with changes from the MLS®
General Features
Acres 
5.56
Attached Garage 
Yes
Garage 
Yes
Garage Spaces 
3
Parking 
Garage Faces SideGarage Faces RearGarage Door OpenerAttachedBasementDetachedGarage
Property Sub Type 
Single Family Residence
Security 
Smoke Detector(s)
Sewer 
Septic Tank
SqFt Total 
5012
Style 
Traditional
Water Source 
Public
Interior Features
Appliances 
DishwasherDryerMicrowaveRangeRefrigeratorSelf Cleaning OvenWasher
Basement 
FinishedWalk-Out AccessBath/Stubbed
Cooling 
Central AirCeiling Fan(s)
Fireplace 
Yes
Fireplace Features 
ElectricInsertOther
Fireplaces 
1
Flooring 
HardwoodTile
Heating 
Fireplace InsertCentralHeat PumpElectric
Interior 
Walk-In Closet(s)PantryWet BarBreakfast BarEat-in KitchenMaster Downstairs
Save
Ask
Tour
Hide
Share
Exterior Features
Construction Details 
Fiber CementBrick
Lot Features 
Rolling SlopeCul-De-SacPrivateWoodedIrregular LotLevelLandscaped
Other Structures 
Workshop
Patio And Porch 
PatioPorchCoveredDeck
View 
Mountain(s)Trees/Woods
Waterfront 
Yes
Waterfront Features 
Lake PrivilegesRiver FrontWaterfront Access
Waterview 
Mountain(s)Trees/Woods
Windows/Doors 
ENERGY STAR Qualified Doors
Community Features
MLS Area 
Blount County - 28
Schools
School District
Unknown
Elementary School
Porter
Middle School
Heritage
High School
Heritage
Listing courtesy of Melissa Stuart of LeConte Realty, LLC

Copyright © 2026 Knoxville Area Association of Realtors. IDX information is provided exclusively for consumers' personal, non-commercial use and may not be used for any purpose other than to identify prospective properties consumers may be interested in purchasing. Information is deemed reliable but is not guaranteed accurate by the MLS.

Neighborhood & Commute
Source: Walkscore
Save
Ask
Tour
Hide
Share