

229 Bowers RdHarriman, TN37748
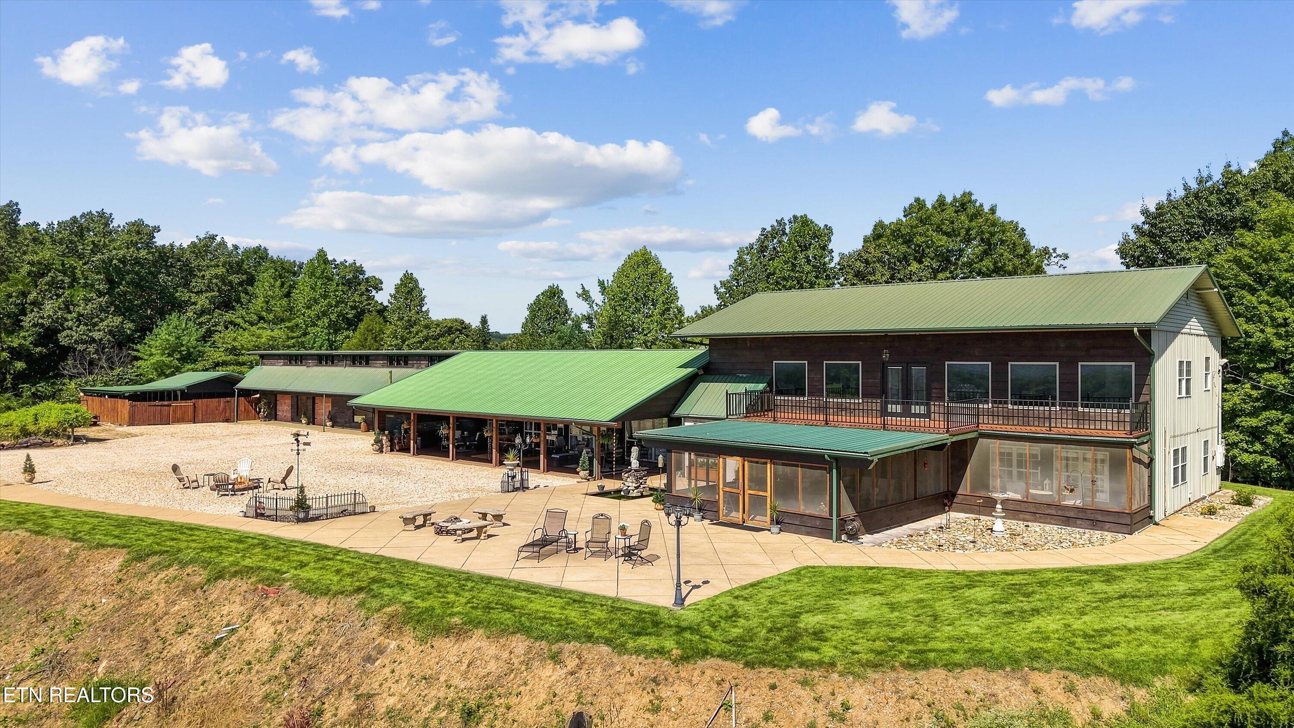
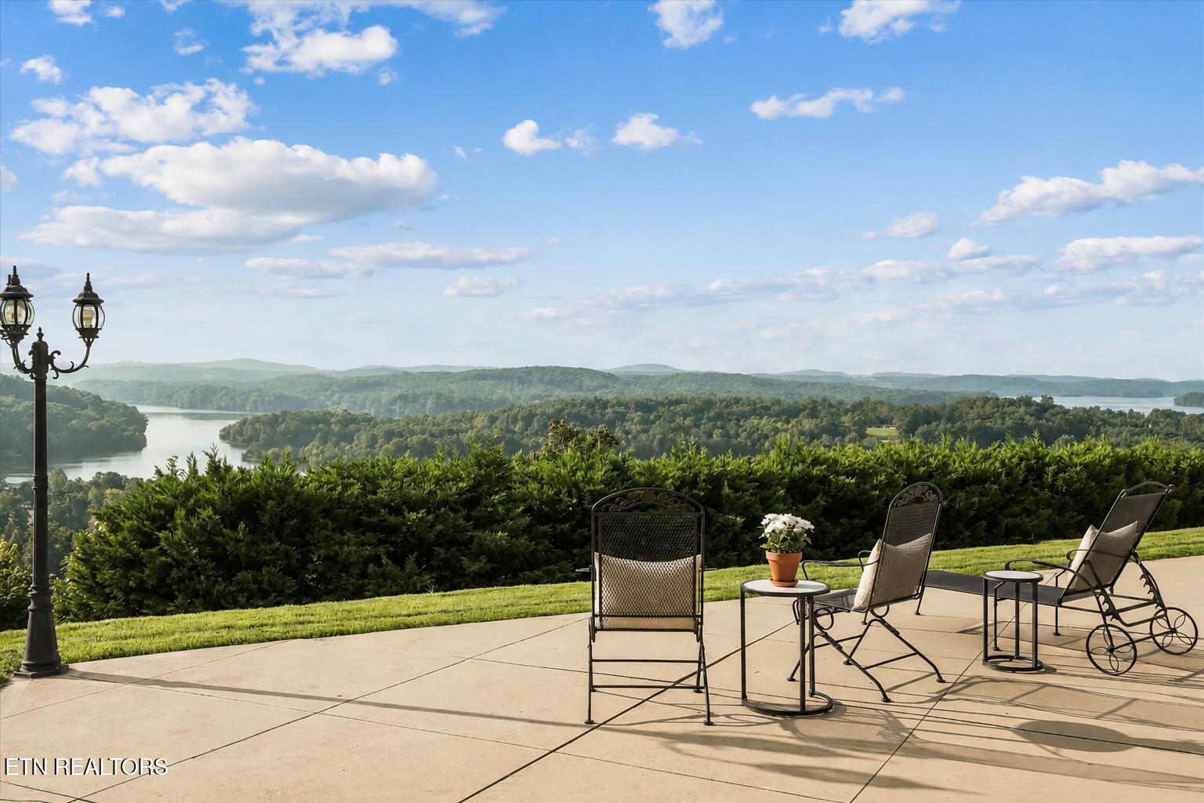
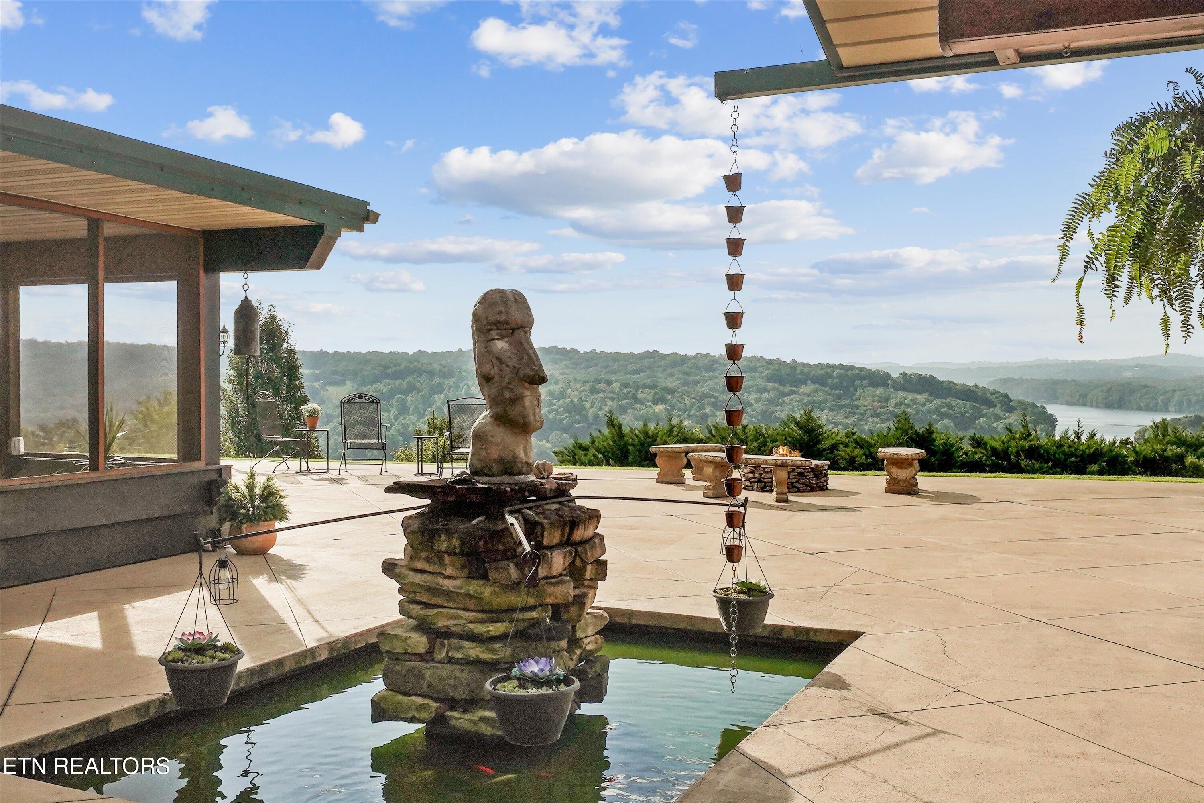
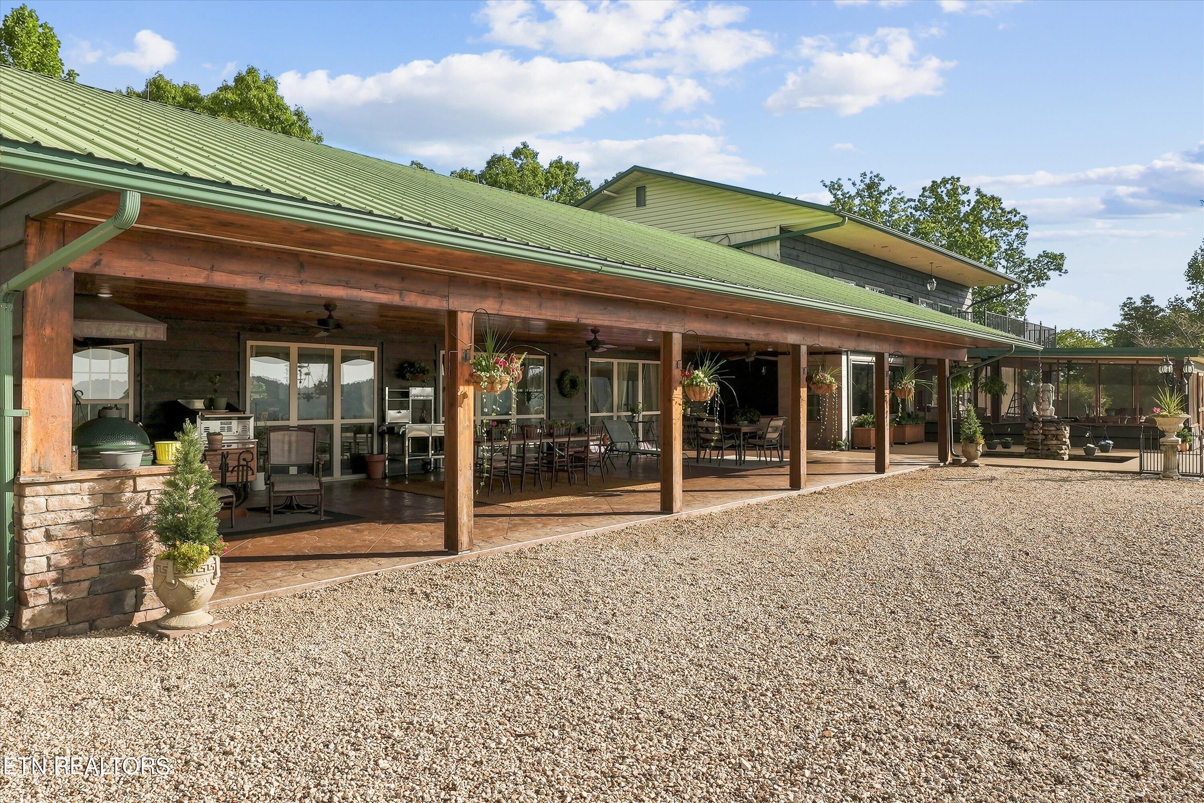
Welcome to 229 Bowers Road, a truly one-of-a-kind East Tennessee property offering breathtaking views of Watts Bar Lake and the Smoky Mountains. This 3-bedroom, 2.5-bath home combines incredible scenery with expansive living and entertaining spaces, extensive garage and workshop space, and thoughtful updates throughout. Located just 3 minutes from the public boat ramp and approximately 30 minutes from Turkey Creek, the property offers an ideal balance of privacy, recreation, and convenience. At the heart of the home is a commercial-grade chef's kitchen featuring two gas ranges with a commercial exhaust hood, a commercial-style faucet at the kitchen sink, two sinks, refrigerator, dishwasher, microwave, wine refrigerator, filtered water, a large walk-in pantry, and new leathered granite countertops and island. Tennessee marble, the locally quarried stone that helped earn Knoxville its ''Marble City'' nickname, carries throughout the main level. A main-floor wine cellar adds another distinctive touch. The spacious main-level primary suite features an updated bath with a new shower with dual shower heads, vanities, tub, and light fixtures. The large walk-in closet connects directly to the laundry room for added convenience. A large recreation room on the main level provides additional space for entertaining and includes a wet bar with refrigerator, dishwasher, and sink. Upstairs are two additional bedrooms, each with its own private balcony, a full bathroom with rain shower head, a separate living area, and a large second-story observation deck positioned to take advantage of the incredible views. Even more impressive is approximately 1,600 square feet of storage space spanning above the garage. The home's white pine floors were refinished and re-stained in Fall 2025. For the car enthusiast, hobbyist, or anyone needing serious workspace, the property offers more than 2,400 square feet of garage and shop space, including approximately 1,200 square feet that is heated and cooled. Multiple 220-volt outlets are located throughout the garages and carport, and compressed-air lines have been run throughout the garage spaces. Covered RV parking with hookup provides even more flexibility. Outdoor features include an 8' x 11' koi pond with koi fish, peach trees, grapevines, established plantings, a large garden area, recreational shooting area, and a spacious covered front patio with an outdoor kitchen. The septic system is positioned along the side of the home, leaving the front yard available for a potential future pool. With Watts Bar Lake access just minutes away, it's easy to take advantage of boating, fishing, and everything lake life has to offer. Additional improvements include a Generac whole-home generator installed in 2023, new windows across the entire front of the home; new light fixtures and fresh paint throughout; a 2025 water heater; recently re-stained exterior; and a brand-new window unit in the heated and cooled garage. From the unforgettable lake and mountain views to the chef's kitchen, observation deck, outdoor entertaining spaces, and exceptional garage and workshop setup, 229 Bowers Road offers a combination of features and flexibility rarely found in one property.
| 2 months ago | Listing updated with changes from the MLS | |
| 2 months ago | Status changed to Pending | |
| 2 months ago | Listing first seen on site |
Copyright © 2026 Knoxville Area Association of Realtors. IDX information is provided exclusively for consumers' personal, non-commercial use and may not be used for any purpose other than to identify prospective properties consumers may be interested in purchasing. Information is deemed reliable but is not guaranteed accurate by the MLS.