

860 Gilbert StAlcoa, TN37701
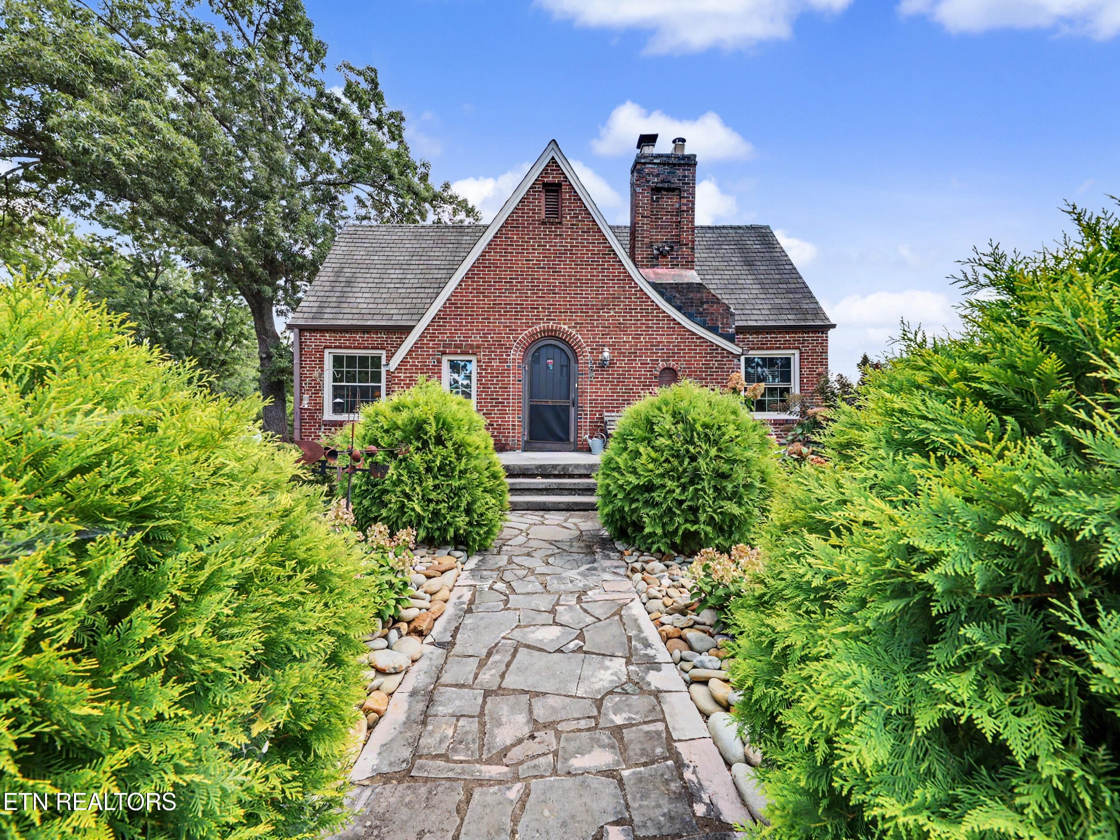
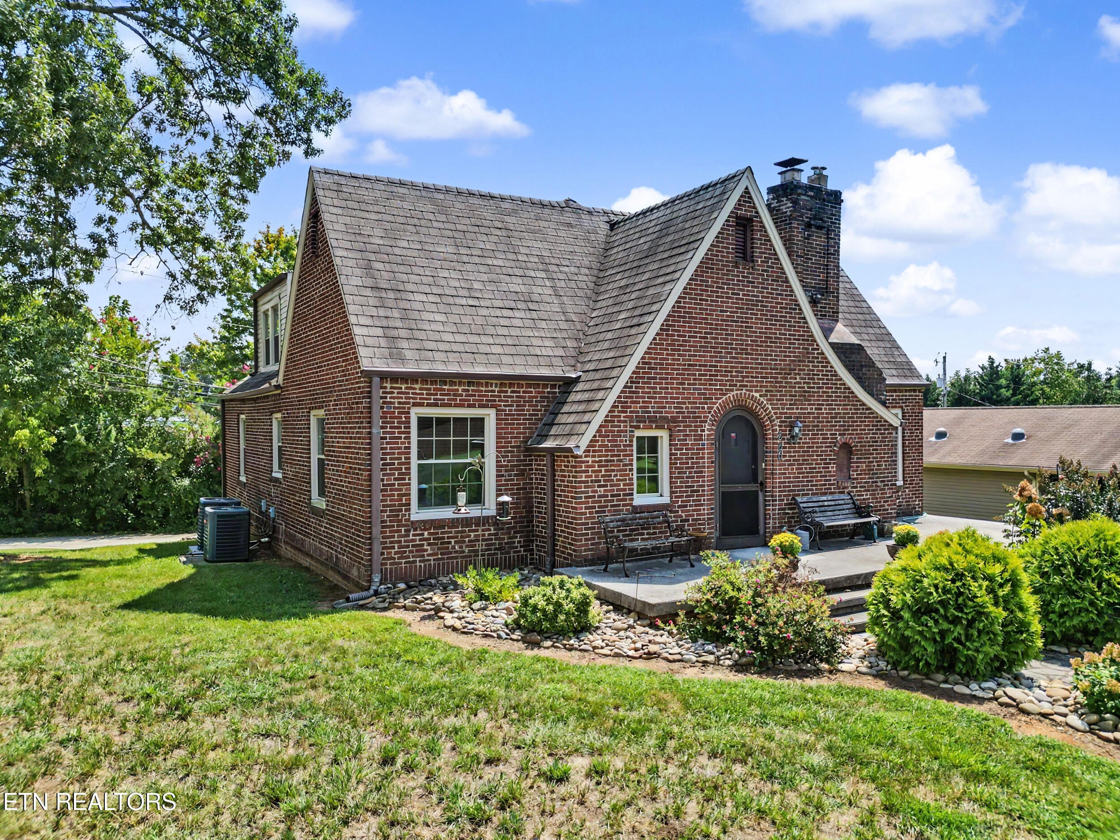
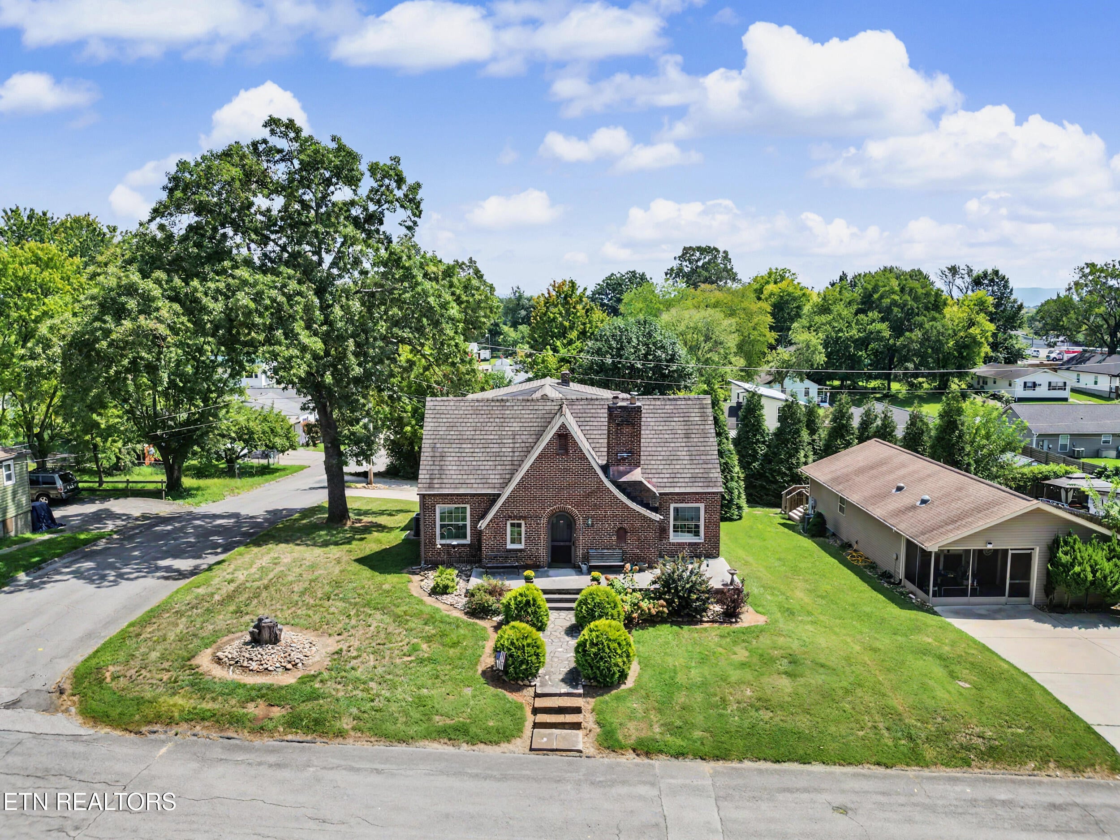
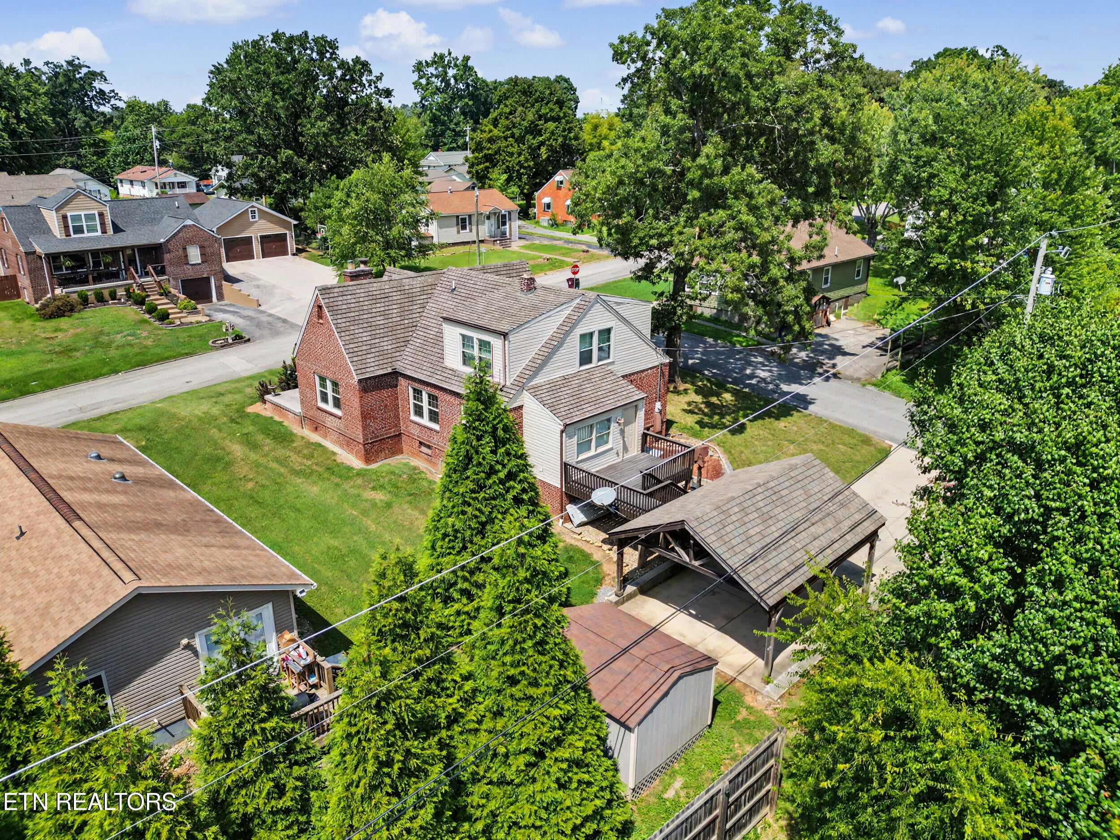
CITY OF ALCOA LIVING WITHIN WALKING DISTANCE OF SPRINGBROOK PARK -- Step into timeless charm with this beautifully updated 1940s home, where original character meets thoughtful modern living. Refinished hardwood floors, original interior doors, vintage doorknobs, and the home's original front door all combine to create a warm sense of history throughout. A converted wood-burning stove with a new liner adds cozy character, and solid double-wythe brick walls lend the kind of architectural substance you just don't find in newer construction. This home has undergone extensive updates designed to enhance both style and everyday function. The kitchen has been beautifully reimagined with new cabinetry, granite countertops, Whirlpool appliances, and a custom butler's pantry complete with oak shelving, butcher block counters, and extra electrical outlets -- perfect for entertaining or everyday storage. The primary suite has been thoughtfully expanded, now featuring a spacious cedar closet with built-in shelving and a chest, along with a private ensuite bath. The home offers three bedrooms and three full bathrooms, including a stunning downstairs bath with penny tile flooring, a walk-in tile shower and an upstairs Jack and Jill bathroom. Many of the major mechanical systems have been fully modernized for peace of mind: new ductwork, plumbing, PEX water lines, water and sewer lines, added attic insulation, and steel angle-iron beams to reinforce and level the original flooring -- all the essential upgrades that let you enjoy the historical character without the headaches. Outside, you'll find a newer 2-car carport with electrical, a concrete driveway, and reinforced decking with new railings and balusters -- all perfectly situated on a level corner lot. A dedicated laundry room and abundant under-home storage (almost 1,400 SF of unfinished basement space), accessible from inside the house or through the rear garage door, round out this move-in-ready home. This is a rare opportunity to own a character-filled home in Alcoa City that has been lovingly and meticulously updated while preserving every detail that makes an older home truly special. Call today for more information or to schedule your private tour!
| 3 weeks ago | Listing updated with changes from the MLS® | |
| 3 weeks ago | Status changed to Pending | |
| a month ago | Listing first seen on site |
Copyright © 2026 Knoxville Area Association of Realtors. IDX information is provided exclusively for consumers' personal, non-commercial use and may not be used for any purpose other than to identify prospective properties consumers may be interested in purchasing. Information is deemed reliable but is not guaranteed accurate by the MLS.