Save
Ask
Tour
Hide
Share
$649,900
25 Days On Site

117 Saratoga Drive
Clinton, TN37716

For Sale|Single Family Residence|Active
3
Beds
3
Total Baths
2
Full Baths
1
Partial Bath
4,313
SqFt
$151
/SqFt
1998
Built
Subdivision:
Spring Hill Acres
County:
Anderson County - 30
Call Now: 865-693-7653
Is this the listing for you? We can help make it yours.
865-693-7653
117 Saratoga Drive117 Saratoga Drive117 Saratoga Drive117 Saratoga Drive
Save
Ask
Tour
Hide
Share

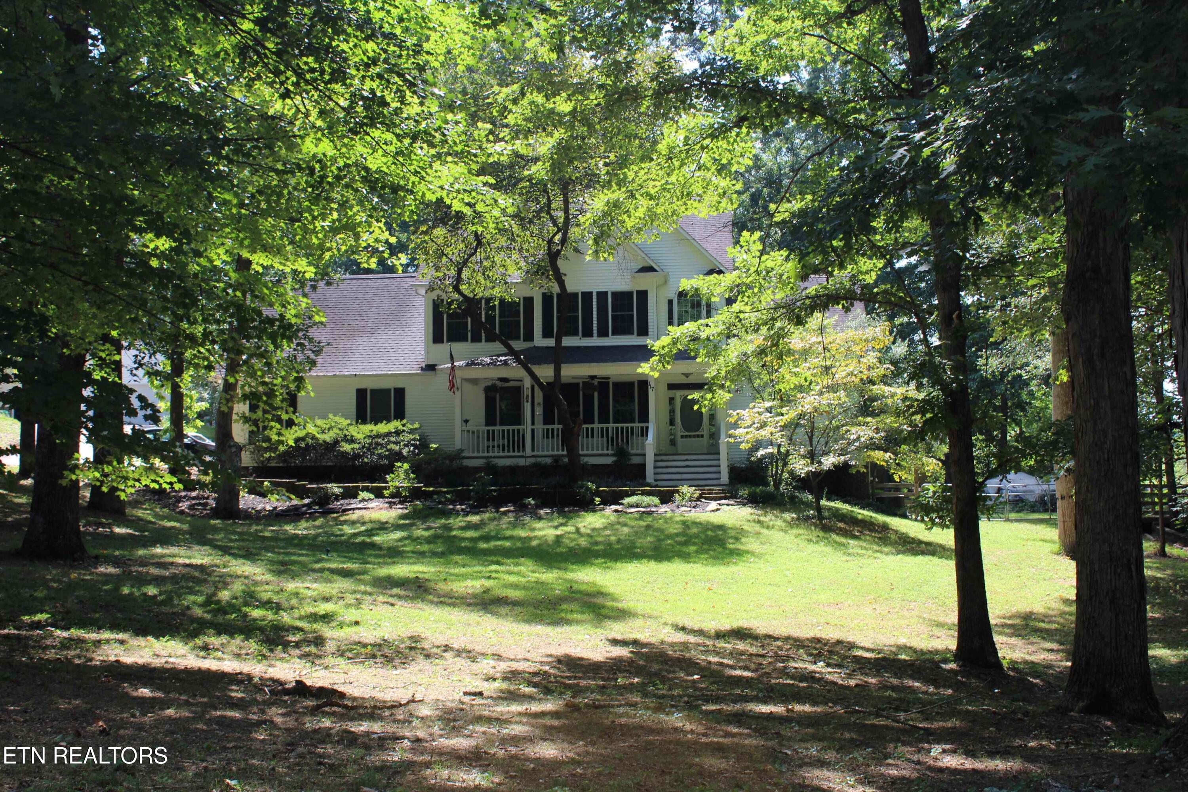
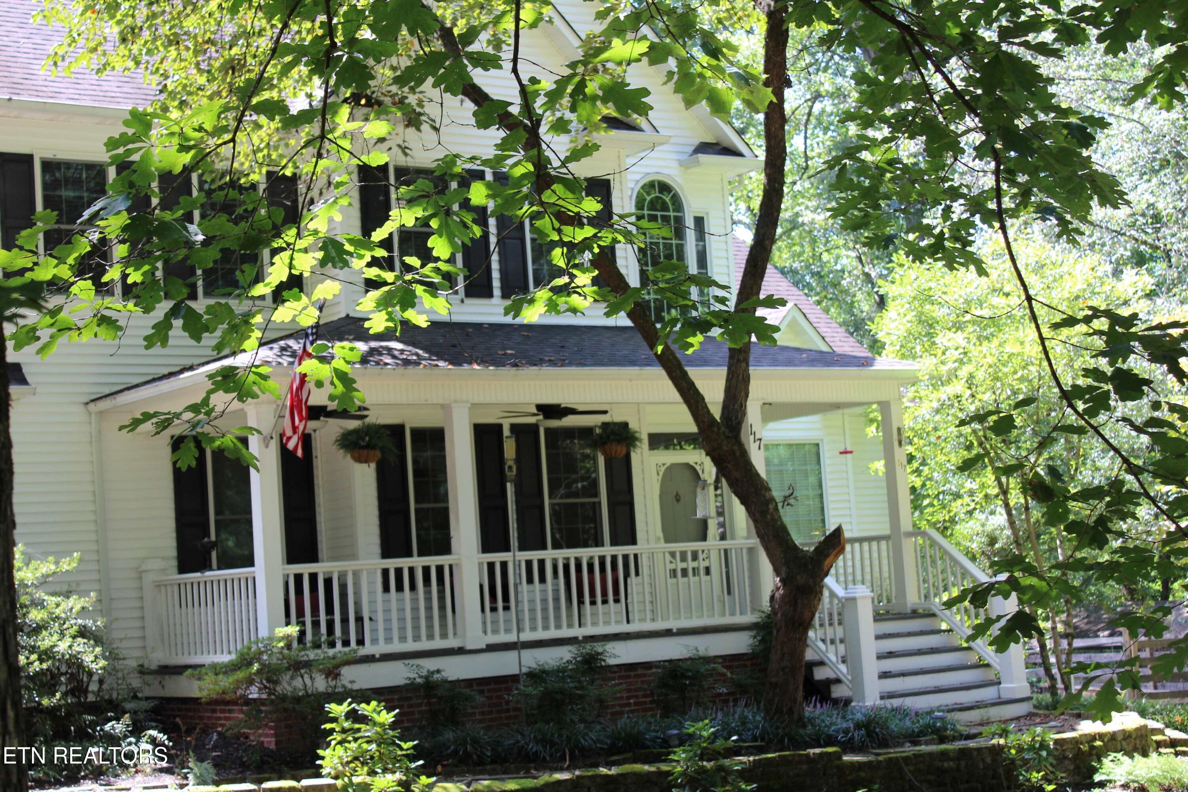
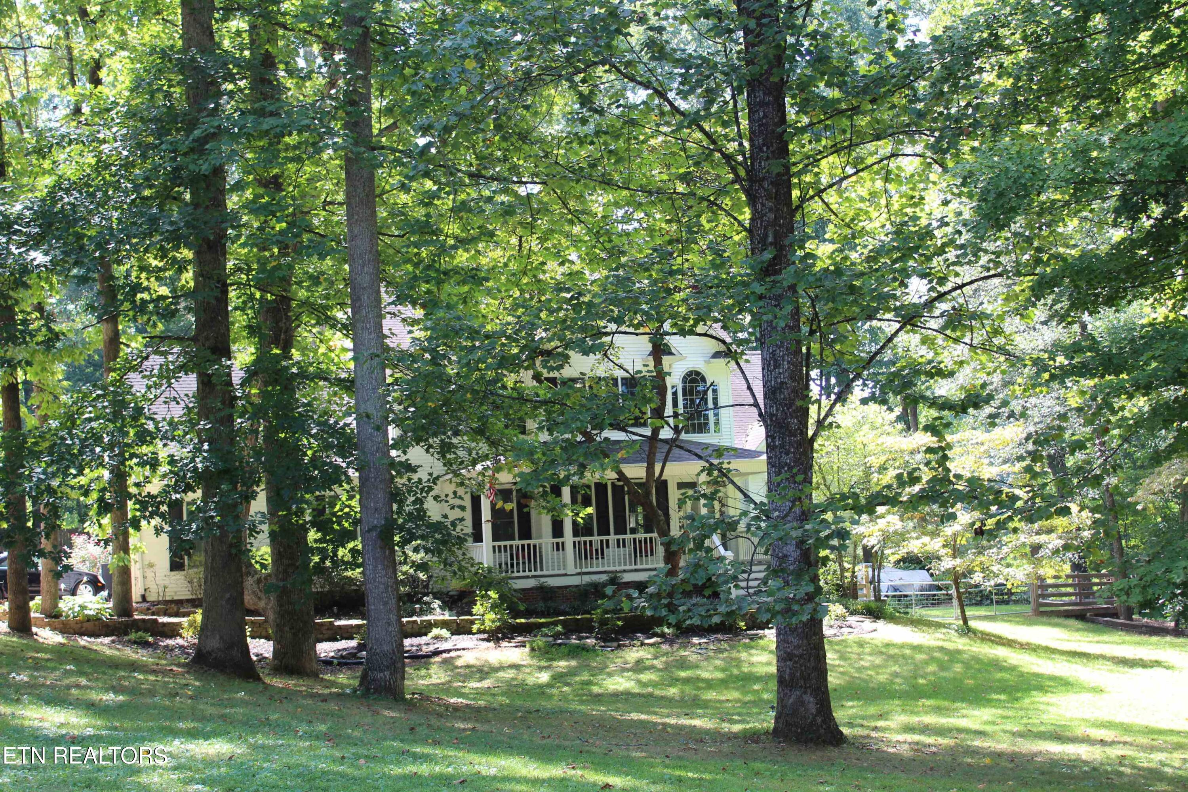
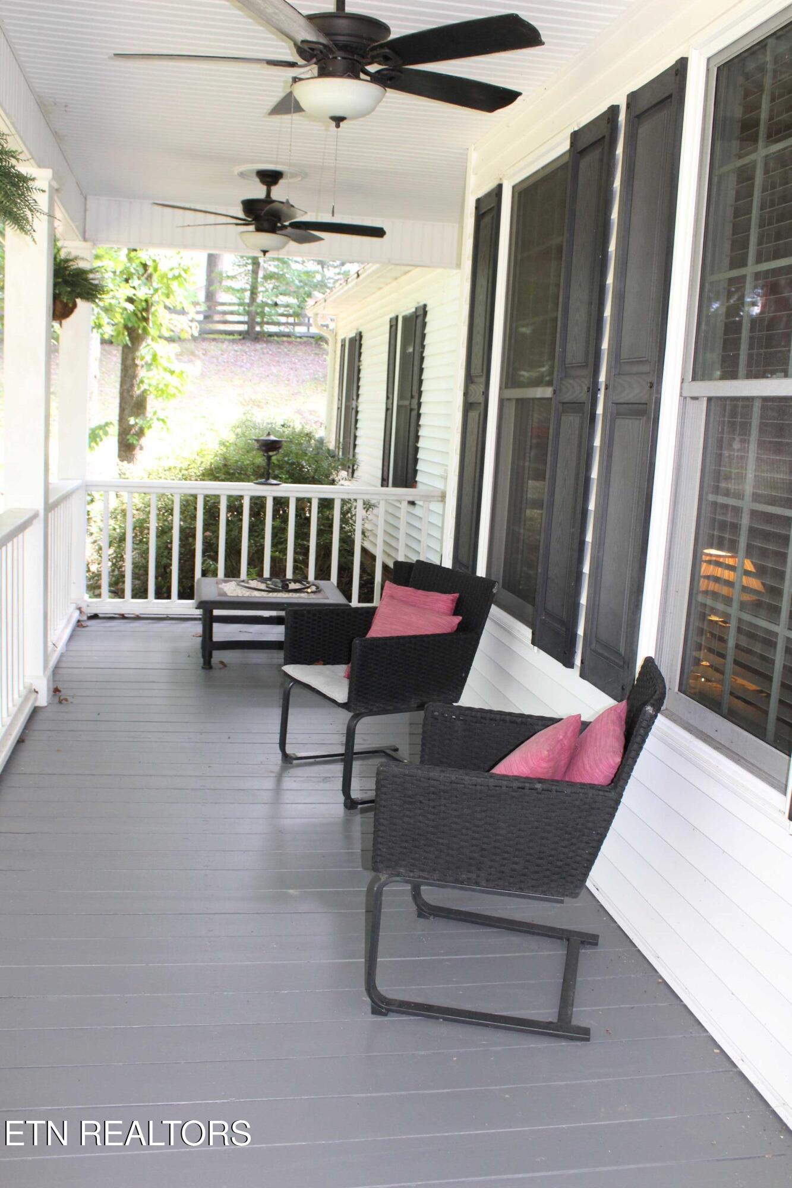
This spectacular home with more extras than you could ever wish for. A country setting, but only 3.3 miles from downtown Clinton. Owner just recently completed a 20' by 20' maintenance free deck with a 12' x 8' covered wet bar. The indoor kitchen has a double oven, gas cooktop, granite tops, and a large island with seating for 3 to enjoy your morning coffee. The great room next to the eat in kitchen has 20' high cathedral ceiling with gas fireplace. The master BR is on the main floor with no stairs and accessible from the garage or back door. There is a newer tankless hot water heater, central vacuum, and extra workshop with parking for 3 additional vehicles behind the home. The entire back yard is fenced for your dog and has another area behind the extra garages for additional fenced in outdoor storage. In the workshop there is a separate finished room, 12' 7'' x 10', and built in shelving for crafts or an exercise area. Another extra in this building is central heat and air - including the garage area. There is no HOA and no city taxes. The crawl space is encapsulated with a dehumidifier for a dry environment. A walk-in pantry, walk-in master closet, and tons of extra closets and storage. Covered porches front and back, way too many features to cover!

Save
Ask
Tour
Hide
Share
Listing Snapshot
Price 
$649,900
Days On Site 
25 Days
Bedrooms 
3
Inside Area (SqFt) 
4,313 sqft
Total Baths 
3
Full Baths 
2
Partial Baths 
1
Lot Size 
1.12 Acres
Year Built 
1998
MLS® Number 
1353894
Status 
Active
Property Tax 
N/A
HOA/Condo/Coop Fees 
N/A
Sq Ft Source 
N/A
Friends & Family
Recent Activity
an hour agoListing updated with changes from the MLS®
an hour agoStatus changed to Active
4 weeks agoListing first seen on site
General Features
Acres 
1.12
Attached Garage 
Yes
Garage 
Yes
Garage Spaces 
5
Number Of Stories 
2
Parking 
Off StreetGarage Faces SideGarage Door OpenerAttachedDetachedGarage
Property Sub Type 
Single Family Residence
Security 
Smoke Detector(s)Security System
Sewer 
Septic Tank
SqFt Total 
2750
Style 
Traditional
Water Source 
Public
Interior Features
Appliances 
Tankless Water HeaterGas CooktopDishwasherDisposalMicrowaveRefrigeratorSelf Cleaning Oven
Basement 
Crawl Space
Cooling 
Central AirCeiling Fan(s)
Fireplace 
Yes
Fireplace Features 
GasInsertGas Log
Fireplaces 
1
Flooring 
CarpetHardwoodTile
Heating 
Fireplace InsertCentralForced AirNatural GasElectric
Interior 
Walk-In Closet(s)Cathedral Ceiling(s)Kitchen IslandPantryWet BarBreakfast BarEat-in KitchenCentral VacuumMaster Downstairs
Bedroom 2 
Bedroom 3 
Dining Room 
Eat In Breakfast Area 
Great Room 
Kitchen 
Master Bedroom 
Utility Room 
Save
Ask
Tour
Hide
Share
Exterior Features
Construction Details 
Vinyl SidingBrickFrame
Fencing 
Wood
Lot Features 
Rolling SlopeCul-De-SacPrivateIrregular LotLevelLandscaped
Other Structures 
Workshop
Patio And Porch 
Deck
Community Features
MLS Area 
Anderson County - 30
Financing Terms Available 
CashConventional
Schools
School District
Unknown
Elementary School
North Clinton
Middle School
Clinton
High School
Clinton
Listing courtesy of Nick Alvaro of Southern Profiles Realty

Copyright © 2026 Knoxville Area Association of Realtors. IDX information is provided exclusively for consumers' personal, non-commercial use and may not be used for any purpose other than to identify prospective properties consumers may be interested in purchasing. Information is deemed reliable but is not guaranteed accurate by the MLS.

Neighborhood & Commute
Source: Walkscore
Save
Ask
Tour
Hide
Share