

136 Charles Earl LaneMaryville, TN37803
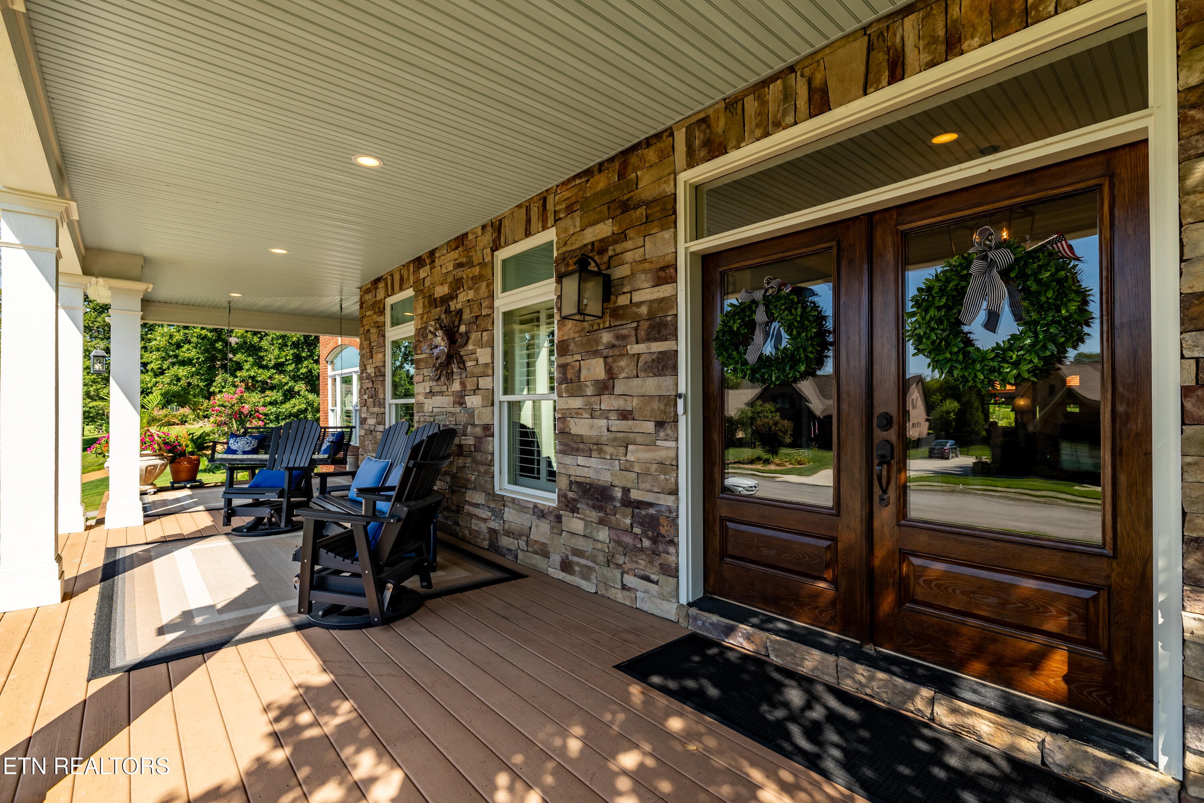
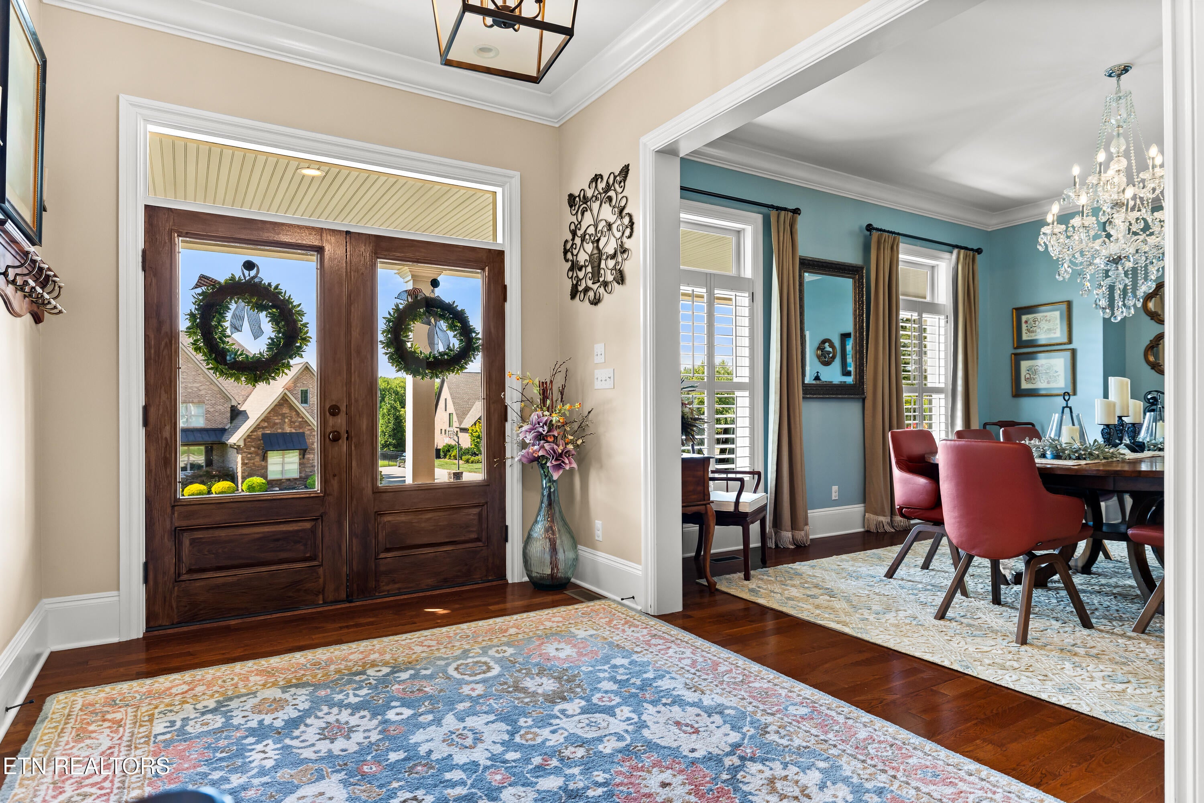
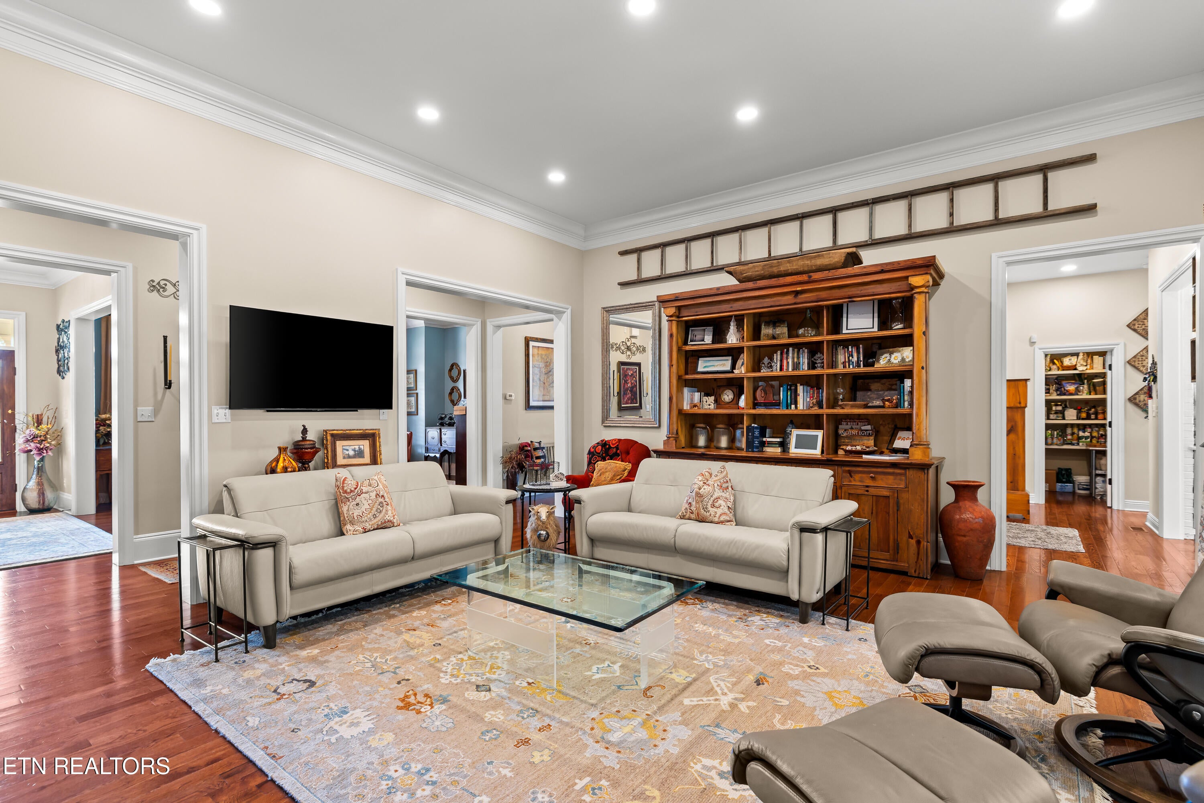
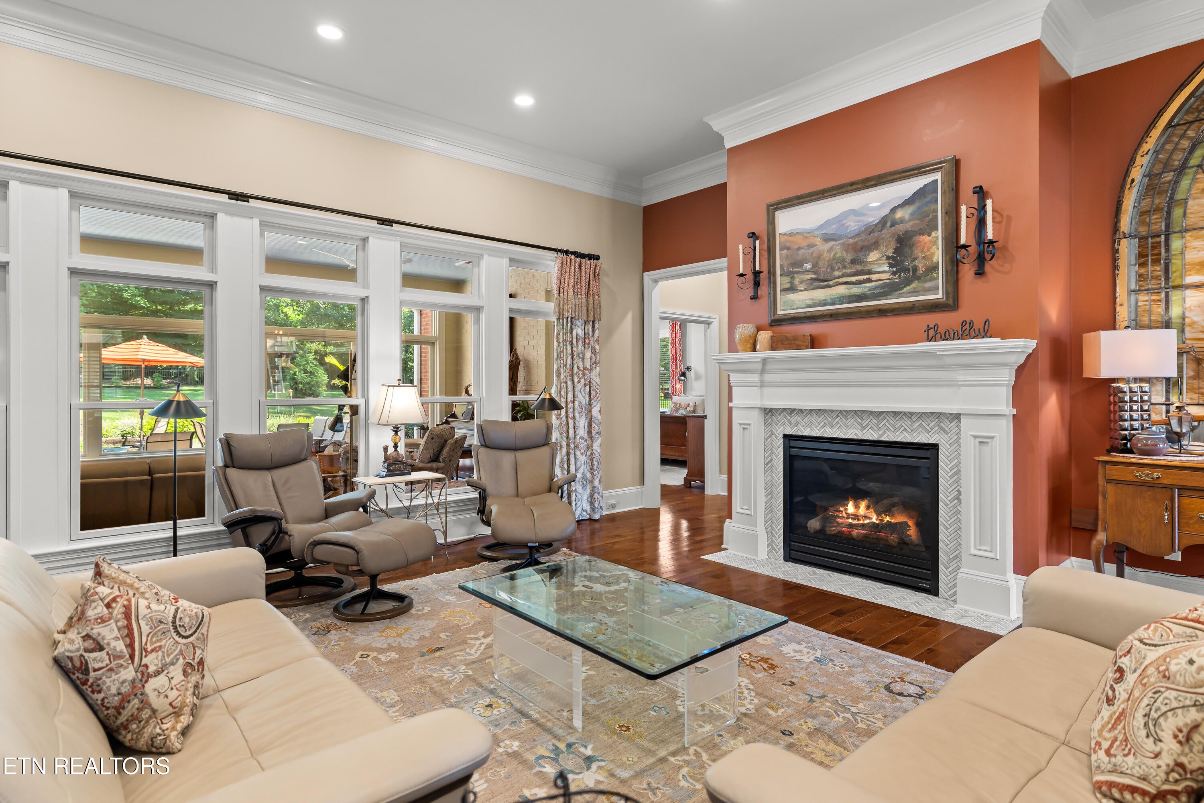
From the moment you step into the foyer you will be enveloped in everything 'home' inspires. Immediately to the right you will find a large office with ample storage and display space. To the left, a large dining room w/ a Louisiana French Quarter chandelier offers a great area for entertaining & great conversation. Straight ahead a welcoming formal living area boasts tall ceilings, an inviting fireplace, and built ins. The kitchen, keeping, and breakfast area are perfect places for more informal & intimate gatherings with friends & family. Truly an amazing spot for the chef! A butler's pantry off the kitchen gives a great place to store those extra drinks stocked for the visitors that are sure to come. A newly finished sunroom w/ wet bar & indoor/outdoor openings is perfect for watching the outdoor activities of guests, both friend & fur alike. A tucked-away primary bedroom is a perfect place for quiet mornings & relaxing evenings & has a large ensuite & WIC w/ an outstanding system for storage of all attire. The large laundry & 2 half baths round out the main level. A wide staircase to the second level opens to a wide hall & the raised bonus area with more built ins. The perfect area for games, puzzles, play, or rest. The front right bedroom is spacious & private w/ an ensuite. The front center & back left bedrooms share a J&J bath. All bedrooms have walk-in closets. The pristine 3-car garage has a side entry to the rear of the home. Downstairs has 2 ft. poured concrete walls & great potential for a future media room & currently has a workshop & full bath. Enoy the outdoors w/ an oversize front porch great for watching sunsets. The fully fenced back yard has extensive hardscaping including a large stone patio, a separate fire pit area, an area for swinging, and a special space for outdoor cooking equipment. So much to love about this property, and it is ready for you to call it 'home'.
| 3 weeks ago | Listing updated with changes from the MLS | |
| 3 weeks ago | Status changed to Pending | |
| 3 months ago | Listing first seen on site |
Copyright © 2026 Knoxville Area Association of Realtors. IDX information is provided exclusively for consumers' personal, non-commercial use and may not be used for any purpose other than to identify prospective properties consumers may be interested in purchasing. Information is deemed reliable but is not guaranteed accurate by the MLS.