Save
Ask
Tour
Hide
Share
$995,000
36 Days On Site

331 E Chestnut Hill Rd
Townsend, TN37882

For Sale|Single Family Residence|Active
4
Beds
5
Total Baths
4
Full Baths
1
Partial Bath
4,385
SqFt
$227
/SqFt
1993
Built
Subdivision:
Chestnut Hill
County:
Blount County - 28
Call Now: 865-693-7653
Is this the listing for you? We can help make it yours.
865-693-7653
331 E Chestnut Hill Rd331 E Chestnut Hill Rd331 E Chestnut Hill Rd331 E Chestnut Hill Rd
Save
Ask
Tour
Hide
Share

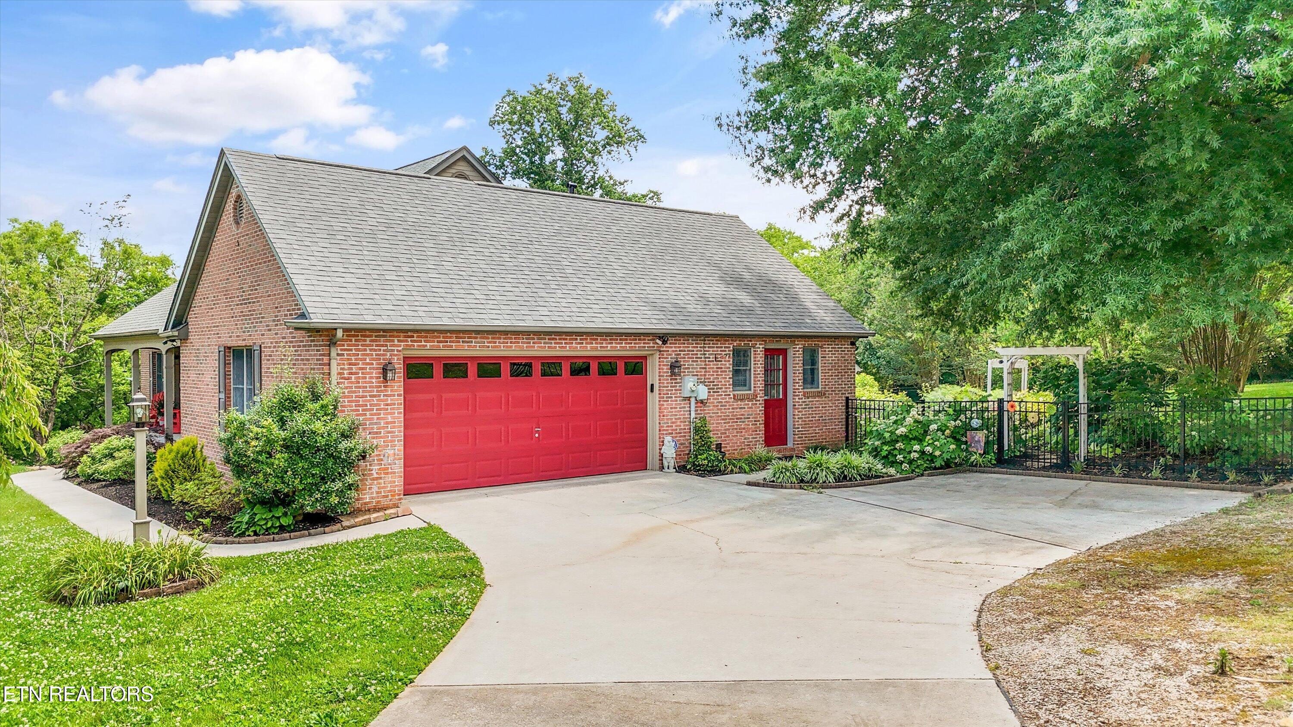
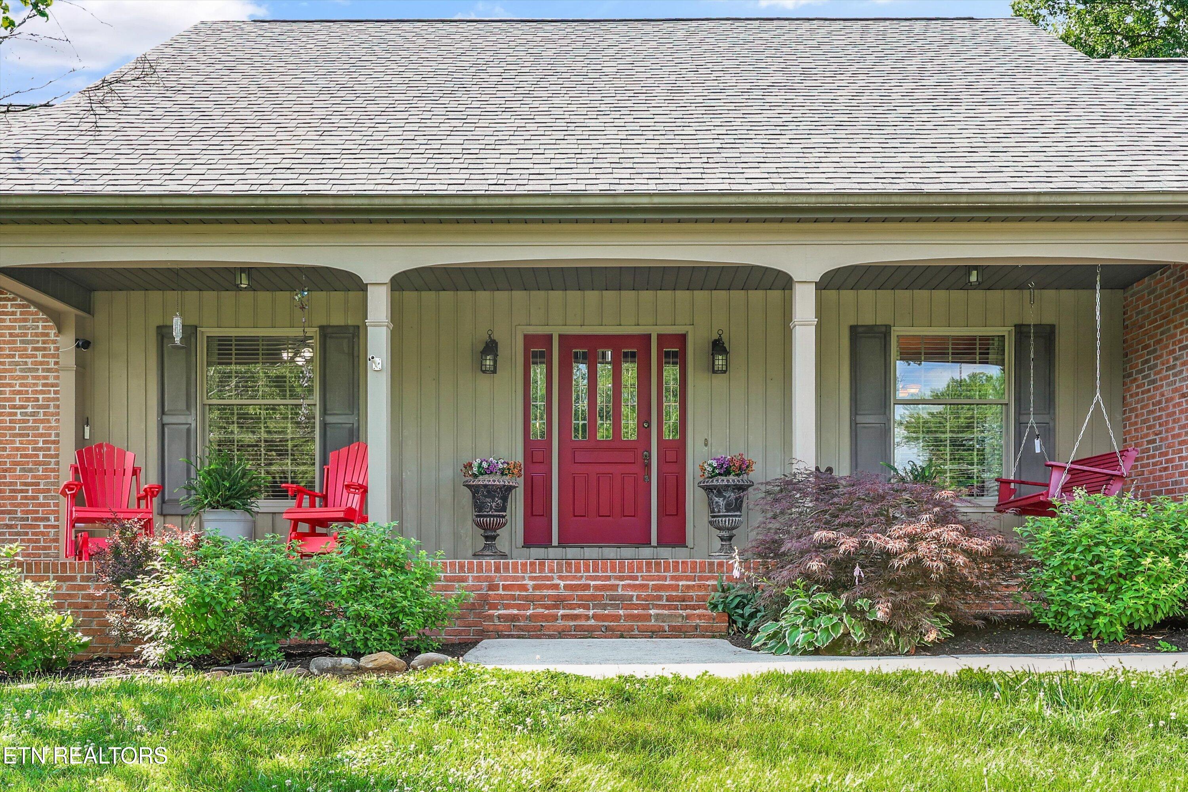
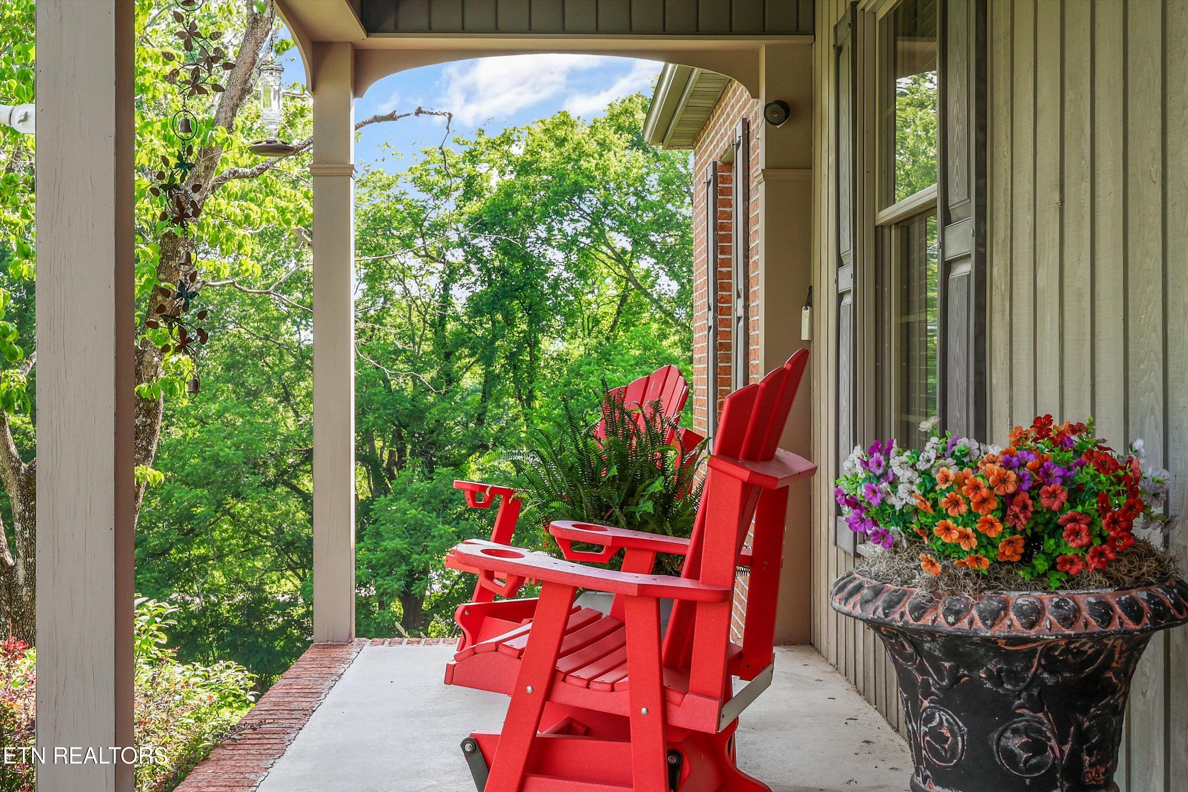
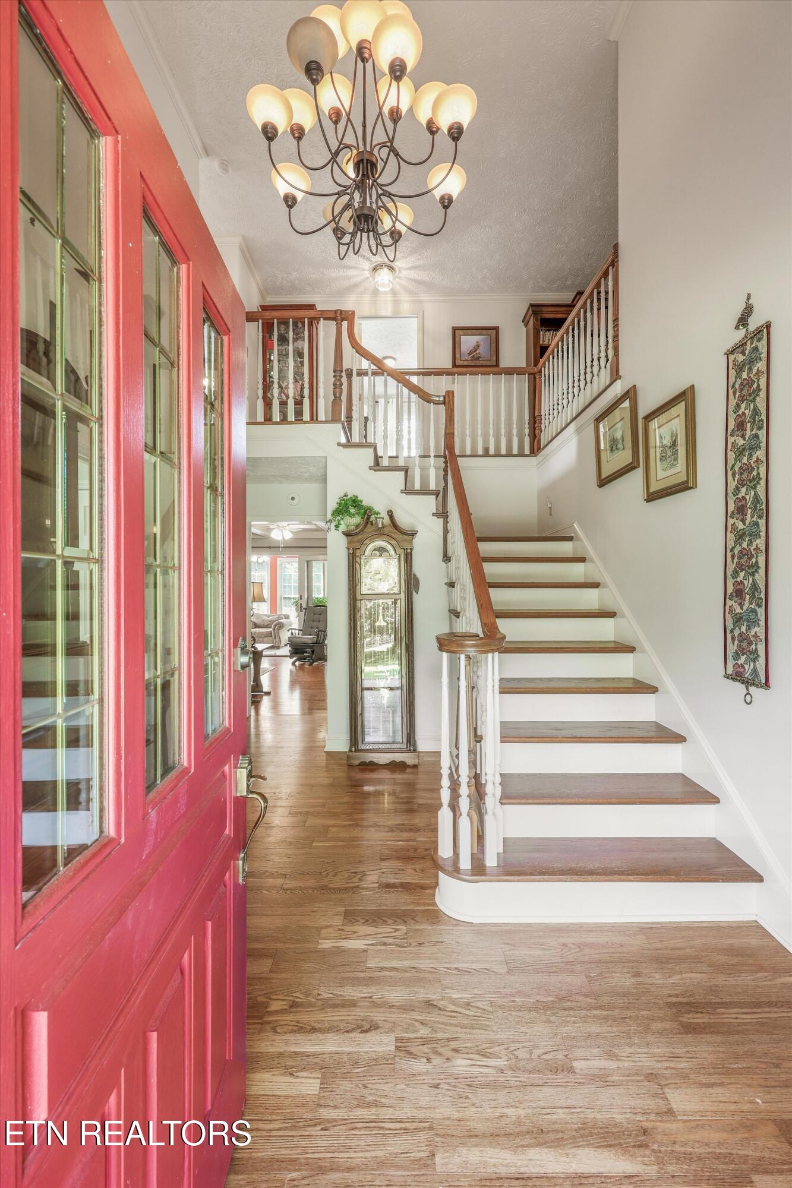
A rare opportunity in the beloved Chestnut Hill community of Townsend--this spacious 2-story basement home offers room to grow, room to gather, and room to breathe on 2.36 private acres just moments from local dining, scenic walking trails, and area entertainment. The main level features a comfortable and convenient layout with the primary bedroom and ensuite bath, a welcoming den, a warm living area with fireplace, formal dining room, second dining space, kitchen, half bath, and a well-placed utility room. The basement level expands your possibilities with a large den/rec room and second living quarters, complete with its own kitchen--ideal for multi-generational living, guests, or extended stays. Upstairs, the second level offers three bedrooms, an open den, and a full bathroom, creating a flexible layout for family, office space, or hobbies. Set on 2.36 acres, this property provides a peaceful backdrop of mature trees and natural beauty while still offering quick access to Townsend's most loved amenities. With multiple living areas, generous square footage, and a sought-after neighborhood, this home delivers comfort, versatility, and East Tennessee charm.

Save
Ask
Tour
Hide
Share
Listing Snapshot
Price 
$995,000
Days On Site 
36 Days
Bedrooms 
4
Inside Area (SqFt) 
4,385 sqft
Total Baths 
5
Full Baths 
4
Partial Baths 
1
Lot Size 
2.36 Acres
Year Built 
1993
MLS® Number 
1354803
Status 
Active
Property Tax 
N/A
HOA/Condo/Coop Fees 
N/A
Sq Ft Source 
Plans
Friends & Family
Recent Activity
a month agoListing first seen on site
a month agoListing updated with changes from the MLS®
General Features
Acres 
2.36
Attached Garage 
Yes
Garage 
Yes
Garage Spaces 
2
Number Of Stories 
2
Parking 
Off StreetGarage Faces SideGarage Door OpenerAttachedGarage
Property Sub Type 
Single Family Residence
Security 
Smoke Detector(s)
Sewer 
Septic Tank
SqFt Total 
4475
Style 
Traditional
Utilities 
Cable Available
Water Source 
Public
Interior Features
Appliances 
DishwasherMicrowaveRangeSelf Cleaning Oven
Basement 
Partially FinishedWalk-Out AccessBath/Stubbed
Cooling 
Central AirCeiling Fan(s)
Fireplace 
Yes
Fireplace Features 
Wood BurningGas Log
Fireplaces 
2
Flooring 
CarpetHardwoodTile
Heating 
CentralHeat PumpElectric
Interior 
Walk-In Closet(s)PantryWet BarEat-in KitchenMaster Downstairs
Save
Ask
Tour
Hide
Share
Exterior Features
Construction Details 
Vinyl SidingBrick
Fencing 
Wrought Iron
Lot Features 
Rolling SlopePrivateLevel
Other Structures 
Barn(s)
Patio And Porch 
PatioDeck
View 
Mountain(s)
Waterview 
Mountain(s)
Community Features
MLS Area 
Blount County - 28
Listing courtesy of Dwight Price of The Dwight Price Group Realty Executives Associates

Copyright © 2026 Knoxville Area Association of Realtors. IDX information is provided exclusively for consumers' personal, non-commercial use and may not be used for any purpose other than to identify prospective properties consumers may be interested in purchasing. Information is deemed reliable but is not guaranteed accurate by the MLS.

Neighborhood & Commute
Source: Walkscore
Save
Ask
Tour
Hide
Share