

2137 Majestic CircleDandridge, TN37725
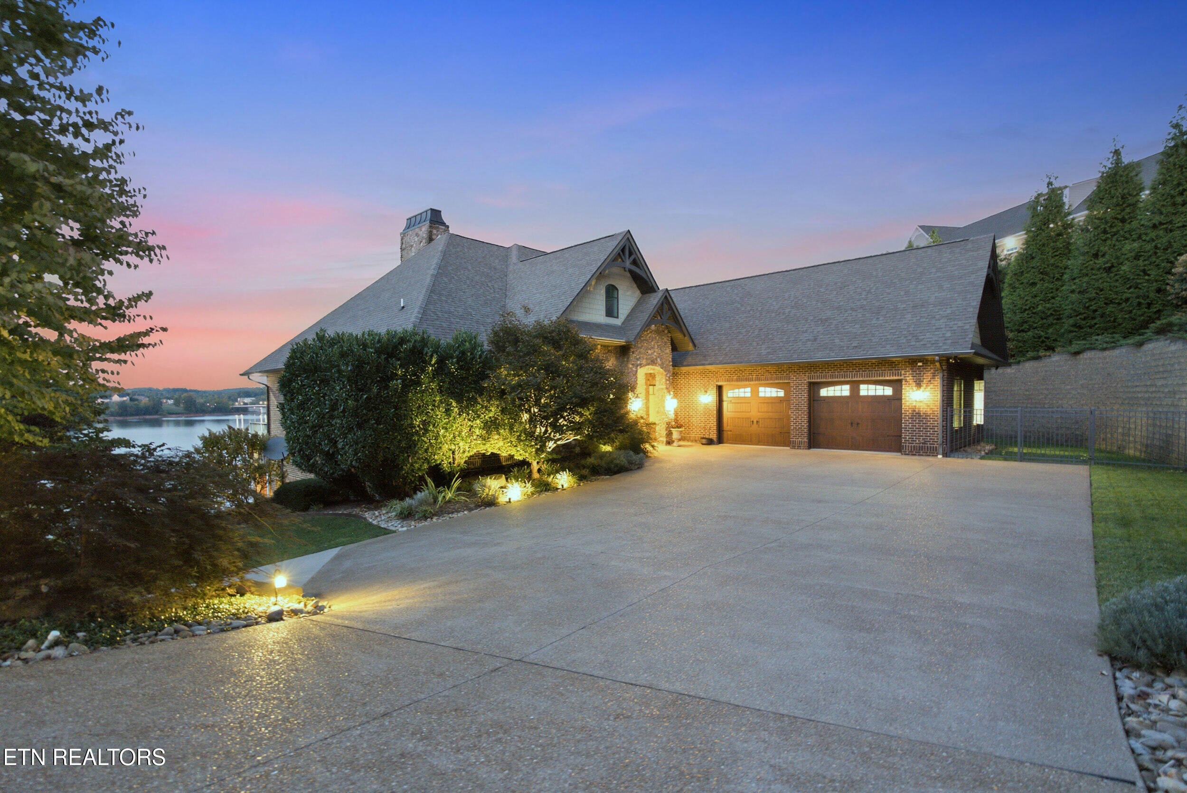
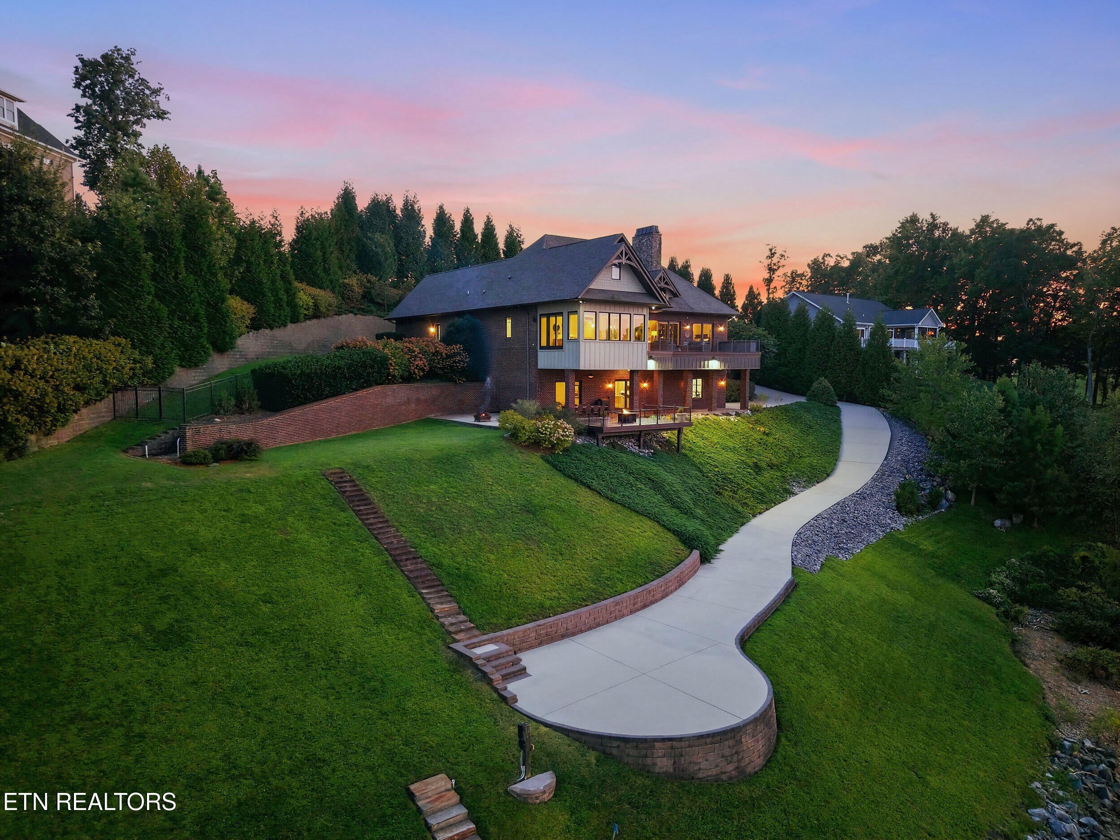
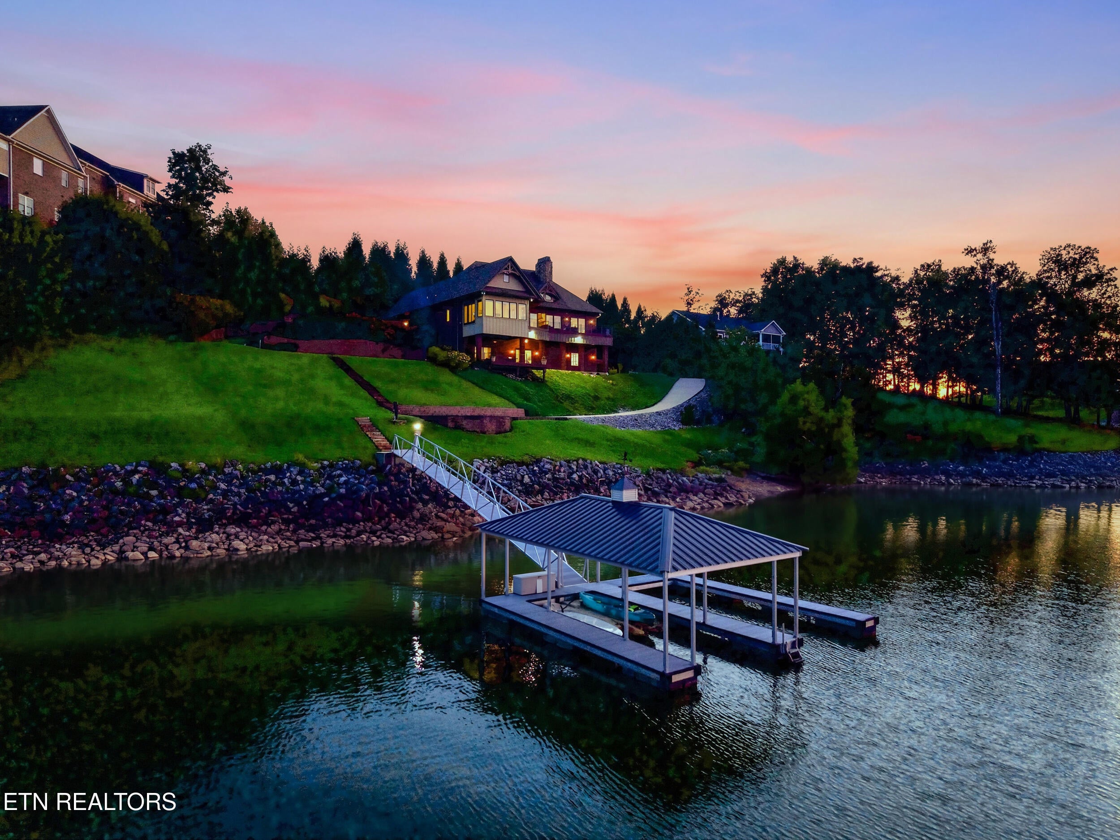
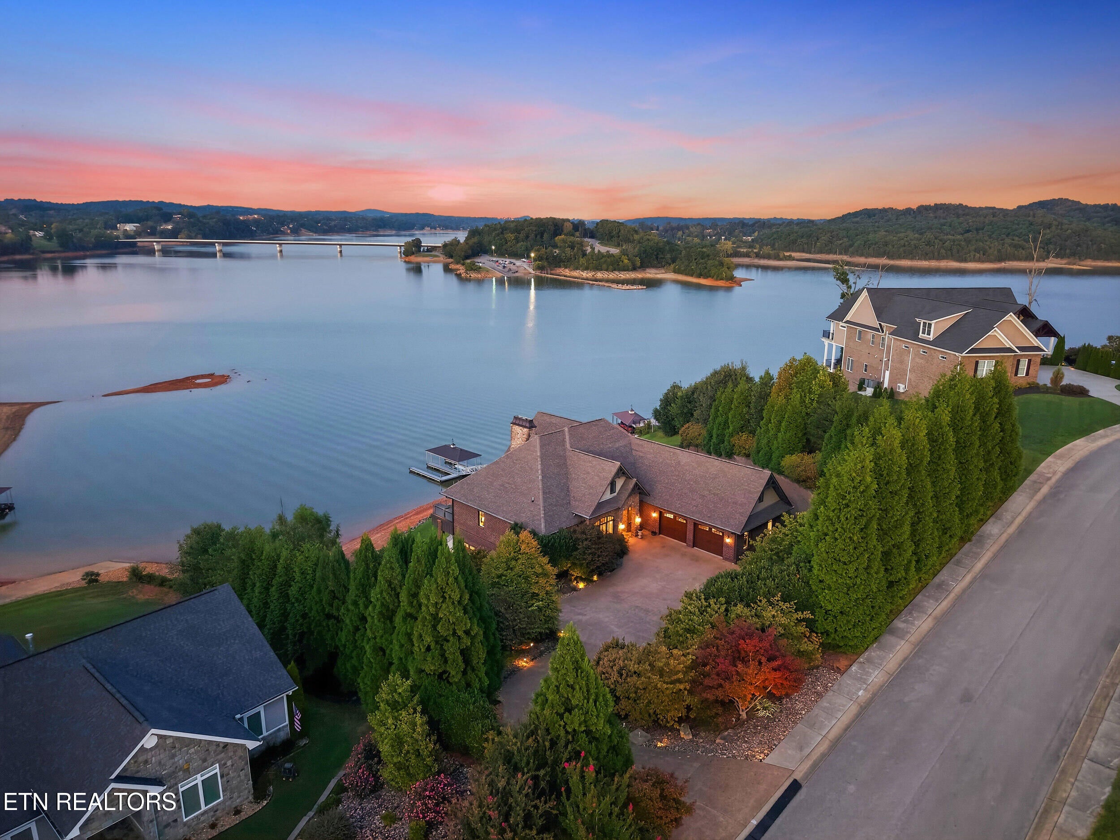
A pair of bald eagles call this quiet Douglas Lake cove their own, but that is only the beginning of what makes this extraordinary 1.96 acre Dandridge lakefront property so special. Custom-built as a builder's personal residence, this 4,861-square-foot home was thoughtfully placed into nearly two acres of professionally landscaped hillside to capture the water views while creating something rarely found on East Tennessee lakes: beautiful, genuinely usable waterfront. The main level offers three bedrooms and two full baths, allowing everyday living to remain comfortably on one floor. Hand-hewn beams, white oak hardwood floors and a dramatic stone fireplace bring warmth and character to the great room. Even the mantel tells a story--it was fashioned from a log reclaimed from a 1700s Tennessee log cabin in Tellico. The custom kitchen features Keystone cabinetry, a large granite island, statement wood hood, Dacor six-burner dual-fuel range and premium appliances. In the formal dining room, look up to discover hand-painted ceiling artwork by a local artist, surrounded by a tray ceiling with concealed rope lighting. The primary suite may be the best seat in the house. Sliding glass doors open directly to the full-length deck overlooking Douglas Lake, while remote-controlled shades, separate walk-in closets and a bath with heated floors, French-style vanities and an oversized tiled shower create a peaceful private retreat. Downstairs lives like a home of its own, with two additional bedrooms, two full baths, a complete second kitchen and bar, family and media spaces, fireplace, built-in Scotsman ice maker, dedicated wine room and a concealed safe room beyond the wine cabinetry. A lower-level boat garage joins the oversized two-car main-level garage, providing three garage spaces and excellent storage for vehicles, lake equipment, home gym and recreational toys. Outside, the investment in the land is immediately evident. Extensive retaining walls, terraces (infinity pool site prepared), professional landscaping, an irrigated lawn and a fenced level yard allow the property to be enjoyed all the way to the water. A gentle concrete path and easy steps lead to the shoreline and covered two-slip dock with jet-ski ports, ironwood decking, electricity and water. An additional terrace was thoughtfully reserved for a future pool. Multiple decks, covered outdoor living spaces and fire-pit areas offer room to gather, entertain or simply watch the light move across the lake. With five bedrooms, four full baths, two kitchens, three garage spaces and exceptional waterfront improvements, this is more than a lake house. It is a true East Tennessee legacy property, ready for full weekends, slow mornings and generations of memories on Douglas Lake.
| 5 days ago | Status changed to Active | |
| 5 days ago | Listing updated with changes from the MLS® | |
| a week ago | Listing first seen on site |
Copyright © 2026 Knoxville Area Association of Realtors. IDX information is provided exclusively for consumers' personal, non-commercial use and may not be used for any purpose other than to identify prospective properties consumers may be interested in purchasing. Information is deemed reliable but is not guaranteed accurate by the MLS.