
Save
Ask
Tour
Hide
Share
$1,050,000
54 Days On Site

672 Winding Creek Way
Walland, TN37886

Single Family Residence|Pending
3
Beds
3
Total Baths
2
Full Baths
1
Partial Bath
2,892
SqFt
$363
/SqFt
2022
Built
Subdivision:
Highland Springs
County:
Blount County - 28
Call Now: 865-693-7653
Is this the listing for you? We can help make it yours.
865-693-7653
672 Winding Creek Way672 Winding Creek Way672 Winding Creek Way672 Winding Creek Way
Save
Ask
Tour
Hide
Share

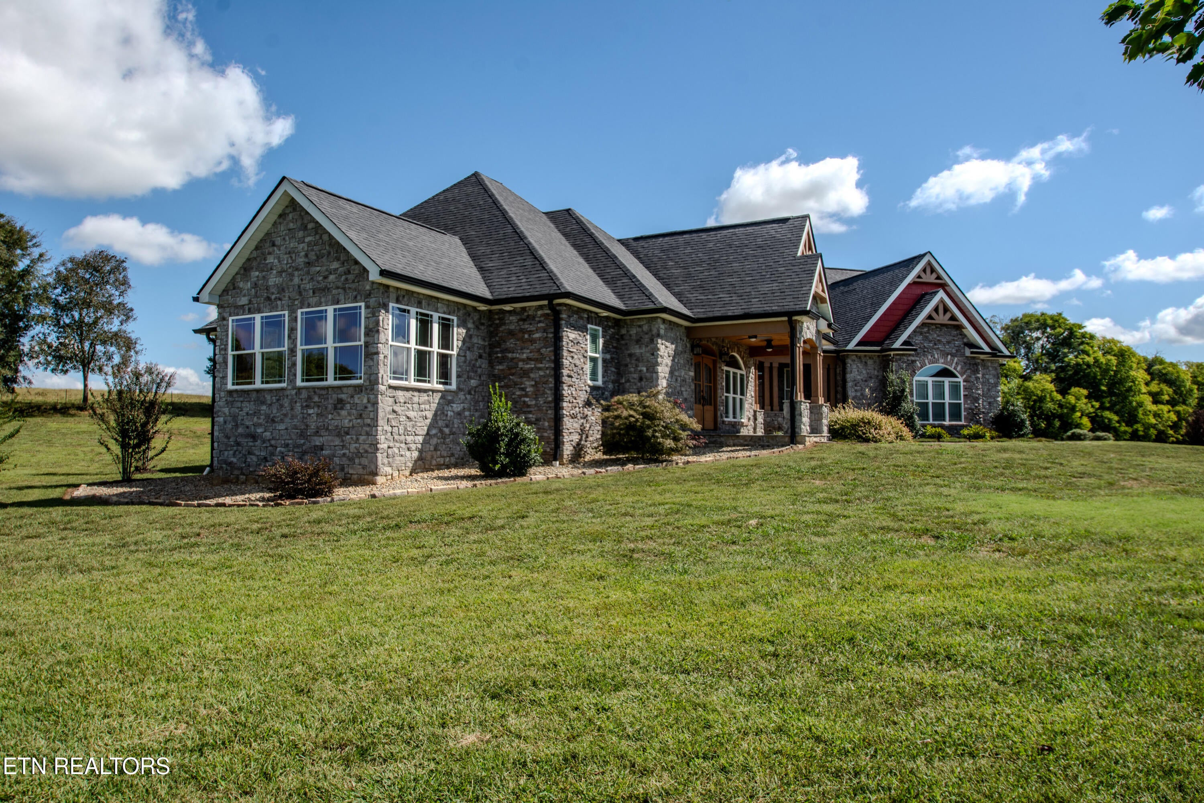
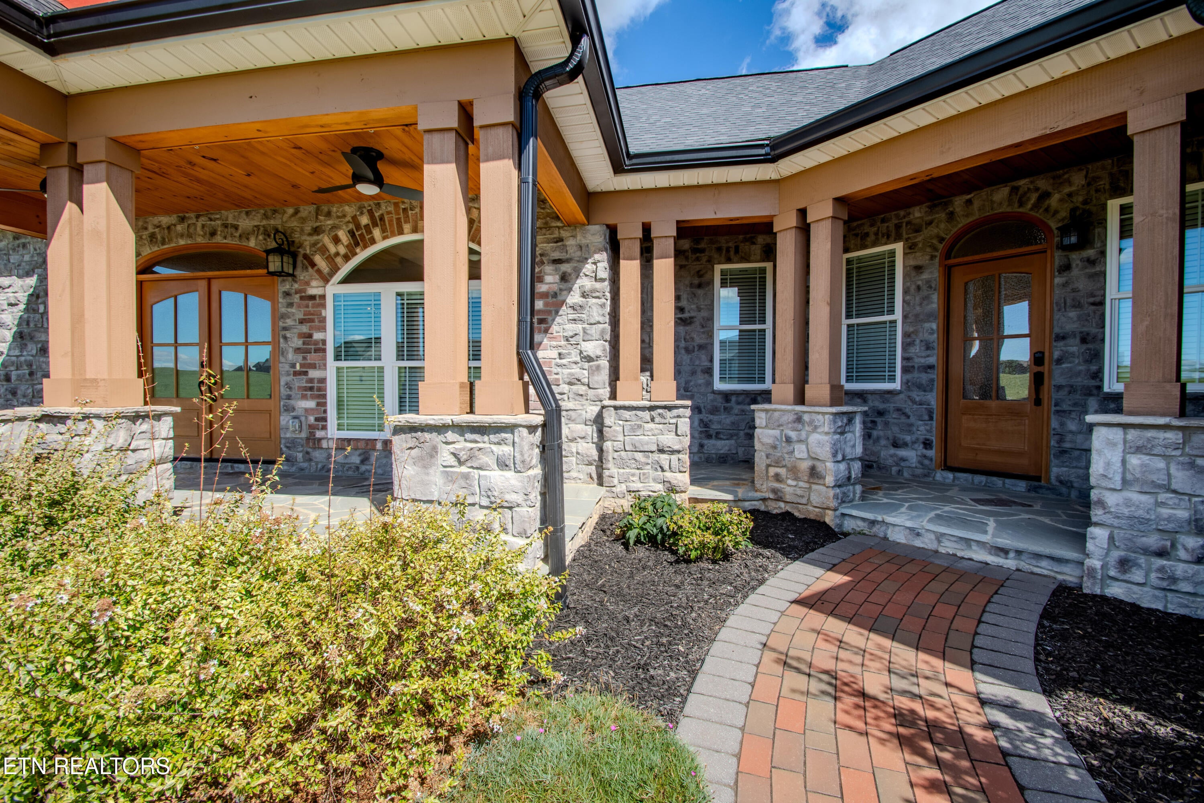
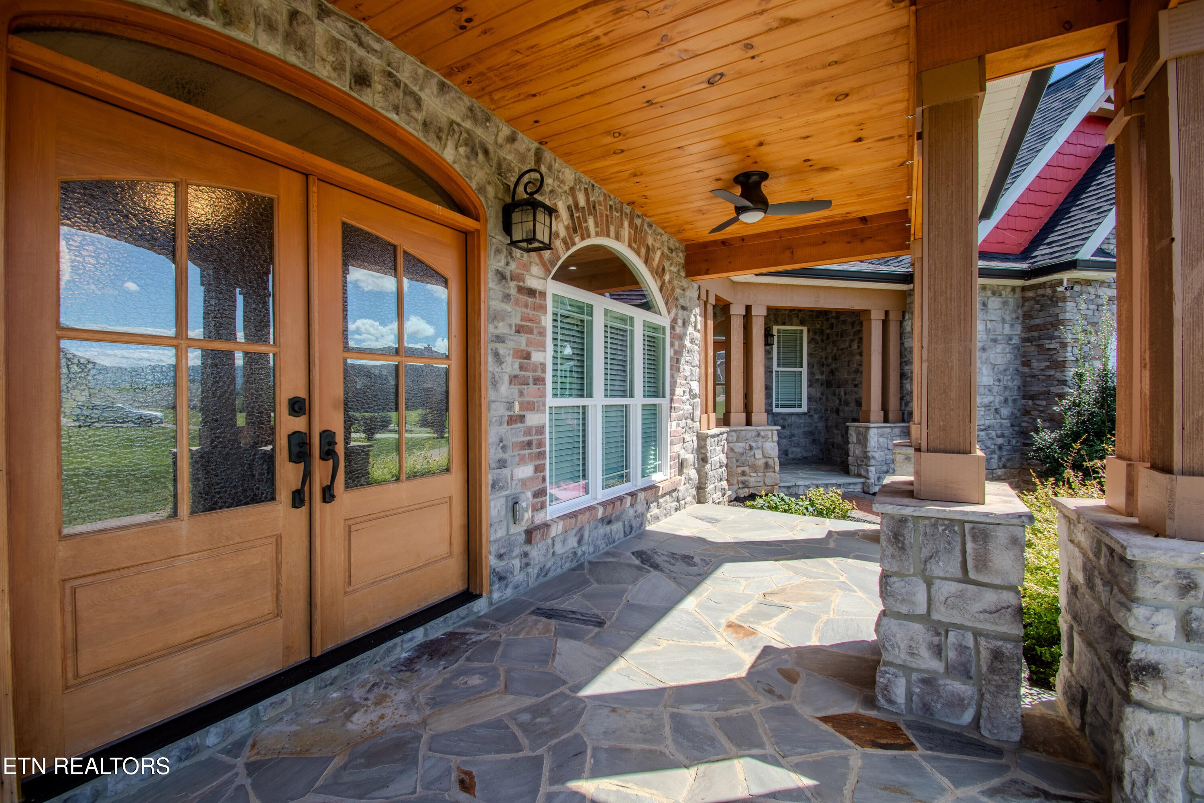
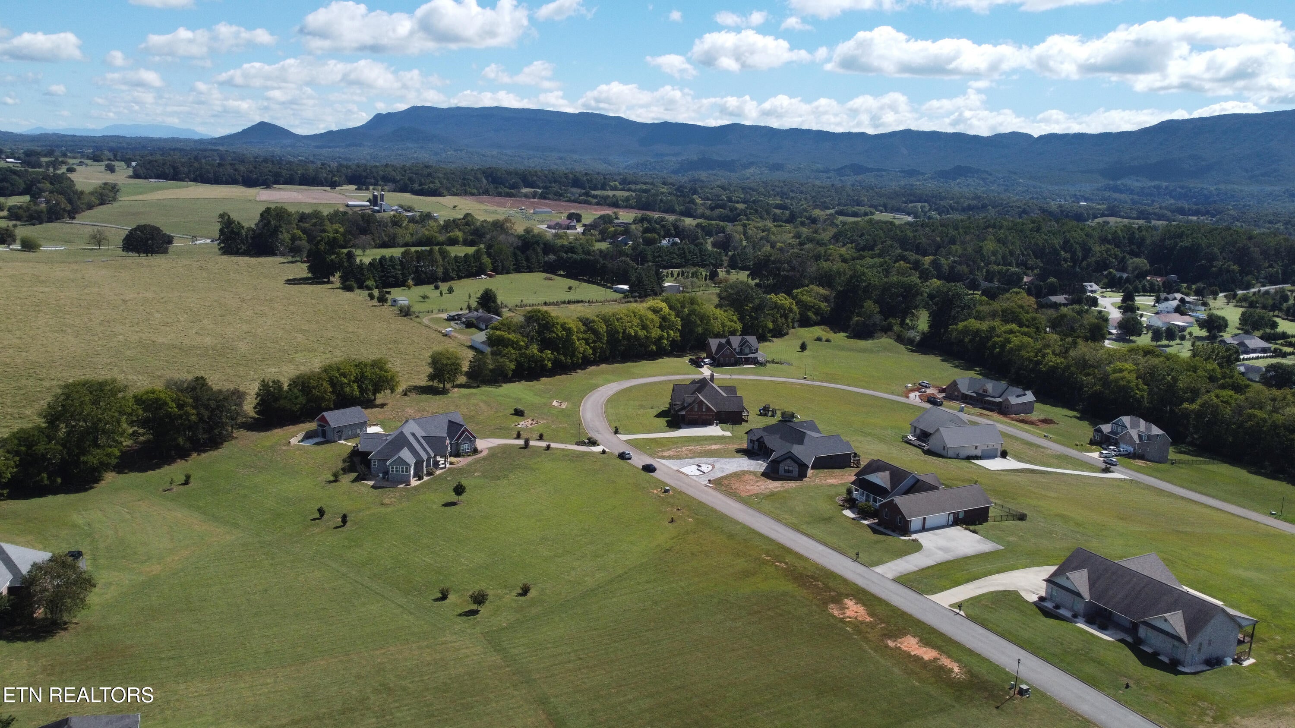
Exceptional Blount County estate showcasing refined craftsmanship, modern luxury, and breathtaking mountain views. Custom glass double doors open to a beautifully appointed open-concept interior featuring soaring exposed-beam coffered ceilings, a floor-to-ceiling curved stone accient and wood stove. Expansive windows frame the surrounding rolling hills and distant mountain ranges. The gourmet kitchen is designed for both everyday living and entertaining, with a substantial seating island, custom cabinetry, and elegant pendant lighting. An integrated smart-home system provides convenient control of lighting, security, and the home environment. A separate guest entrance offers added privacy and flexibility for guests, extended family, or a private living arrangement. Enjoy the outdoors from the expansive covered back deck, complete with rich wood-plank ceilings, panoramic views, and a flush-mount swim spa--an ideal setting for relaxing or entertaining. A substantial detached garage adds versatility with a dedicated workshop space, plus room for hobbies, storage, or a private creative retreat. RV parking with hookups adds convenience for recreational vehicles and extended stays. A rare combination of distinctive architecture, sophisticated technology, exceptional outdoor living, and craftsman-inspired design, this private Blount County retreat offers space, comfort, and stunning surroundings. *Professional photos coming soon

Save
Ask
Tour
Hide
Share
Listing Snapshot
Price 
$1,050,000
Days On Site 
54 Days
Bedrooms 
3
Inside Area (SqFt) 
2,892 sqft
Total Baths 
3
Full Baths 
2
Partial Baths 
1
Lot Size 
2.85 Acres
Year Built 
2022
MLS Number 
1355941
Status 
Pending
Property Tax 
N/A
HOA/Condo/Coop Fees 
$200
Sq Ft Source 
Owner
Friends & Family
Recent Activity
a month agoListing updated with changes from the MLS
a month agoStatus changed to Pending
2 months agoListing first seen on site
General Features
Acres 
2.85
Attached Garage 
Yes
Garage 
Yes
Garage Spaces 
4
Parking 
Off StreetGarage Faces SideRV GarageGarage Door OpenerAttachedDetachedRV Access/ParkingGarage
Property Sub Type 
Single Family Residence
Security 
Smoke Detector(s)
Sewer 
Septic Tank
SqFt Total 
2892
Style 
Craftsman
Utilities 
Cable Available
Water Source 
Public
Interior Features
Appliances 
Tankless Water HeaterGas CooktopDishwasherDisposalDryerRangeRefrigeratorSelf Cleaning OvenWasher
Basement 
Crawl Space
Cooling 
Ceiling Fan(s)Zoned
Fireplace 
Yes
Fireplace Features 
GasStoneFree StandingGas Log
Fireplaces 
1
Flooring 
HardwoodTile
Heating 
CentralForced AirHeat PumpNatural GasZonedElectric
Interior 
Walk-In Closet(s)Cathedral Ceiling(s)Kitchen IslandPantryBreakfast BarEat-in KitchenMaster Downstairs
Bedroom 2 
Bedroom 3 
Eat In Breakfast Area 
Garage 
Great Room 
Kitchen 
Master Bedroom 
Office 
Other 
Sunroom 
Utility Room 
Save
Ask
Tour
Hide
Share
Exterior Features
Construction Details 
StoneWood SidingBrick
Lot Features 
Corner LotIrregular LotLandscaped
Other Structures 
Workshop
Patio And Porch 
PorchCoveredDeck
Pool Features 
Above Ground
View 
Mountain(s)
Waterview 
Mountain(s)
Windows/Doors 
ENERGY STAR Qualified Doors
Community Features
Association Fee 
$200.0
MLS Area 
Blount County - 28
Financing Terms Available 
CashConventional
Schools
School District
Unknown
Elementary School
Prospect
Middle School
Heritage
High School
Heritage
Listing courtesy of Billy Houston of Billy Houston Group, Realty Executives

Copyright © 2026 Knoxville Area Association of Realtors. IDX information is provided exclusively for consumers' personal, non-commercial use and may not be used for any purpose other than to identify prospective properties consumers may be interested in purchasing. Information is deemed reliable but is not guaranteed accurate by the MLS.

Neighborhood & Commute
Source: Walkscore
Save
Ask
Tour
Hide
Share