

5854 Craigs Chapel RdGreenback, TN37742
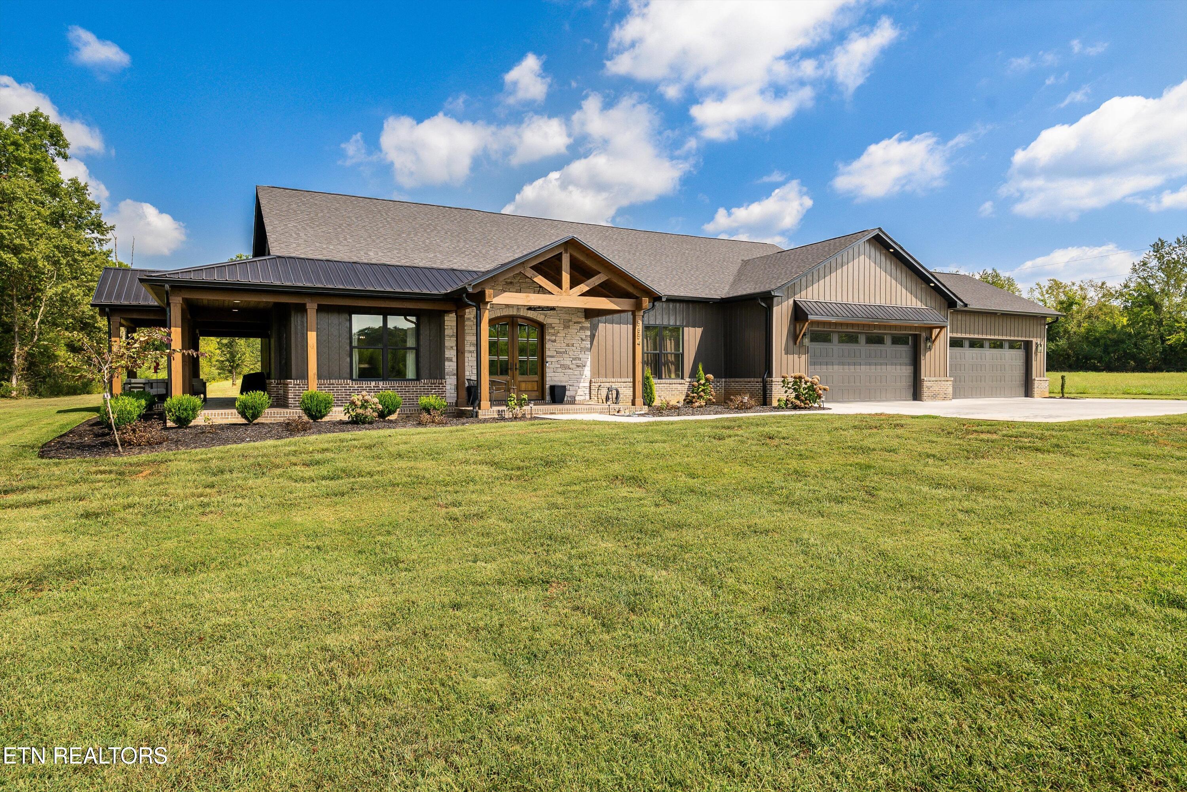
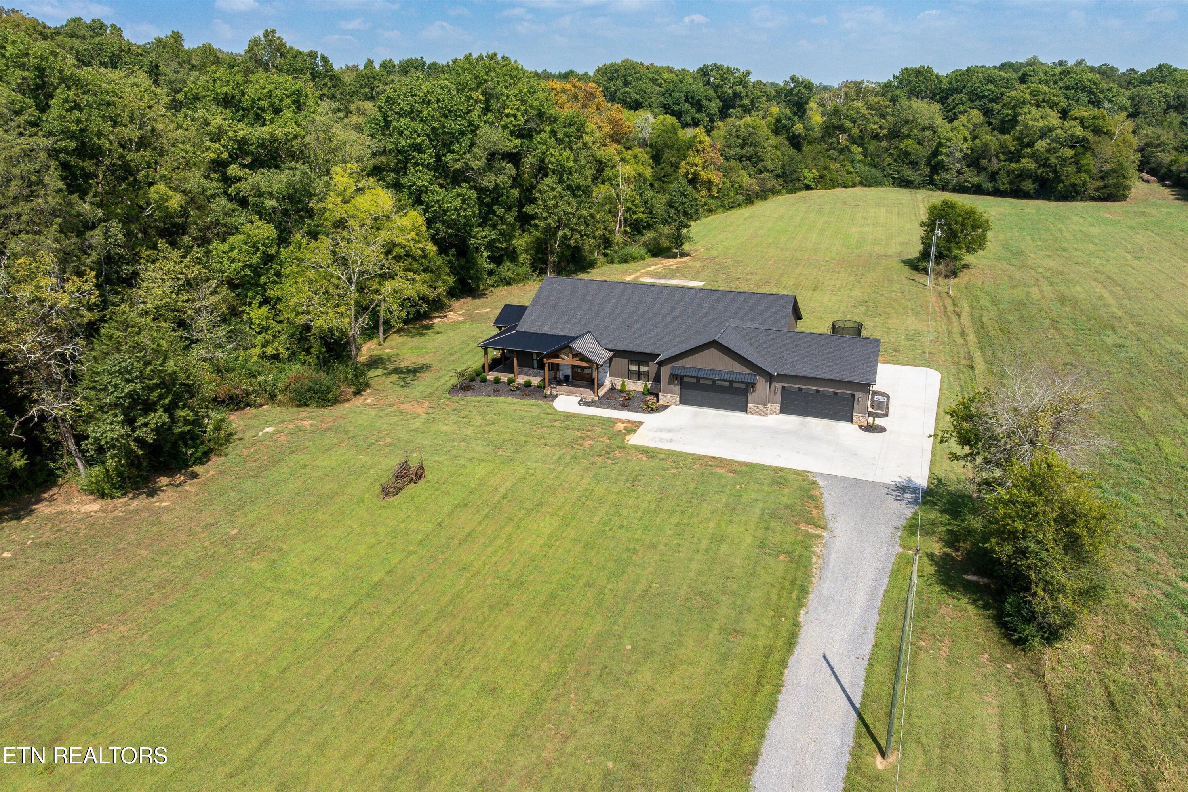
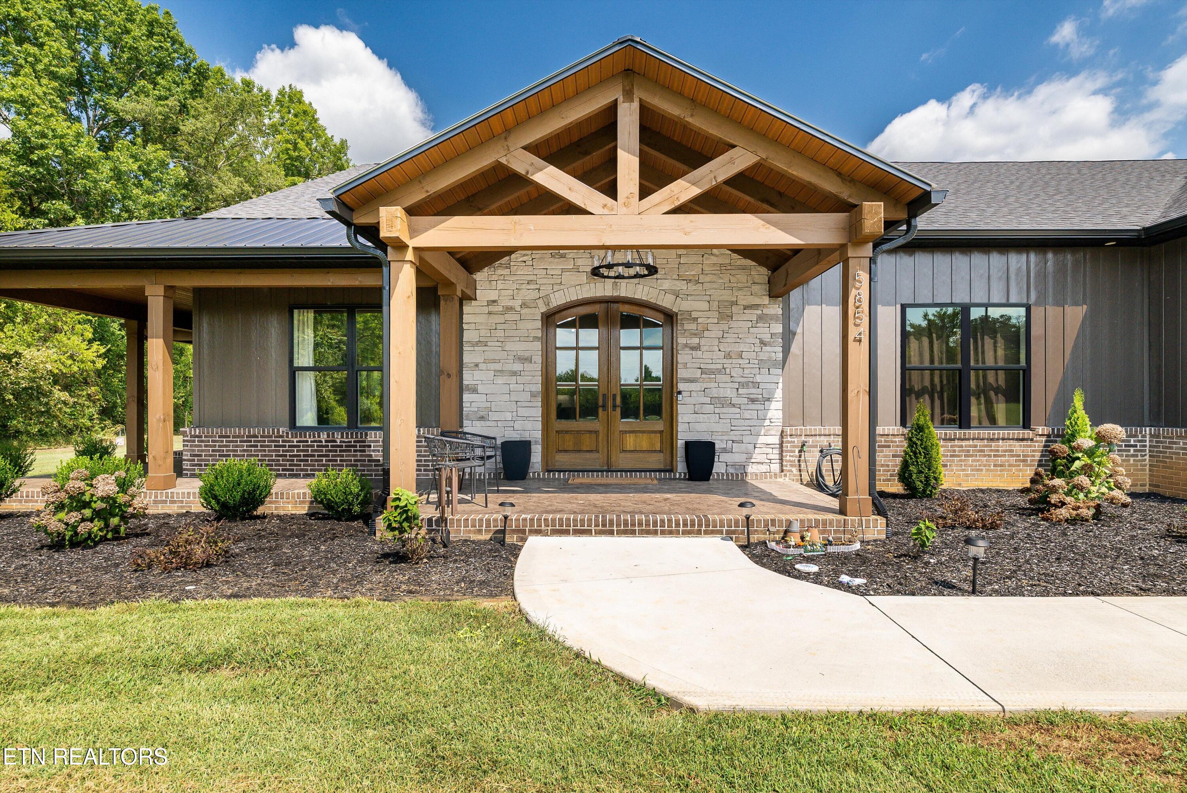
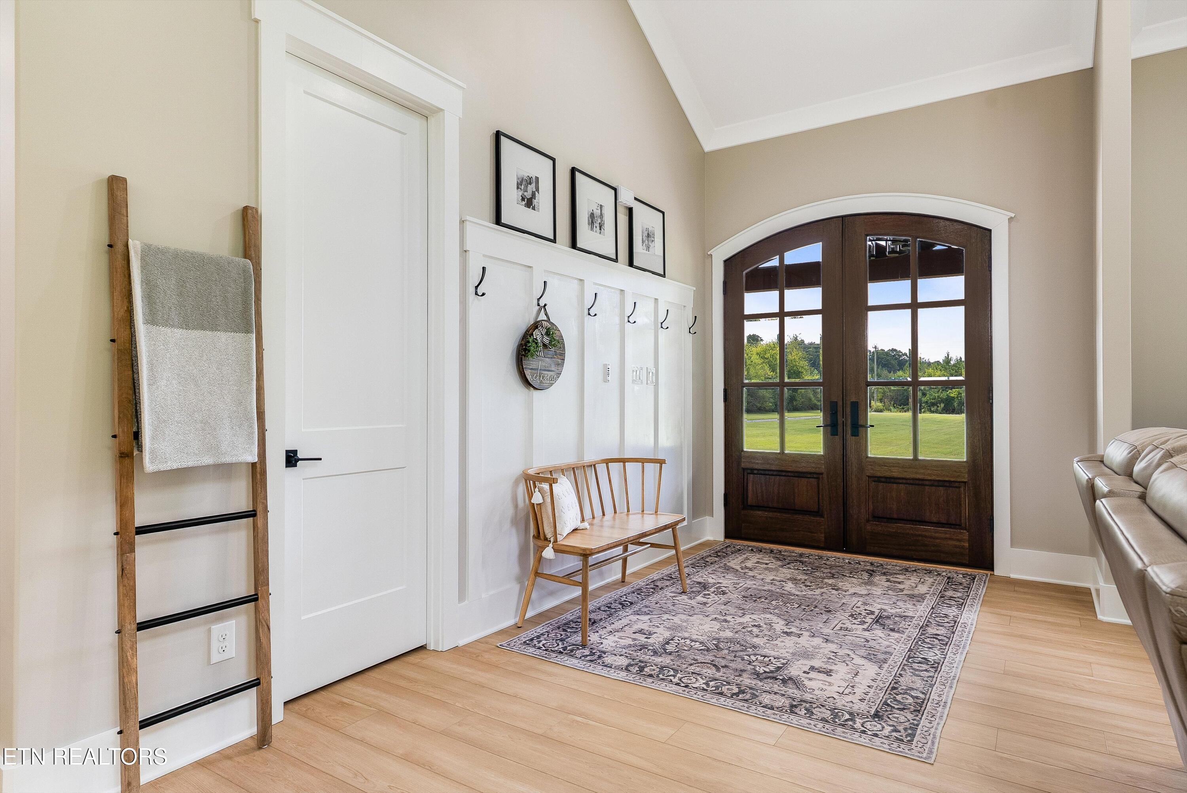
Welcome to 5854 Craigs Chapel, a spacious one-level home offering approximately 3,204 square feet with 4 bedrooms, 3.5 baths, and an incredible amount of room both inside and out. From the moment you step inside, the 10-foot ceilings, oversized hallways, and open, comfortable layout give the home an impressively spacious feel. The living room is a standout with soaring vaulted ceilings, LVP flooring, and a sliding glass door bringing in plenty of natural light. The large kitchen is designed with both everyday living and entertaining in mind, featuring an island, pantry, gas range, and easy flow into the dining area. A dedicated office provides additional flexible space for working from home or tackling everyday tasks. The primary suite offers its own retreat with a tray ceiling and spacious bath featuring double vanities, granite, a walk-in shower, separate tub, water closet, and generous walk-in closet. Three additional bedrooms provide plenty of space for family, guests, or hobbies, while the laundry room offers added functionality with washer and dryer connections, a sink, and cabinetry. Outside, enjoy covered front and wraparound porches along with an impressive attached 4-car garage, including a drive-through bay with overhead doors on both the front and rear for added convenience. With no restrictions, generous living space, abundant garage and storage space, and a thoughtfully designed one-level floor plan, 5854 Craigs Chapel offers the space and flexibility to truly make it your own.
| 4 weeks ago | Listing first seen on site | |
| 4 weeks ago | Listing updated with changes from the MLS® |
Copyright © 2026 Knoxville Area Association of Realtors. IDX information is provided exclusively for consumers' personal, non-commercial use and may not be used for any purpose other than to identify prospective properties consumers may be interested in purchasing. Information is deemed reliable but is not guaranteed accurate by the MLS.