Save
Ask
Tour
Hide
Share
$839,500
26 Days On Site

926 Sophie Drive
Greenback, TN37742

For Sale|Single Family Residence|Active
3
Beds
3
Total Baths
2
Full Baths
1
Partial Bath
2,513
SqFt
$334
/SqFt
2026
Built
Subdivision:
Franklin Manor
County:
Blount County - 28
Call Now: 865-693-7653
Is this the listing for you? We can help make it yours.
865-693-7653
926 Sophie Drive926 Sophie Drive926 Sophie Drive926 Sophie Drive
Save
Ask
Tour
Hide
Share

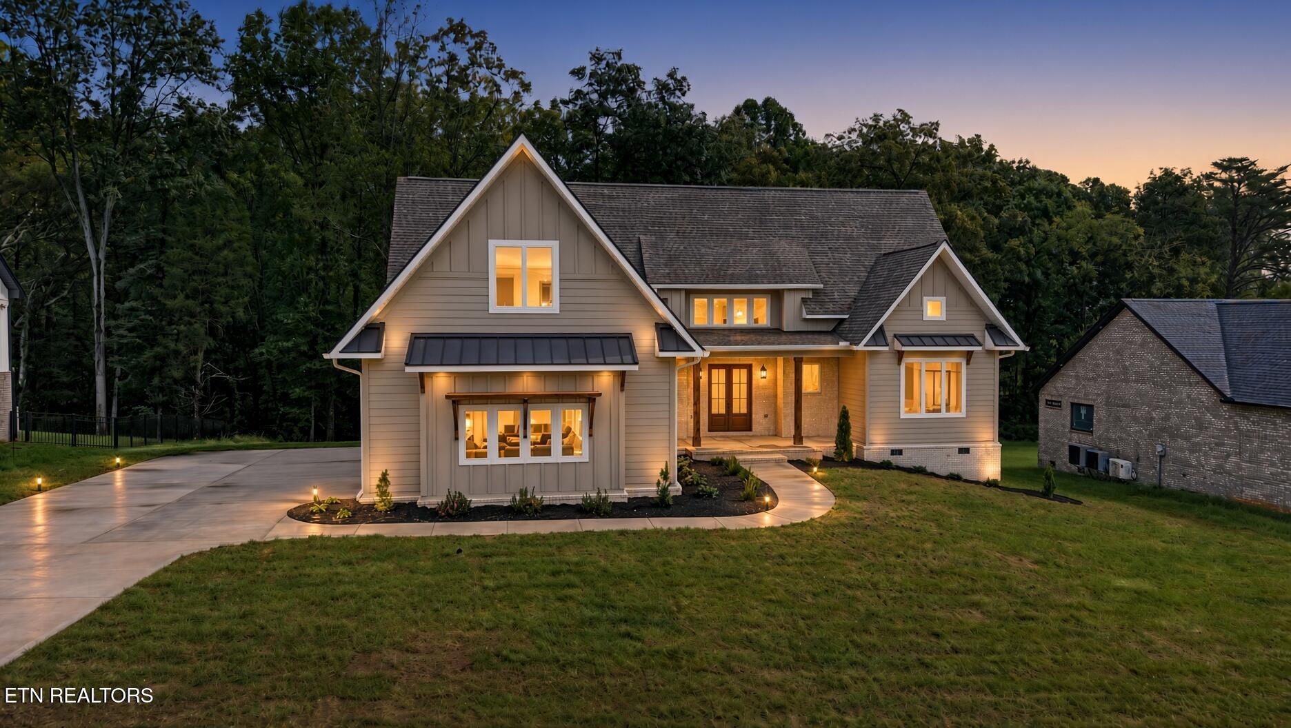
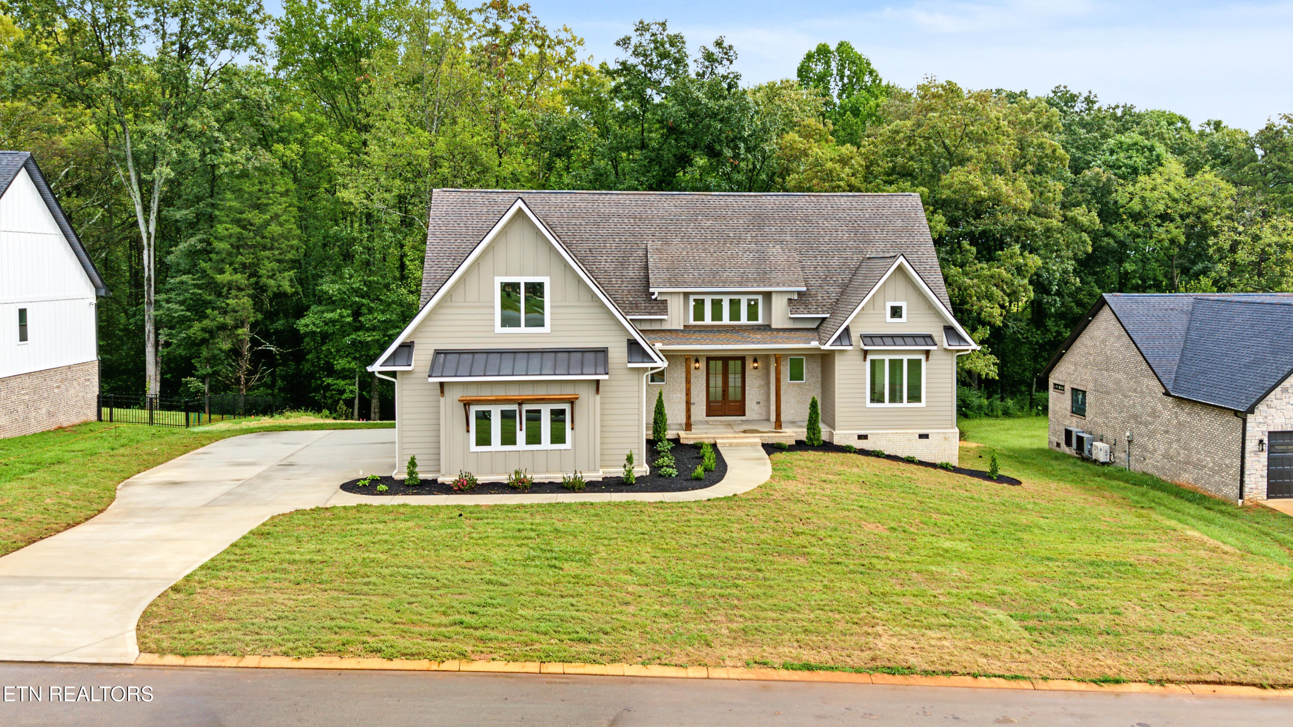
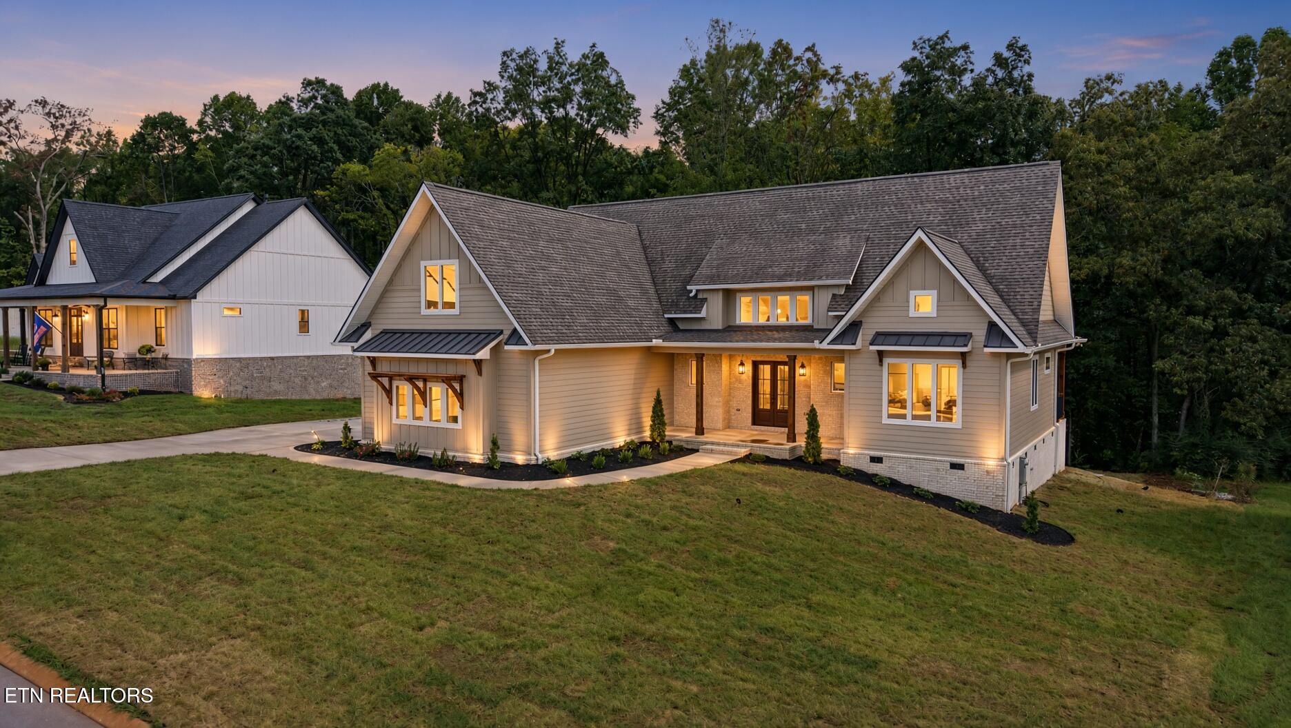
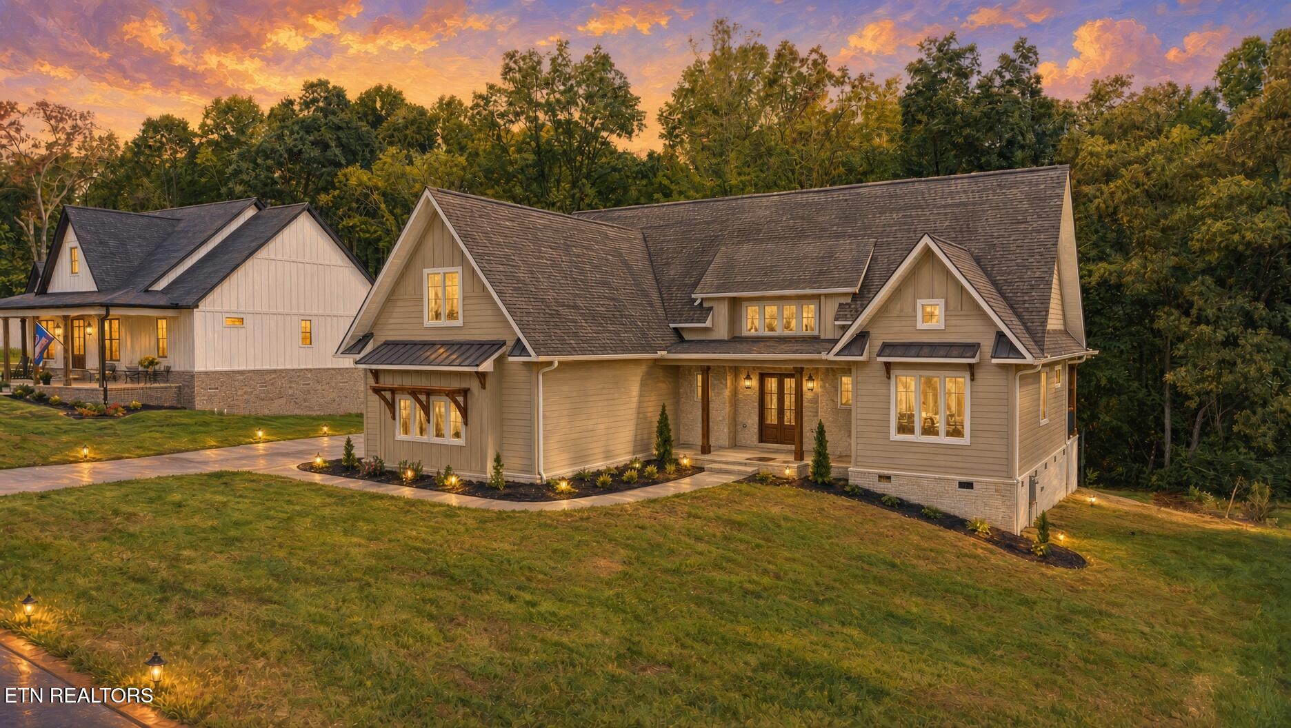
Come see this beautiful newly constructed home in highly sought-after Franklin Manor in Greenback, TN! This thoughtfully designed 3-bedroom, 2.5-bath home offers a wonderful floor plan with high ceilings, beautiful hardwood floors throughout the bedrooms, kitchen, living room, and foyer, and attention to detail throughout. The spacious bonus room offers flexibility for a home office, media room, playroom, or additional living space. Step outside to the beautiful covered back porch--an ideal spot for enjoying morning coffee or relaxing in the evening. Located in a growing neighborhood with several new homes, Franklin Manor offers a welcoming community atmosphere where neighbors have quickly connected. Conveniently located near Maryville, Knoxville, the Great Smoky Mountains National Park, and area lakes, this home offers both comfort and an excellent location. Come see all this beautiful new home has to offer!

Save
Ask
Tour
Hide
Share
Listing Snapshot
Price 
$839,500
Days On Site 
26 Days
Bedrooms 
3
Inside Area (SqFt) 
2,513 sqft
Total Baths 
3
Full Baths 
2
Partial Baths 
1
Lot Size 
1.01 Acres
Year Built 
2026
MLS® Number 
1356166
Status 
Active
Property Tax 
N/A
HOA/Condo/Coop Fees 
$300
Sq Ft Source 
Plans
Friends & Family
Recent Activity
20 hours agoPrice changed to $839,500
20 hours agoListing updated with changes from the MLS®
3 weeks agoStatus changed to Active
4 weeks agoListing first seen on site
General Features
Acres 
1.01
Attached Garage 
Yes
Available on 
2026-09-22
Garage 
Yes
Garage Spaces 
2
Number Of Stories 
2
Parking 
Garage Faces SideGarage Door OpenerAttachedGarage
Property Sub Type 
Single Family Residence
Security 
Smoke Detector(s)
Sewer 
Septic Tank
SqFt Total 
2513
Style 
CraftsmanTraditional
Water Source 
Public
Interior Features
Appliances 
Gas RangeDishwasherDisposalMicrowaveRefrigeratorSelf Cleaning Oven
Basement 
Crawl Space
Cooling 
Central Air
Fireplace 
Yes
Fireplace Features 
Ventless
Fireplaces 
1
Flooring 
CarpetHardwood
Heating 
CentralPropaneElectric
Interior 
Walk-In Closet(s)Cathedral Ceiling(s)Kitchen IslandPantryEat-in KitchenMaster Downstairs
Save
Ask
Tour
Hide
Share
Exterior Features
Construction Details 
Fiber CementBrickFrame
Lot Features 
Rolling SlopeLevelLandscaped
Patio And Porch 
PatioPorchCovered
View 
Mountain(s)
Waterview 
Mountain(s)
Community Features
Association Fee 
$300.0
MLS Area 
Blount County - 28
Financing Terms Available 
FHACashConventional
Schools
School District
Unknown
Elementary School
Lanier
Middle School
Carpenters
High School
William Blount
Listing courtesy of Mark Russell of Blevins Grp, Realty Executives

Copyright © 2026 Knoxville Area Association of Realtors. IDX information is provided exclusively for consumers' personal, non-commercial use and may not be used for any purpose other than to identify prospective properties consumers may be interested in purchasing. Information is deemed reliable but is not guaranteed accurate by the MLS.

Neighborhood & Commute
Source: Walkscore
Save
Ask
Tour
Hide
Share