

630 Running Brook DriveStrawberry Plains, TN37871
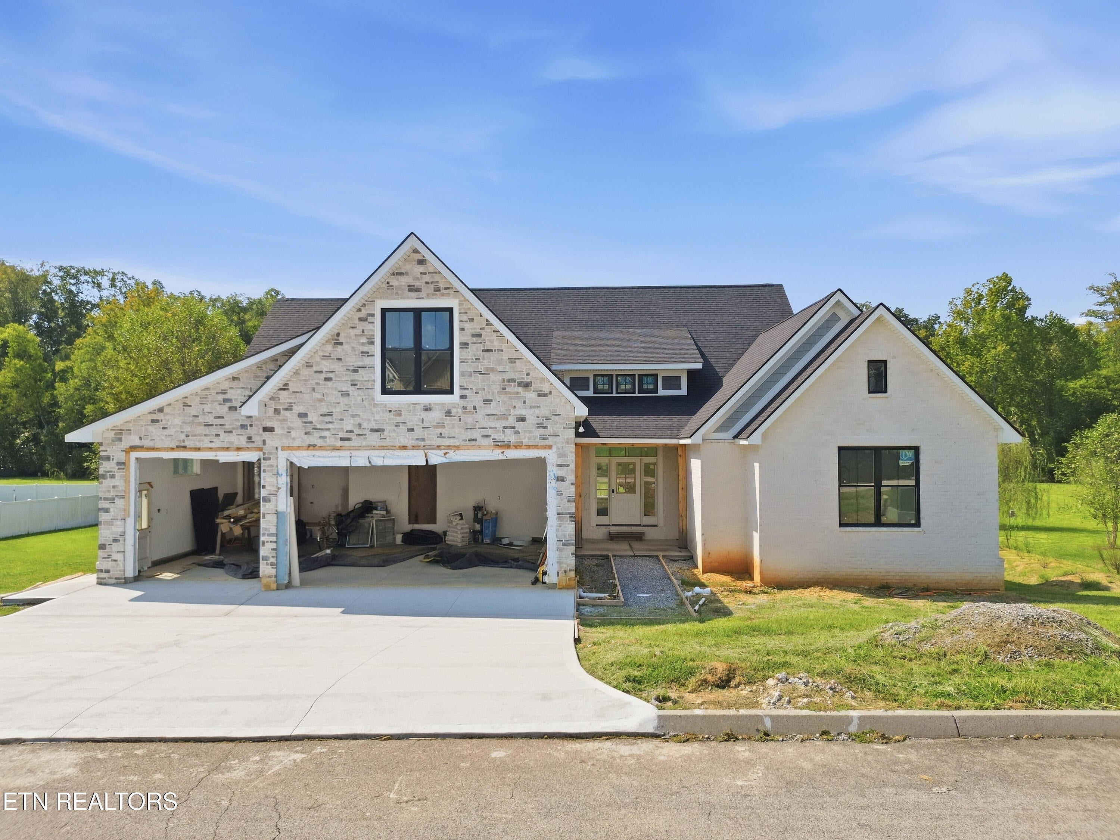
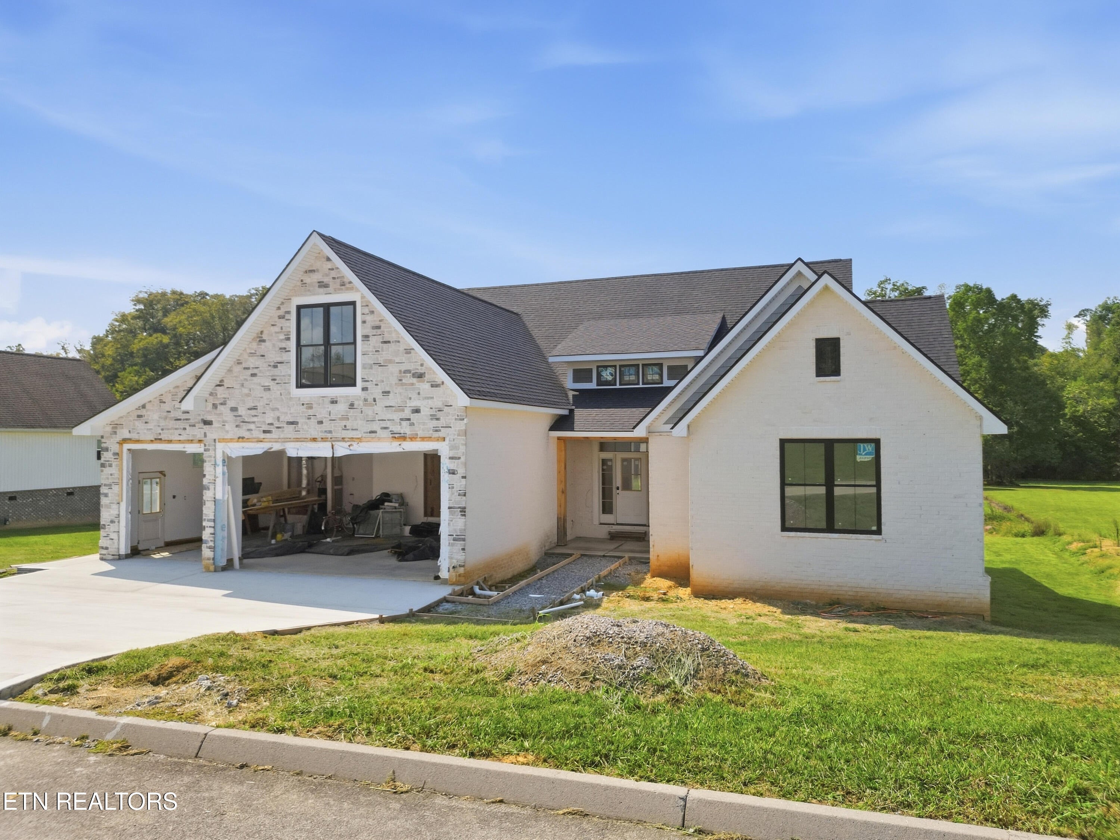
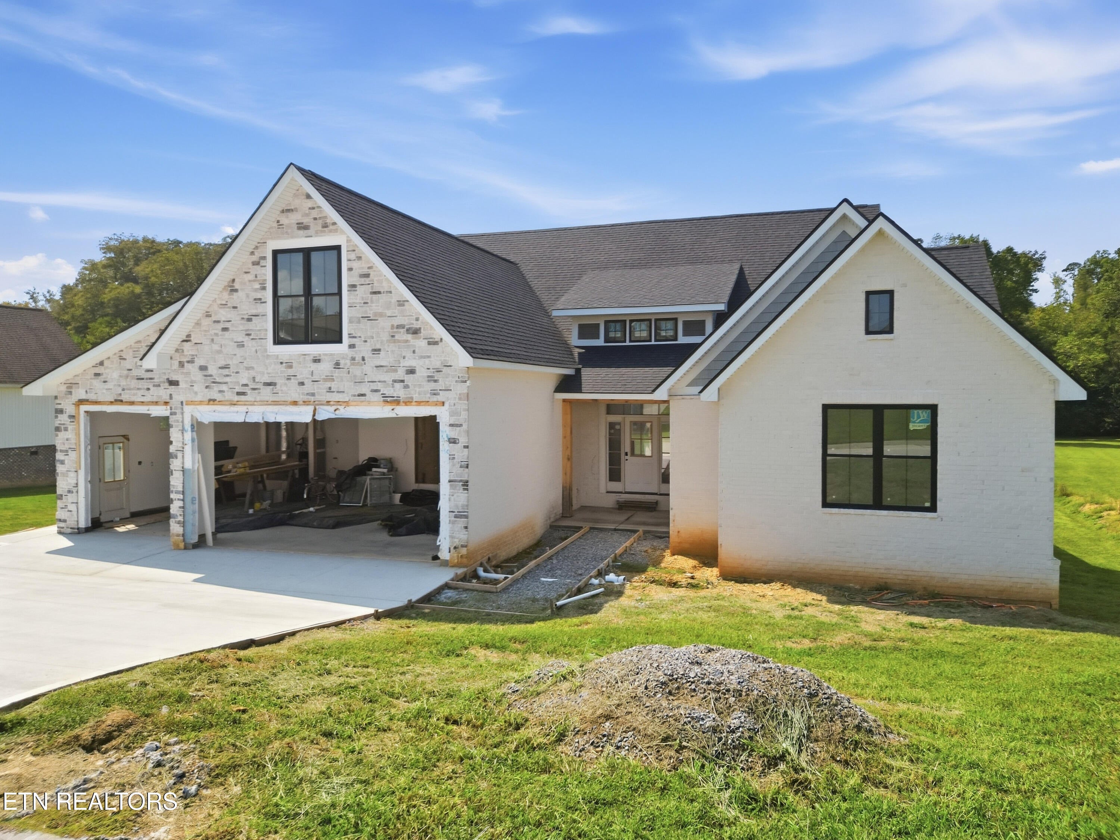
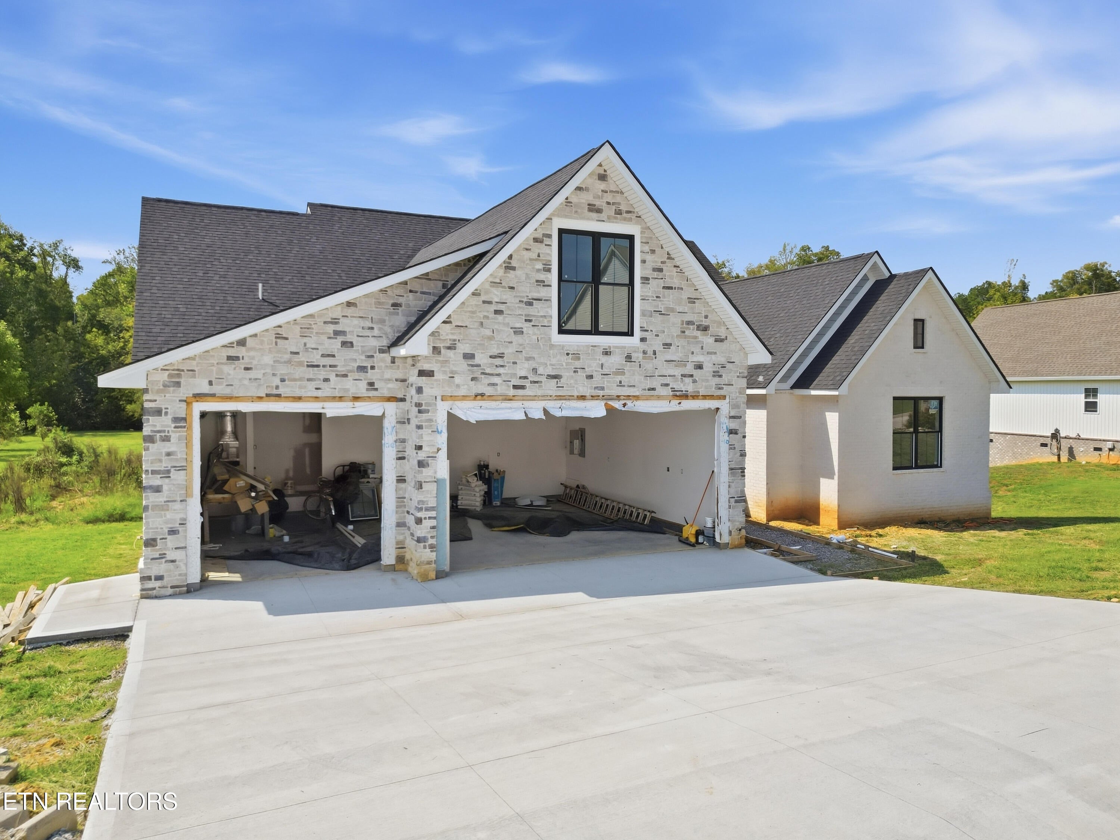
Exceptional Custom Home Opportunity on 1.19 Acres! A rare opportunity to complete an incredible custom-designed home with approximately 3,712 square feet, featuring an exceptional floor plan with nearly all living space on one level and only approximately 305 square feet upstairs. The main level features a dramatic foyer with a 16-foot ceiling, 12-foot ceilings on the main living areas, and a cathedral ceiling in the dining room, along with oversized bedrooms, a huge office, an expansive laundry room, and a truly impressive primary suite with direct access to the rear covered porch. The oversized attached three-car garage provides abundant room for vehicles, storage, or workshop space. The exterior is substantially complete with a striking combination of gray and white stone, white brick, white Hardie board siding, and a black roof. The roof, siding, garage doors, HVAC, and major structural components are already in place. The home is being sold unfinished, with flooring, painting, cabinetry, lighting, interior doors, trim, and other finish work remaining. This provides the next owner an opportunity to complete a custom home to their own taste while building upon the substantial work already completed. Situated on 1.19 acres and offered at $425,000, this property presents a unique opportunity to finish a substantial custom home with significant potential. Buyers should independently verify square footage, construction details, completion costs, and all other information. Garage doors are being installed in the next two weeks and siding will be finished prior to closing.
| 3 days ago | Listing first seen on site | |
| 3 days ago | Listing updated with changes from the MLS® |
Copyright © 2026 Knoxville Area Association of Realtors. IDX information is provided exclusively for consumers' personal, non-commercial use and may not be used for any purpose other than to identify prospective properties consumers may be interested in purchasing. Information is deemed reliable but is not guaranteed accurate by the MLS.