

2680 High Valley DrivePigeon Forge, TN37863
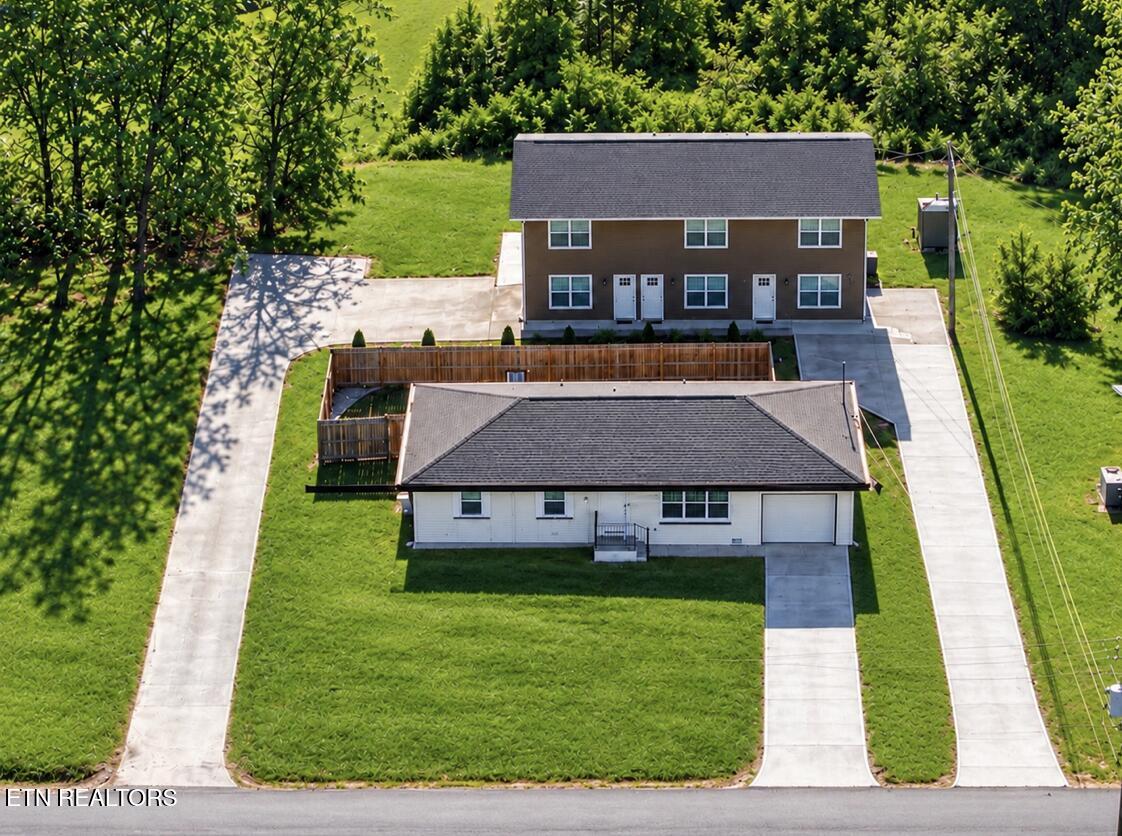
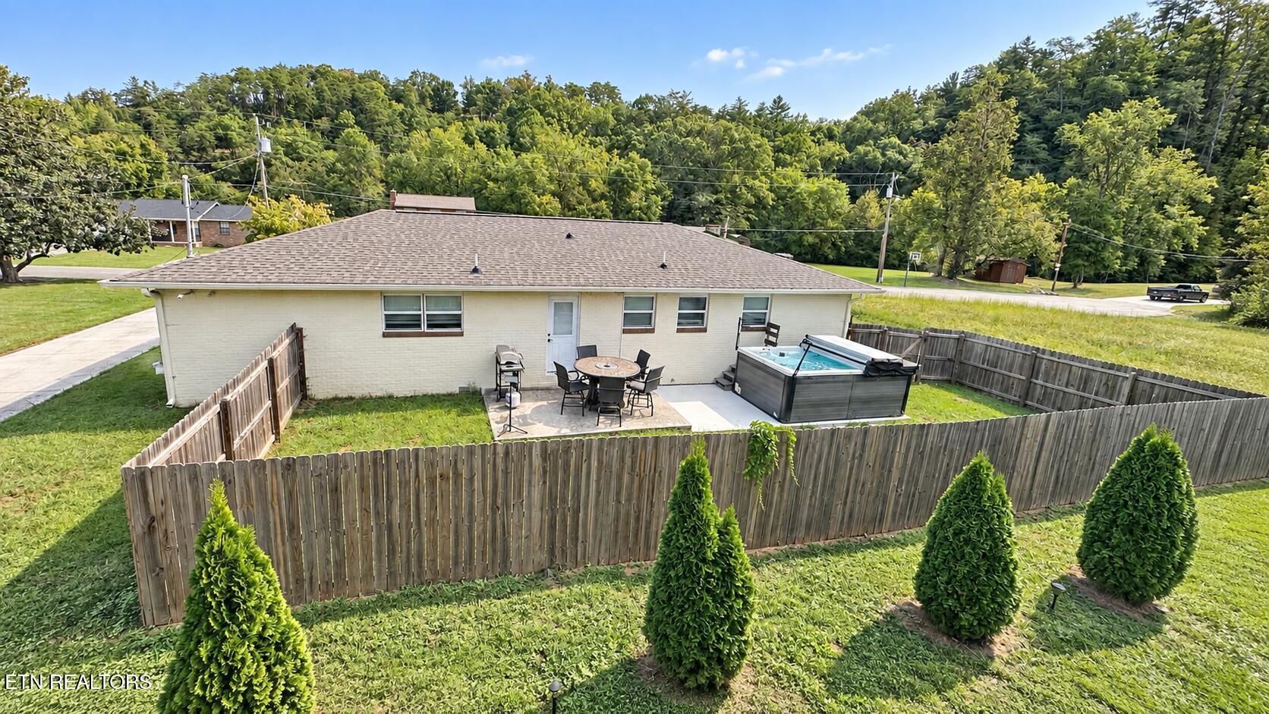
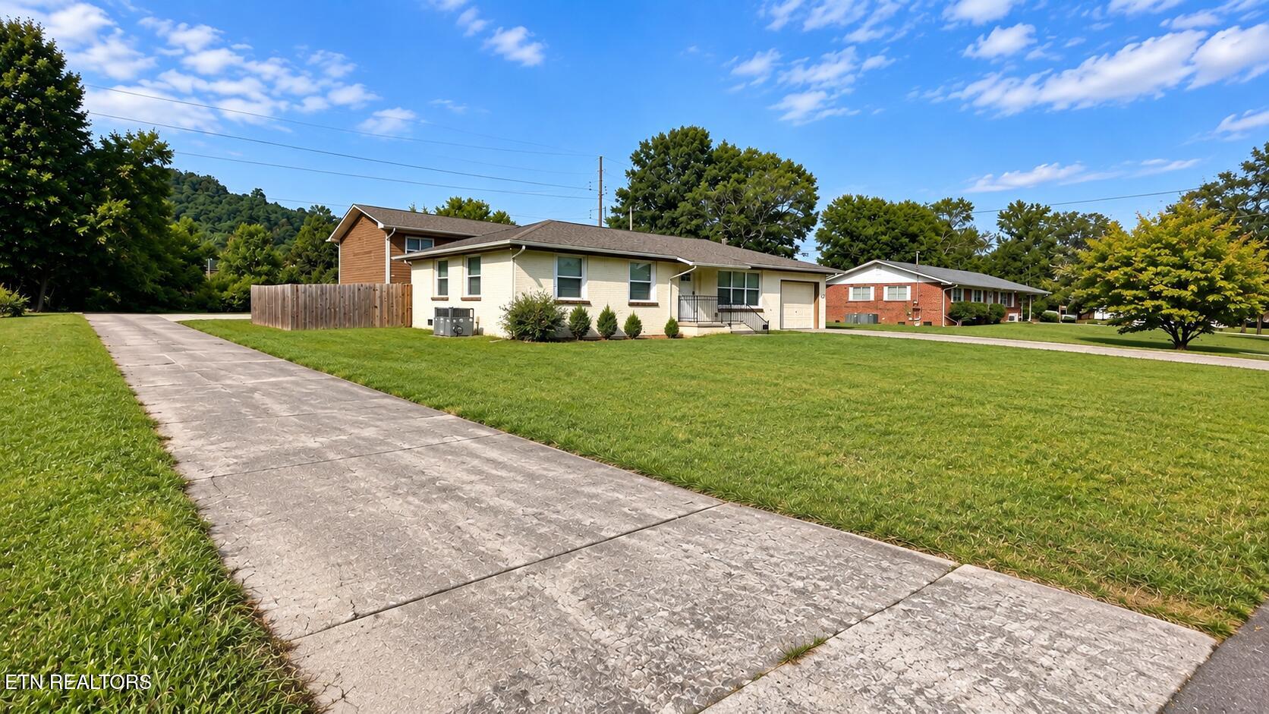
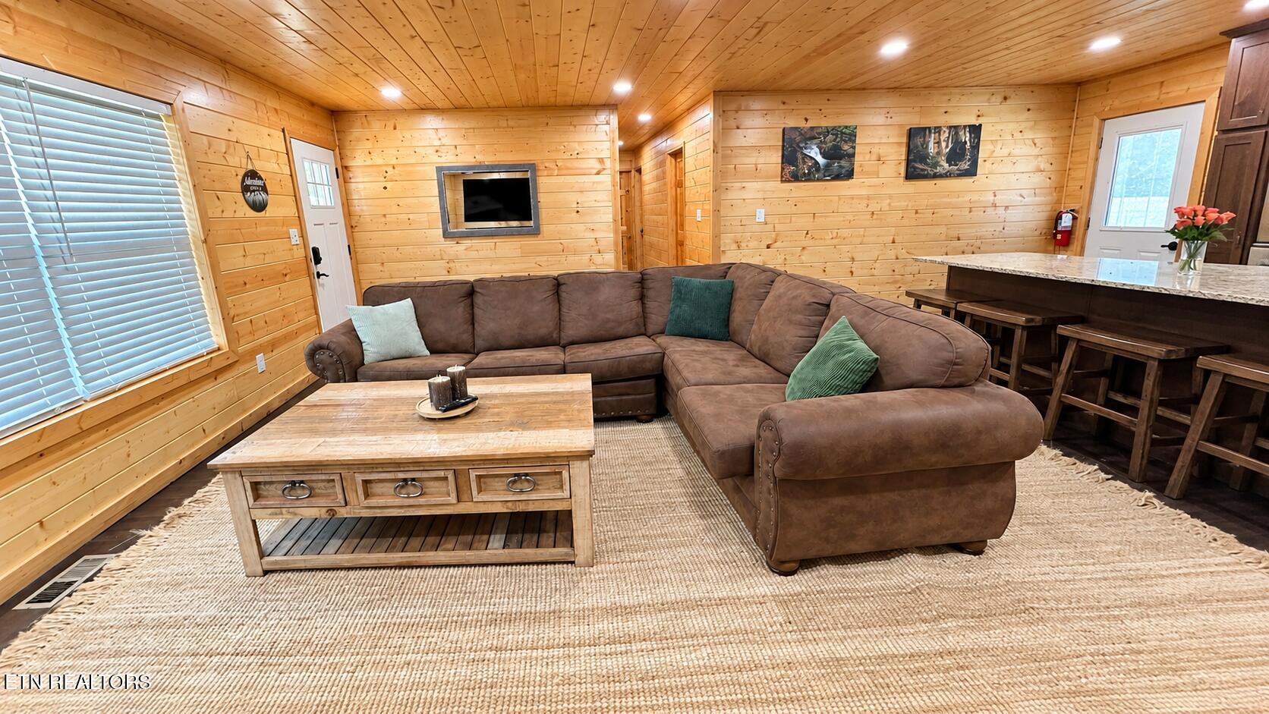
Rare Investment Opportunity in the heart of Pigeon Forge! 2680 High Valley Drive, a unique property offering a spacious 3 bedroom, 2 bath main house PLUS a separate triplex, all in one incredible Smoky Mountain location. The main home features a comfortable open floor plan with a living room, kitchen, game room, laundry room, gas grill, and a private swim spa. Perfect for relaxing after a day of adventure in the Smokies, Pigeon Forge and Gatlinburg. The triplex offers three individual units, each featuring 2 bedrooms, 1.5 baths, a living room, and kitchen. Each unit also has its own park grill and hot tub, giving guests their own private space to unwind. Located right in Pigeon Forge and backing up to Wear Farm City Park, this property offers an exceptional combination of location, space, and versatility. With a total of 9 bedrooms, 5 full baths and 3 half baths between the main house and triplex, the possibilities are outstanding for an overnight rental investment, multi-family property, group accommodations, or a combination of personal use and rental income. Four separate living spaces, three hot tubs, a swim spa, and a prime Pigeon Forge location make this a property you won't want to miss! Call us today for a showing.
| 6 days ago | Listing first seen on site | |
| 6 days ago | Listing updated with changes from the MLS® |
Copyright © 2026 Knoxville Area Association of Realtors. IDX information is provided exclusively for consumers' personal, non-commercial use and may not be used for any purpose other than to identify prospective properties consumers may be interested in purchasing. Information is deemed reliable but is not guaranteed accurate by the MLS.