Save
Ask
Tour
Hide
Share
$1,000,000
3 Days On Site

8414 Bud Hawkins Rd
Corryton, TN37721

For Sale|Single Family Residence|Active
4
Beds
4
Total Baths
4
Full Baths
3,848
SqFt
$260
/SqFt
2009
Built
County:
Knox County - 1
Call Now: 865-693-7653
Is this the listing for you? We can help make it yours.
865-693-7653
8414 Bud Hawkins Rd8414 Bud Hawkins Rd8414 Bud Hawkins Rd8414 Bud Hawkins Rd
Save
Ask
Tour
Hide
Share

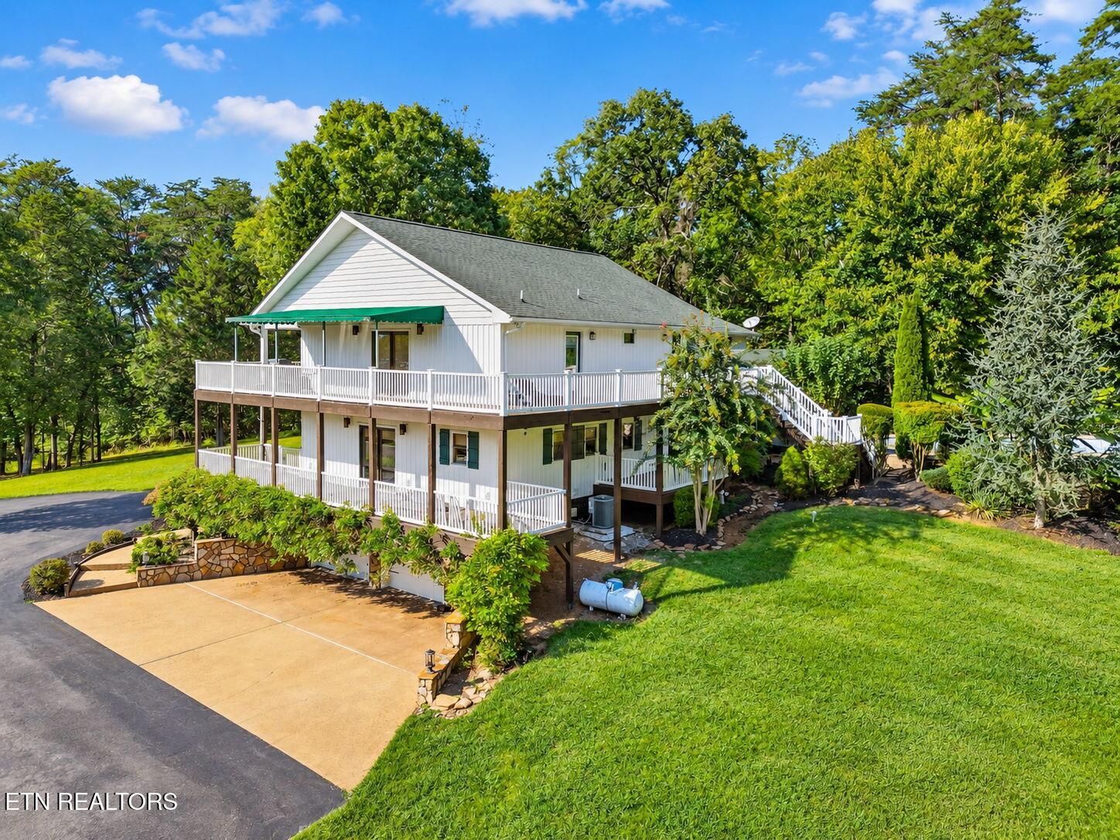
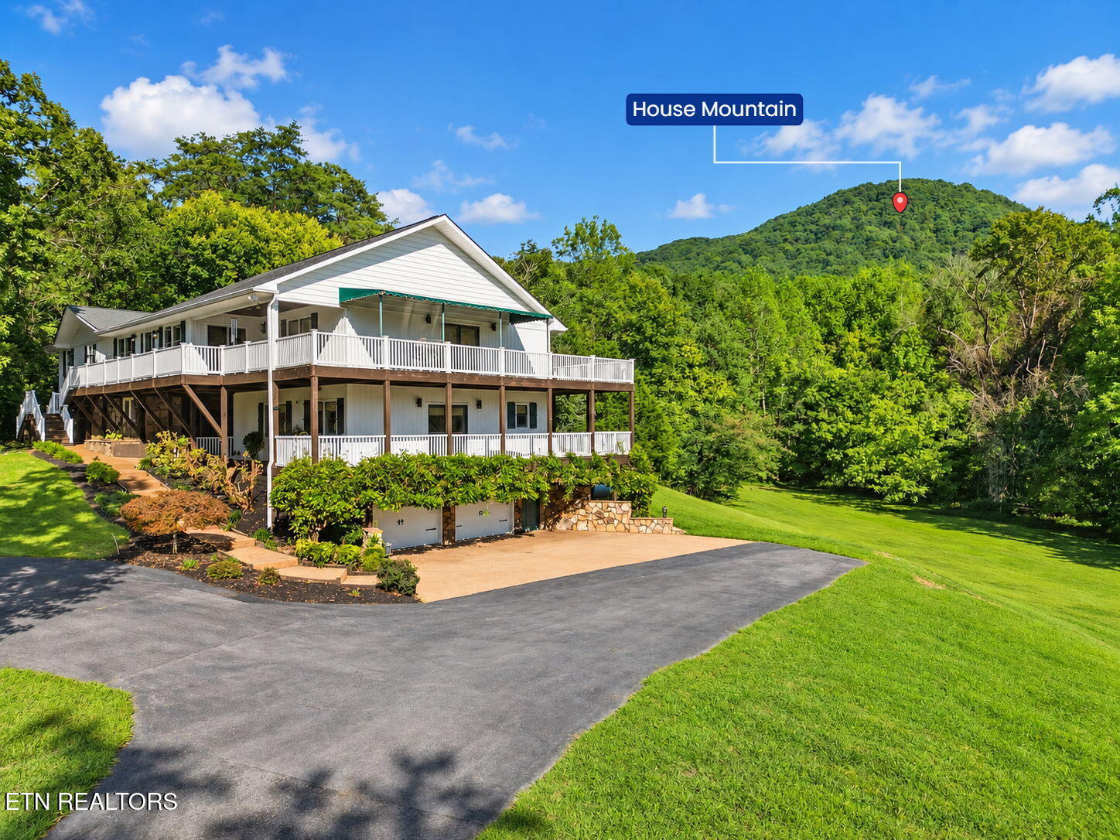
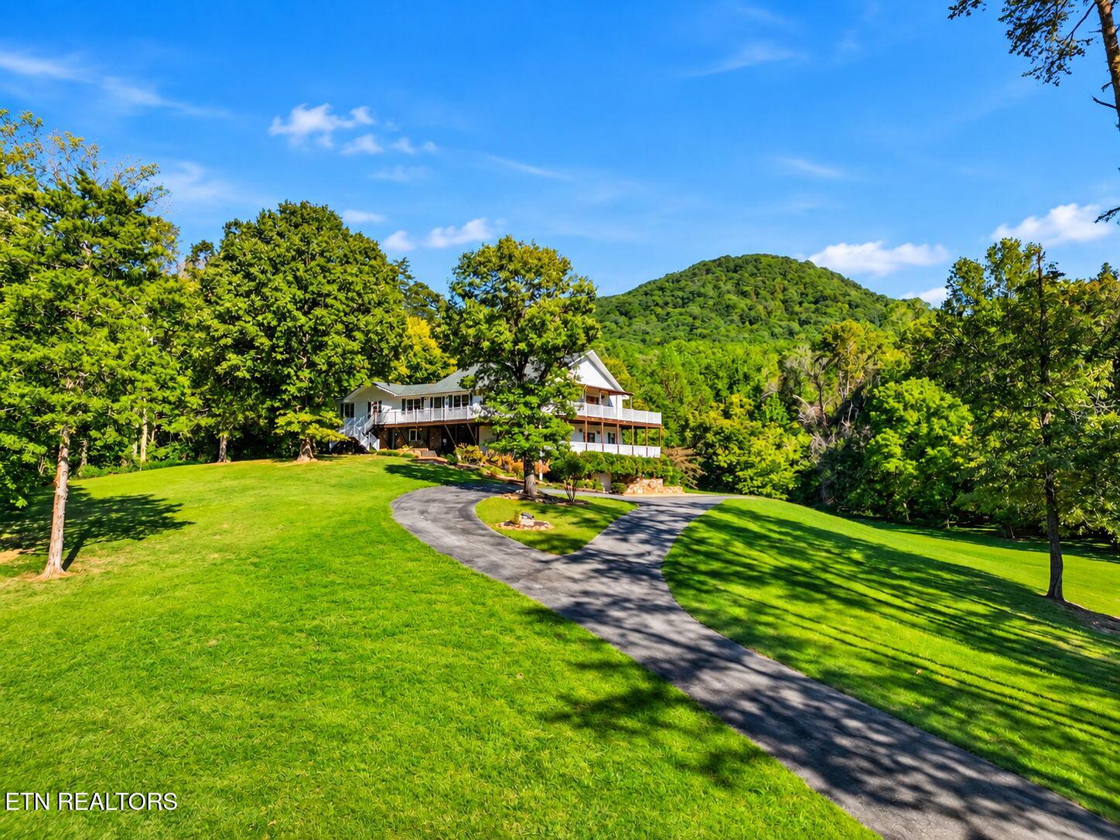
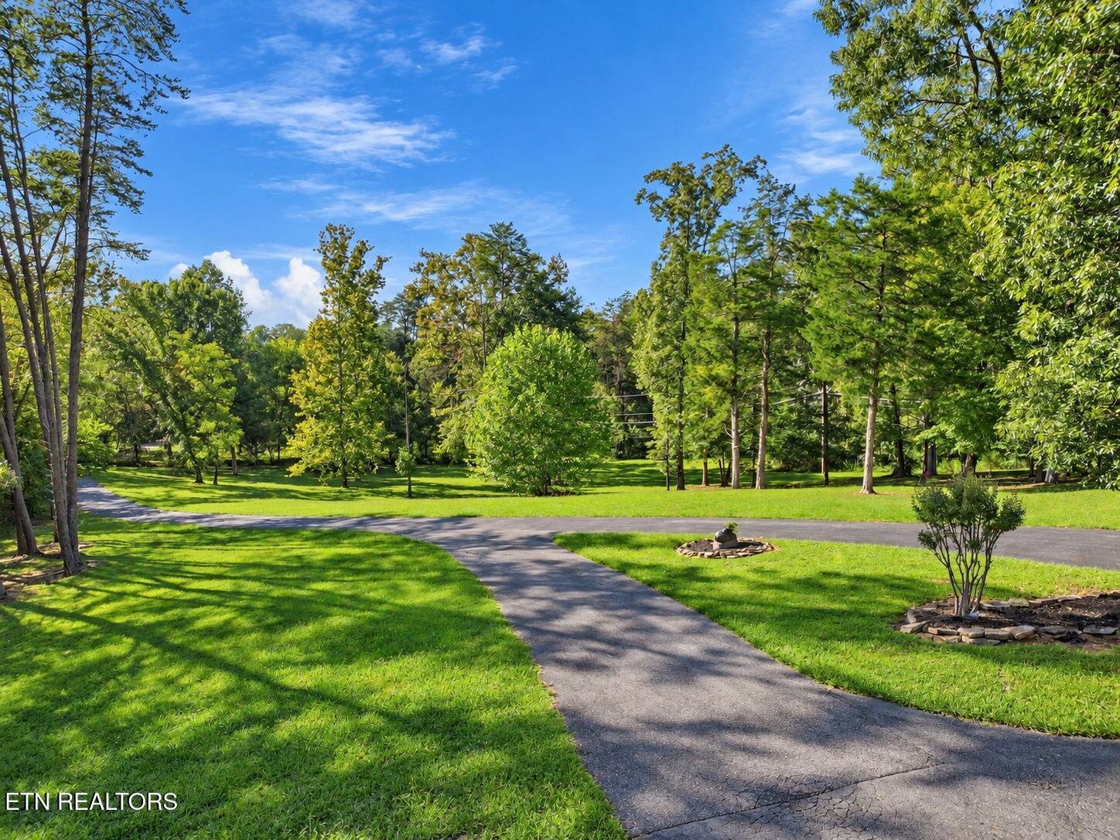
Roll through the gate, past the pond, and let the setting do the talking: a custom-built 2009 home with 3,848 square feet, four bedrooms and four full baths, wrapped in two levels of porches on 16.43 acres at the base of House Mountain, the highest point in Knox County -- and no HOA. Country quiet, yes. Remote, no. The great room steals the show with a vaulted ceiling, exposed pine beams, a stone fireplace and windows opening to the upper porch. The kitchen feeds a crowd: a huge granite island, knotty pine cabinetry, double wall ovens and a built-in refrigerator. The main-level primary suite has a vaulted pine ceiling, a fireplace, a dual-vanity bath and a walk-in travertine shower. Two more bedrooms, a full bath and a screened porch finish the main floor; a far wing adds a second living room with fireplace, laundry, a full bath and an upstairs office and bonus room. Downstairs: a rec room with a floor-to-ceiling stone fireplace, a game area opening to the covered patio, a fourth bedroom and bath, a wine cellar with a pressed-tin ceiling, and the two-car garage. For primary residential only, receive 1% rate reduction for 12 months when using seller's preferred lender.

Save
Ask
Tour
Hide
Share
Listing Snapshot
Price 
$1,000,000
Days On Site 
3 Days
Bedrooms 
4
Inside Area (SqFt) 
3,848 sqft
Total Baths 
4
Full Baths 
4
Partial Baths 
N/A
Lot Size 
16.43 Acres
Year Built 
2009
MLS® Number 
1357272
Status 
Active
Property Tax 
N/A
HOA/Condo/Coop Fees 
N/A
Sq Ft Source 
N/A
Friends & Family
Recent Activity
2 days agoStatus changed to Active
2 days agoListing updated with changes from the MLS®
4 days agoListing first seen on site
General Features
Acres 
16.43
Attached Garage 
Yes
Available on 
2026-10-02
Garage 
Yes
Garage Spaces 
2
Number Of Stories 
3
Parking 
Off StreetGarage Faces SideGarage Faces RearAttachedBasementRV Access/ParkingGarage
Property Sub Type 
Single Family Residence
Security 
Smoke Detector(s)Security System
Sewer 
Septic Tank
SqFt Total 
3848
Style 
ContemporaryTraditional
Water Source 
Public
Interior Features
Appliances 
DishwasherDisposalMicrowaveRangeSelf Cleaning Oven
Basement 
FinishedWalk-Out AccessBath/Stubbed
Cooling 
Central AirCeiling Fan(s)
Fireplace 
Yes
Fireplace Features 
StoneGas Log
Fireplaces 
3
Flooring 
Tile
Heating 
CentralHeat PumpPropaneElectric
Interior 
Walk-In Closet(s)Cathedral Ceiling(s)Kitchen IslandPantryBreakfast BarEat-in KitchenMaster Downstairs
Save
Ask
Tour
Hide
Share
Exterior Features
Construction Details 
StoneVinyl SidingWood SidingFrame
Exterior 
Gas Grill
Lot Features 
Rolling SlopePrivateWoodedIrregular LotLevelLandscaped
Other Structures 
StorageWorkshop
Patio And Porch 
PatioPorchCoveredScreenedDeck
Pool Features 
In Ground
View 
Mountain(s)Trees/Woods
Waterfront Features 
Pond
Waterview 
Mountain(s)Trees/Woods
Community Features
MLS Area 
Knox County - 1
Financing Terms Available 
CashConventional
Schools
School District
Unknown
Elementary School
Corryton
Middle School
Gibbs
High School
Gibbs
Listing courtesy of Nicholas Nicaud of Keller Williams Realty

Copyright © 2026 Knoxville Area Association of Realtors. IDX information is provided exclusively for consumers' personal, non-commercial use and may not be used for any purpose other than to identify prospective properties consumers may be interested in purchasing. Information is deemed reliable but is not guaranteed accurate by the MLS.

Neighborhood & Commute
Source: Walkscore
Save
Ask
Tour
Hide
Share