

629 Winding Creek WayWalland, TN37886
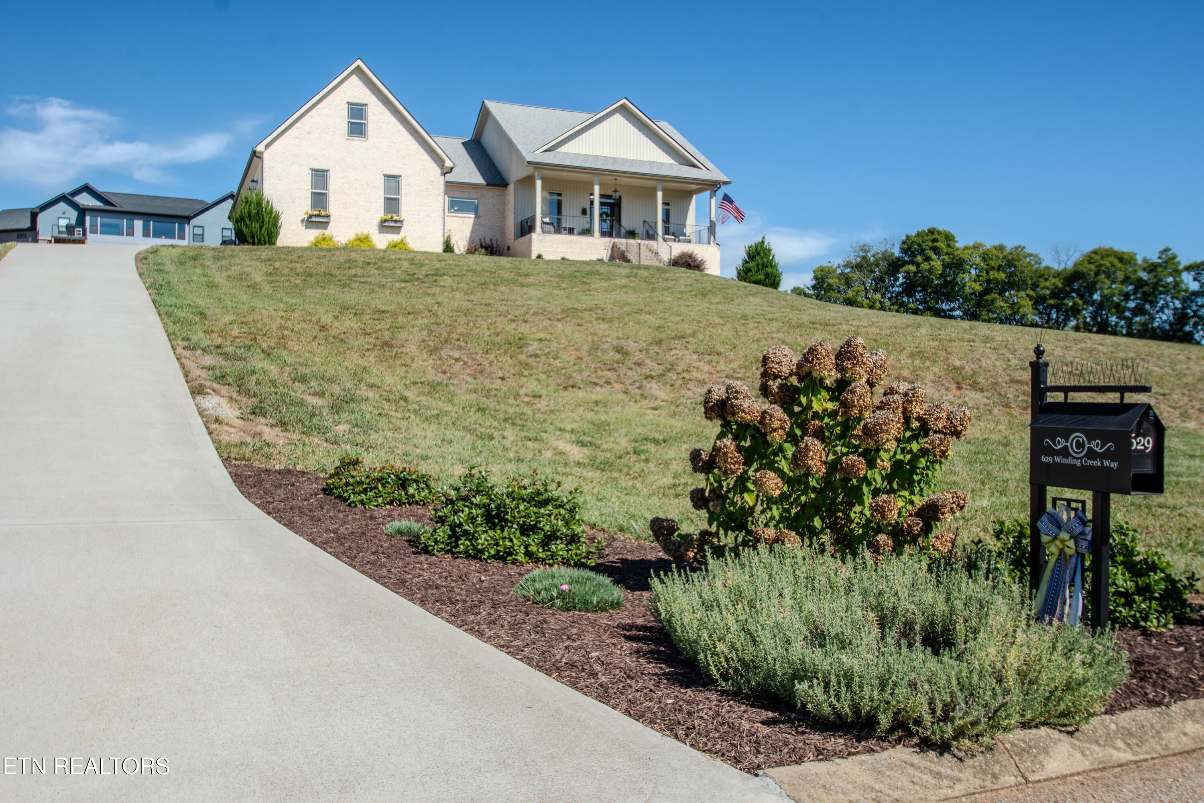
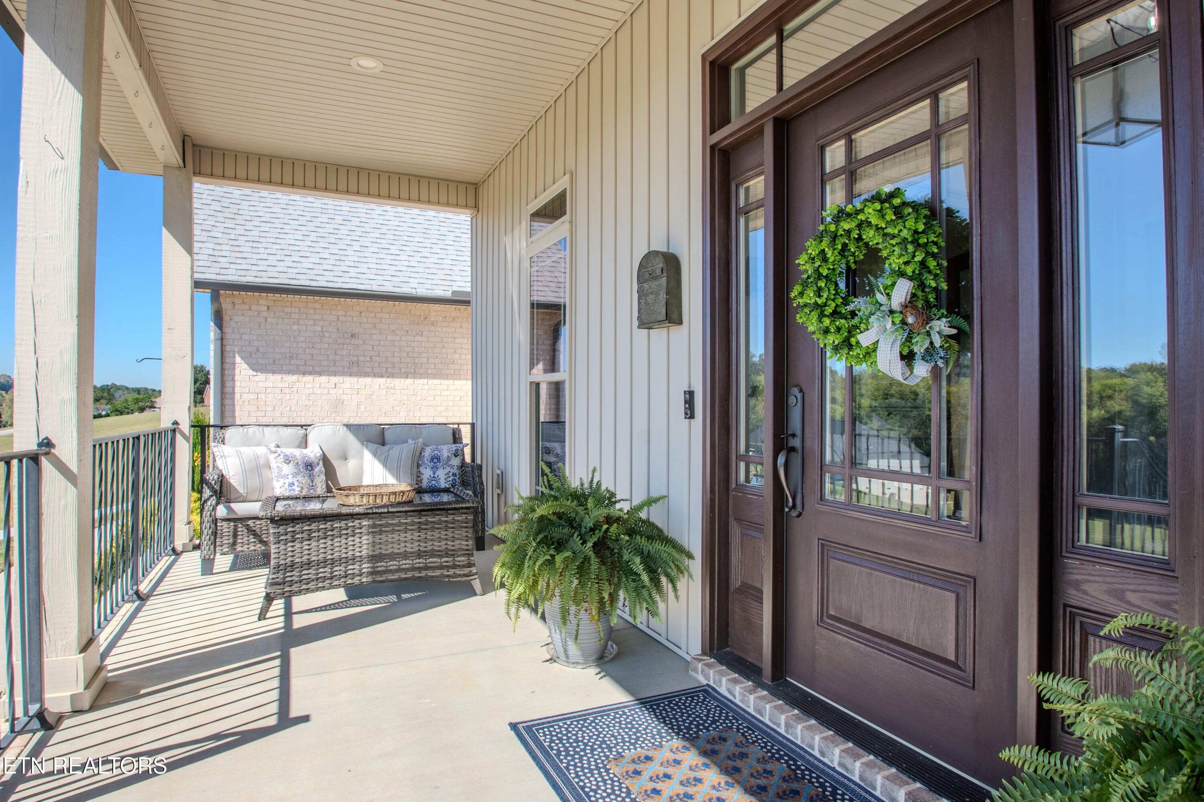
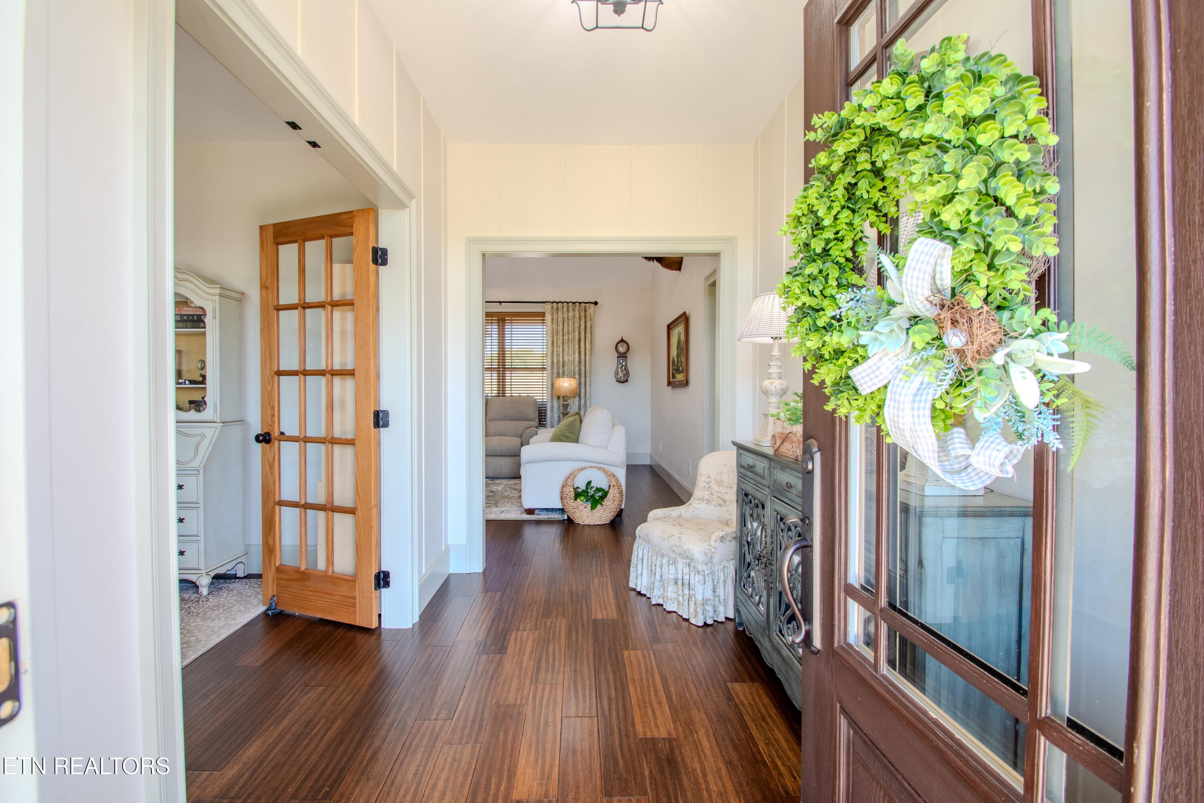
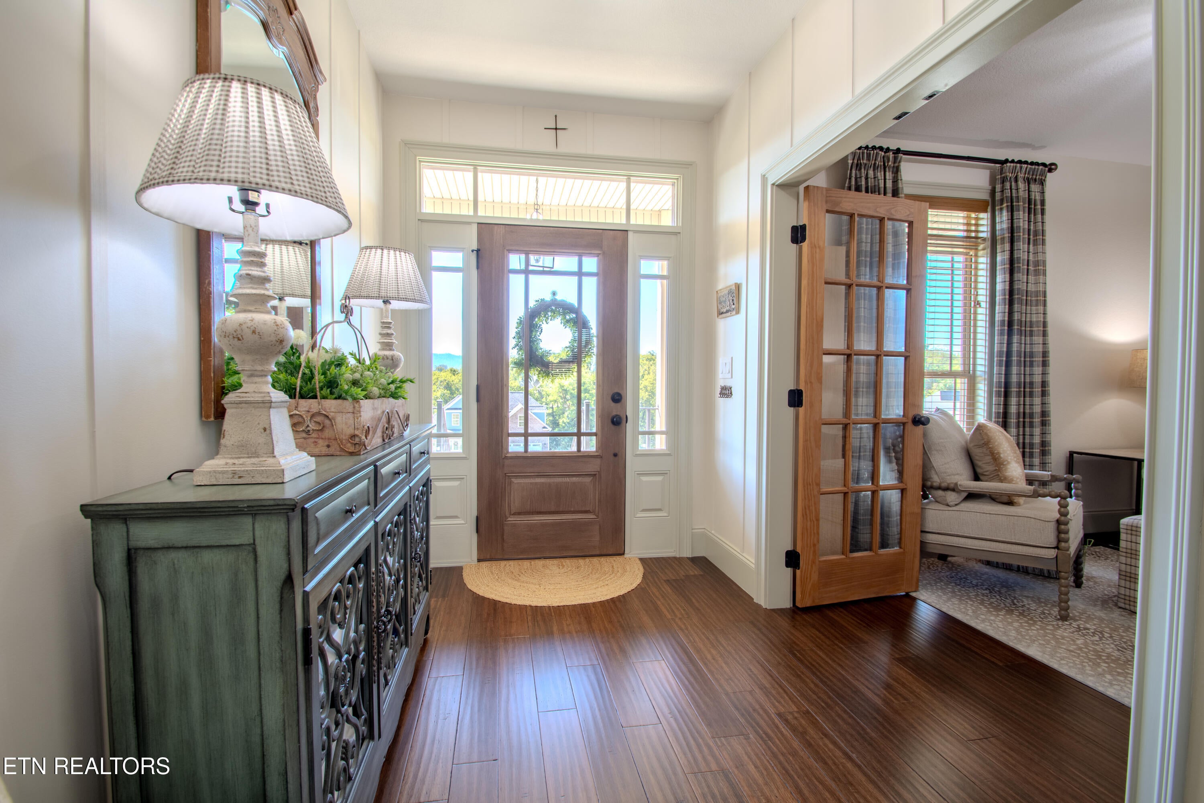
Some homes simply feel different the moment you arrive. 629 Winding Creek Way is one of them. Thoughtfully designed with an exceptional attention to detail, this stunning residence brings together timeless finishes, beautifully considered spaces, and a setting that takes full advantage of its mountain views. From the covered front porch, the mountains provide a striking backdrop and an immediate sense of place. Inside, the home opens to a light-filled great room with a vaulted ceiling and an effortless connection between the living, dining, and kitchen spaces. The kitchen is truly the heart of the home, featuring custom oak and maple cabinetry, custom tile backsplash, a gas slide-in range, and a range hood vented directly outdoors. French-door access extends the living space to the expansive rear deck, finished with an iron railing and designed to take full advantage of outdoor living. The split-bedroom floor plan provides both privacy and flexibility. The primary suite is a refined retreat with a tray ceiling, porcelain tile flooring in the bathroom, a custom-tiled shower, and two walk-in closets with custom organization. Two additional bedrooms are complemented by a full bath, while a dedicated office and separate bonus room provide exceptional versatility for working from home, hobbies, guests, or additional living space. The bonus room is equipped with its own ductless mini-split for year round comfort. Everyday functionality has been given equal consideration. An oversized two-car garage accommodates larger vehicles with ease and leads into a thoughtfully designed mudroom, laundry room, and powder room. Custom closet shelving throughout the home provides abundant organization, while engineered bamboo flooring, porcelain tile, LED lighting, and quality finishes create a cohesive feel from room to room. Behind the scenes, the home offers the kind of details that speak to intentional construction and long-term comfort, including natural gas heating and water heating, combination batt and spray-foam insulation, low-E windows with argon gas and screens, automatic dusk-to-dawn exterior lighting, and a low-maintenance composite front door. Beautifully appointed, exceptionally functional, and surrounded by views, this is a home where the details have been thoughtfully chosen and where the spaces are designed to be enjoyed. A truly special offering in a setting that makes coming home feel like an experience.
| a month ago | Listing first seen on site | |
| a month ago | Listing updated with changes from the MLS |
Copyright © 2026 Knoxville Area Association of Realtors. IDX information is provided exclusively for consumers' personal, non-commercial use and may not be used for any purpose other than to identify prospective properties consumers may be interested in purchasing. Information is deemed reliable but is not guaranteed accurate by the MLS.