

616 Kinsey Davis DriveWalland, TN37886
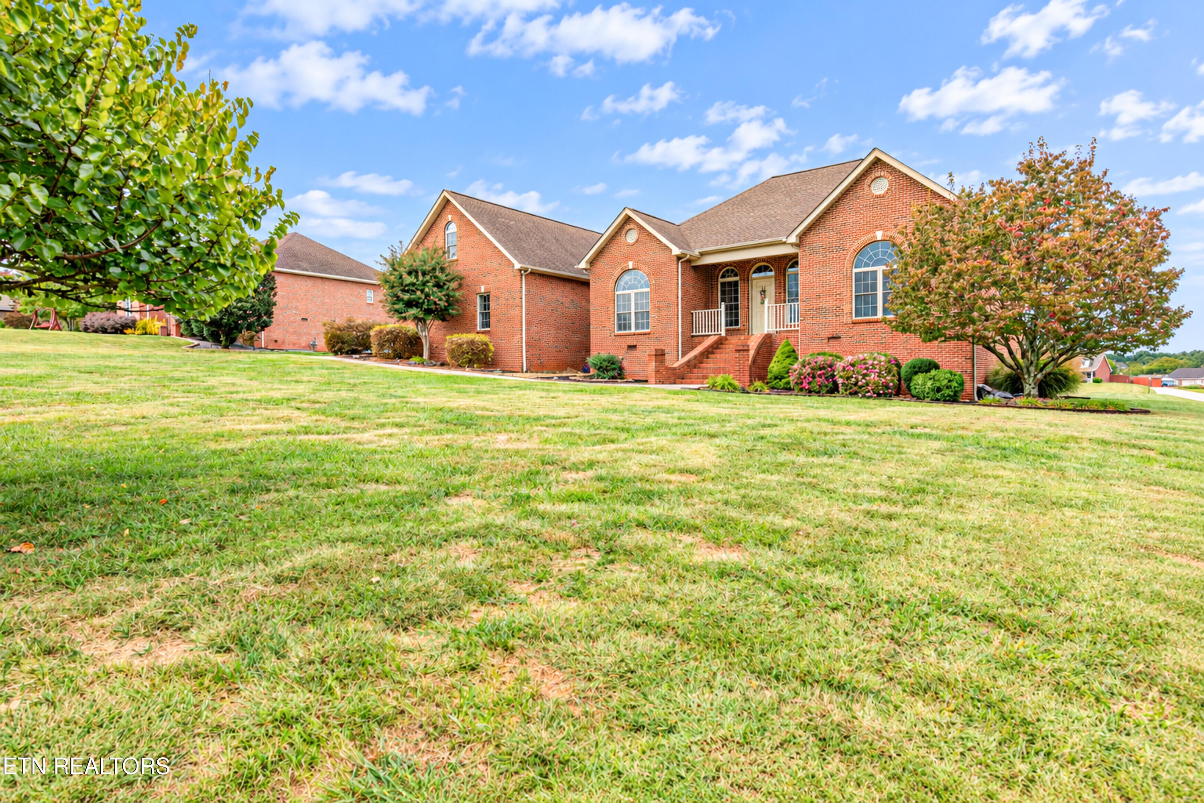
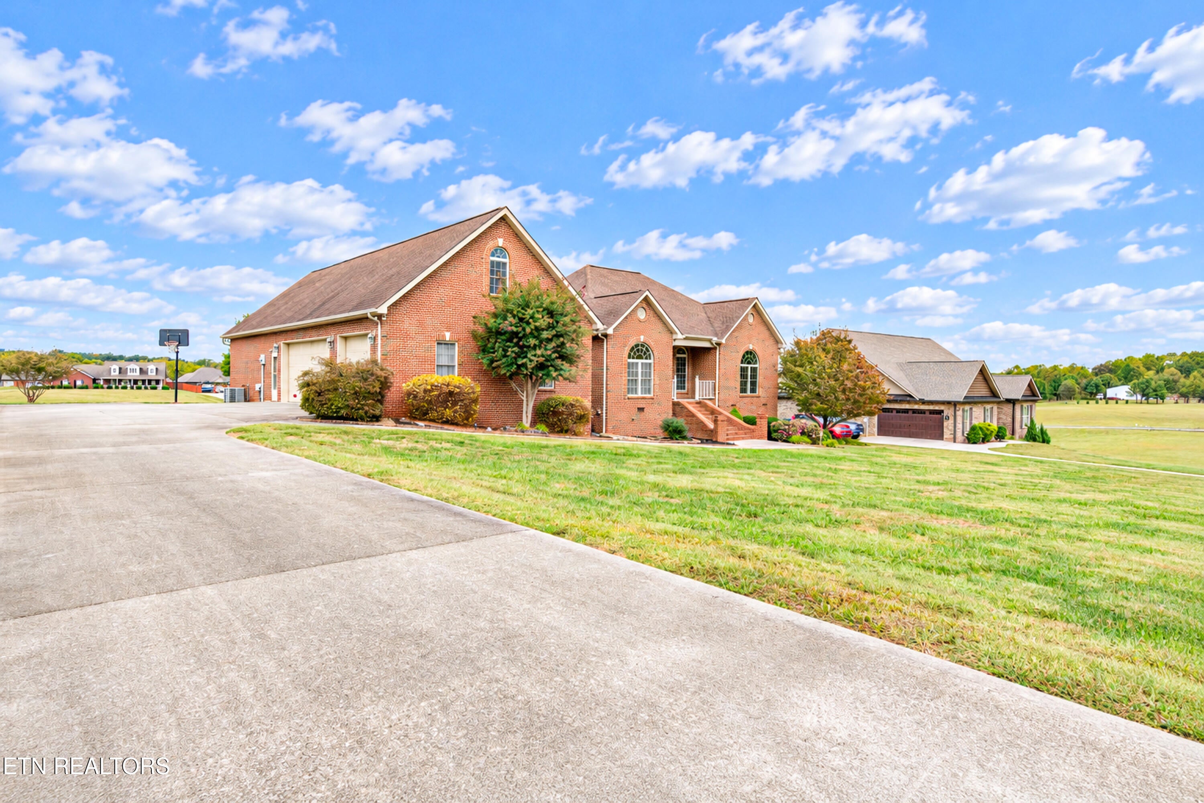
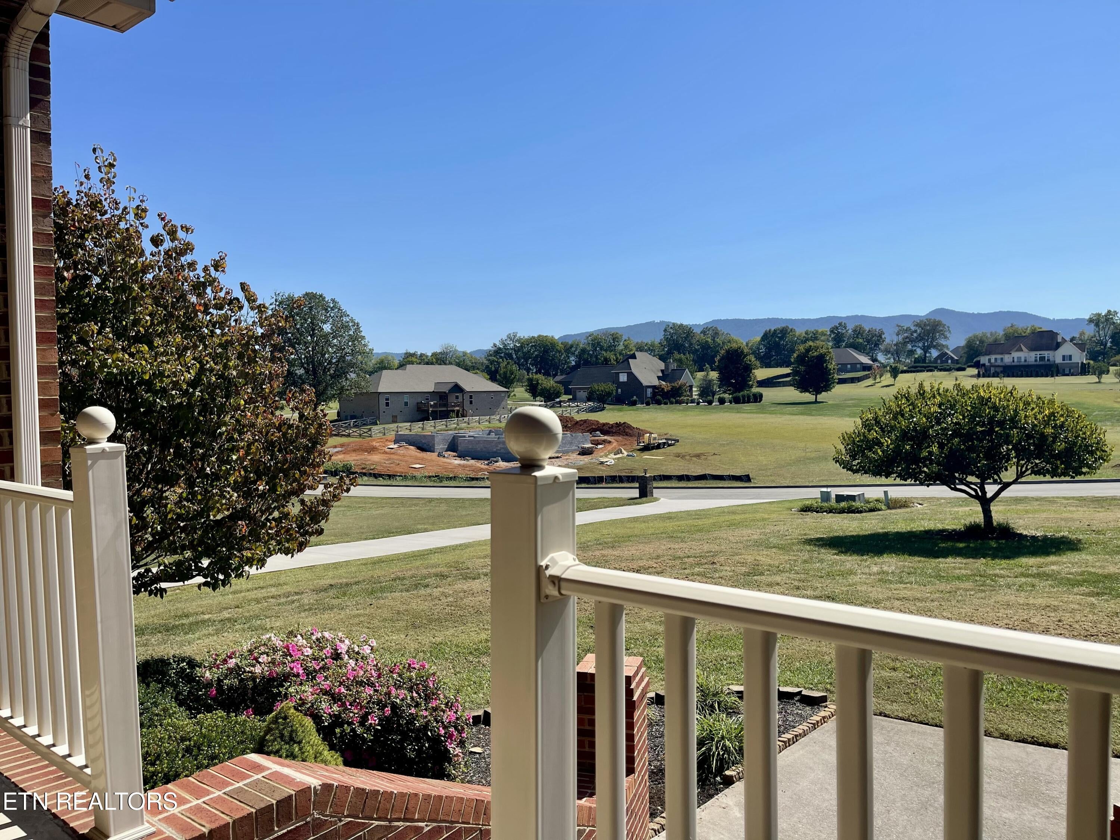
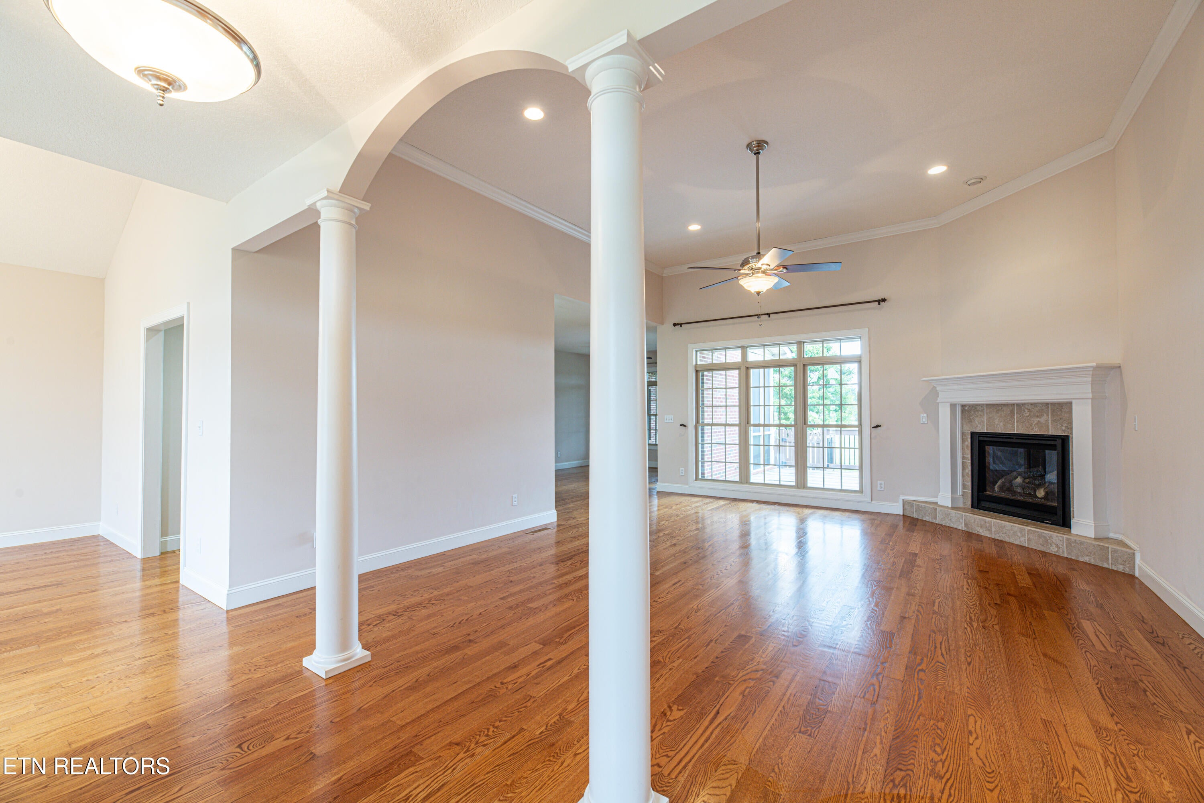
Beautiful All-Brick Home with Mountain Views & Spacious Layout! Welcome home to this stunning all-brick home situated on a spacious 0.74-acre lot with beautiful mountain views. From the moment you arrive, you'll appreciate the large driveway, impressive three-car garage, and thoughtfully designed floor plan offering exceptional space, functionality, and comfort. Inside, the open-concept living and dining areas flow seamlessly into the kitchen and breakfast area, creating an inviting space for everyday living and entertaining. The kitchen features matching stainless-steel appliances, abundant cabinetry, and a large pantry. The desirable split-bedroom floor plan provides privacy and versatility. The spacious main-level primary suite features a luxurious en-suite bathroom complete with a jetted soaking tub, walk-in shower, double vanity, and walk-in closet. Two additional bedrooms are located on the main level, along with a full bathroom and convenient half bath. A dedicated main-level office with custom built-in cabinetry offers the perfect space for working from home and provides direct access to the screened-in porch and back deck. The generously sized utility room includes a utility sink for added convenience. Above the garage, a massive bonus room with its own full-size bathroom offers incredible flexibility for a media room, guest suite, recreation space, home gym, or additional living area. The home also features several valuable high-end updates, including a whole home filtration/softener, reverse osmosis drinking water system in 2023 and fully encapsulated crawlspace. The tall crawlspace provides exceptional additional storage potential. With its all-brick exterior, expansive lot, mountain views, three-car garage, main-level primary suite, flexible bonus space, and extensive updates, this home offers the perfect combination of comfort, functionality, and timeless appeal.
| 3 weeks ago | Price changed to $670,000 | |
| 3 weeks ago | Listing updated with changes from the MLS | |
| a month ago | Listing first seen on site |
Copyright © 2026 Knoxville Area Association of Realtors. IDX information is provided exclusively for consumers' personal, non-commercial use and may not be used for any purpose other than to identify prospective properties consumers may be interested in purchasing. Information is deemed reliable but is not guaranteed accurate by the MLS.