
Save
Ask
Tour
Hide
Share
$585,000
8 Days On Site

1007 Green Ridge Tr
Harriman, TN37748

For Sale|Single Family Residence|Active
2
Beds
2
Total Baths
2
Full Baths
2,219
SqFt
$264
/SqFt
2016
Built
Subdivision:
Green Ridge Trails
County:
Morgan County - 35
Call Now: 865-693-7653
Is this the listing for you? We can help make it yours.
865-693-7653
1007 Green Ridge Tr1007 Green Ridge Tr1007 Green Ridge Tr1007 Green Ridge Tr
Save
Ask
Tour
Hide
Share

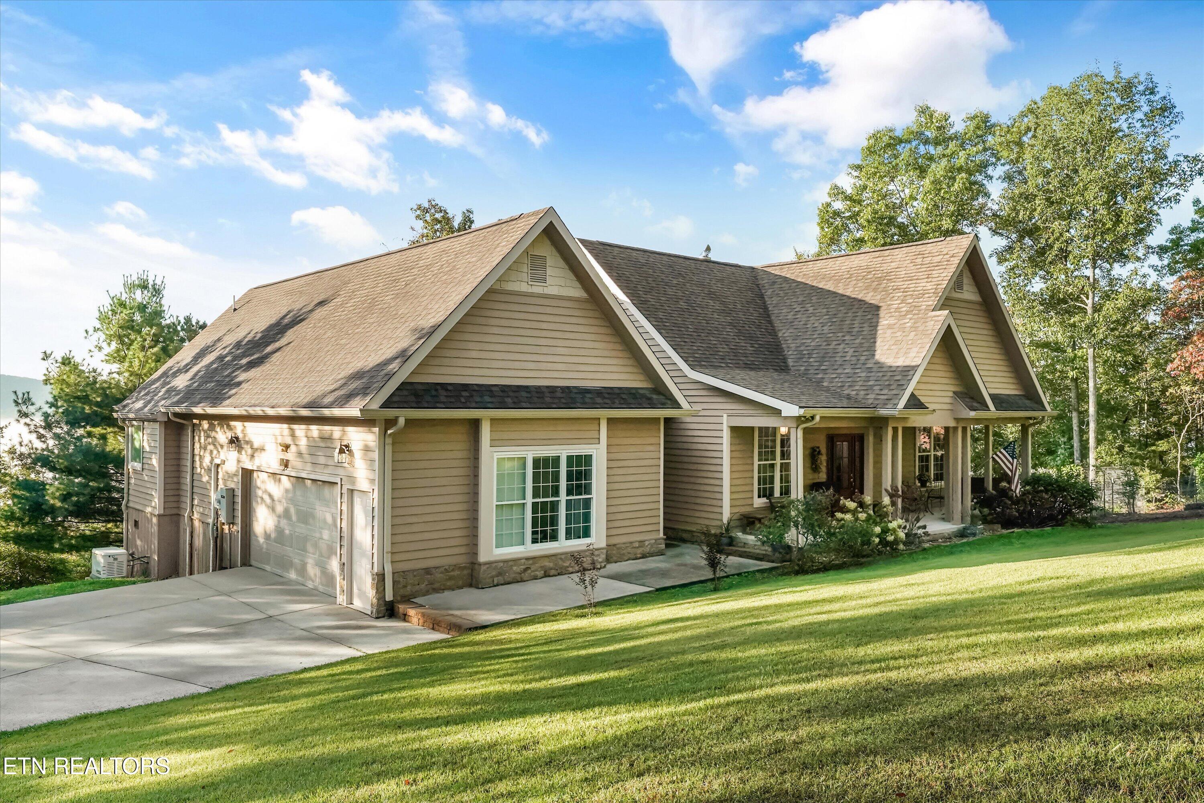
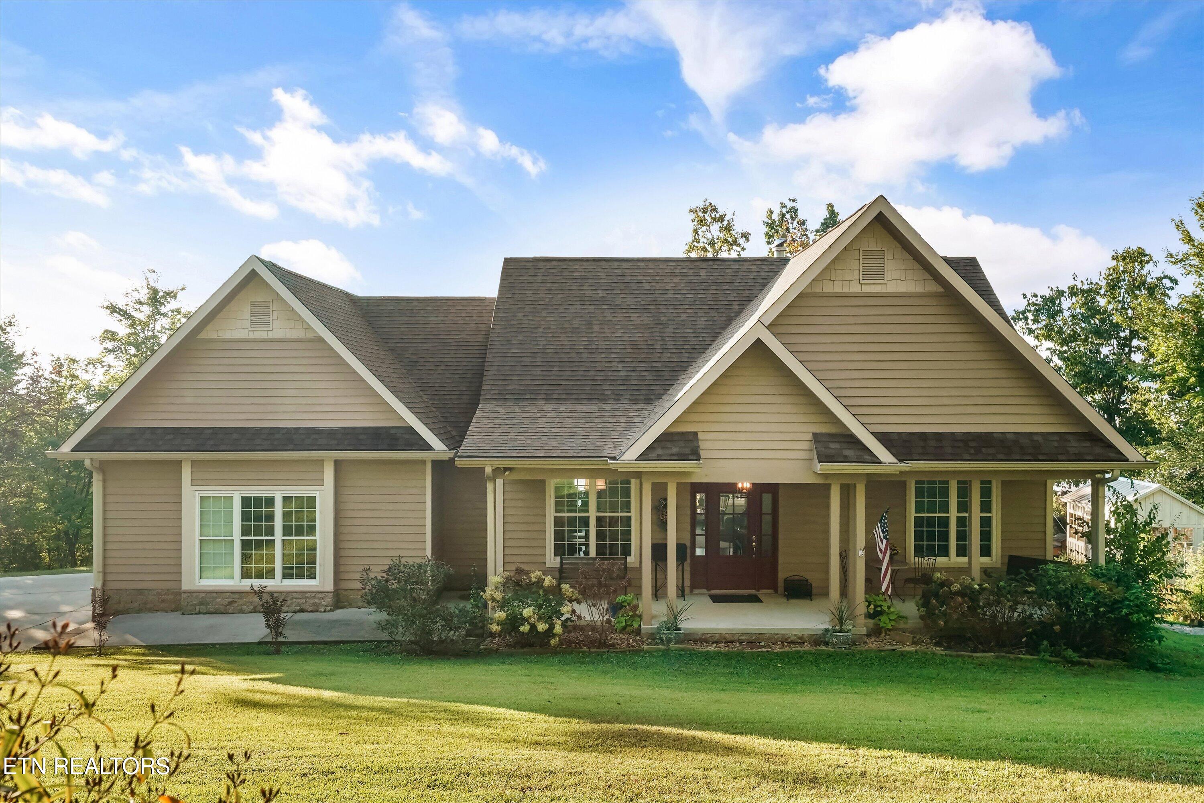
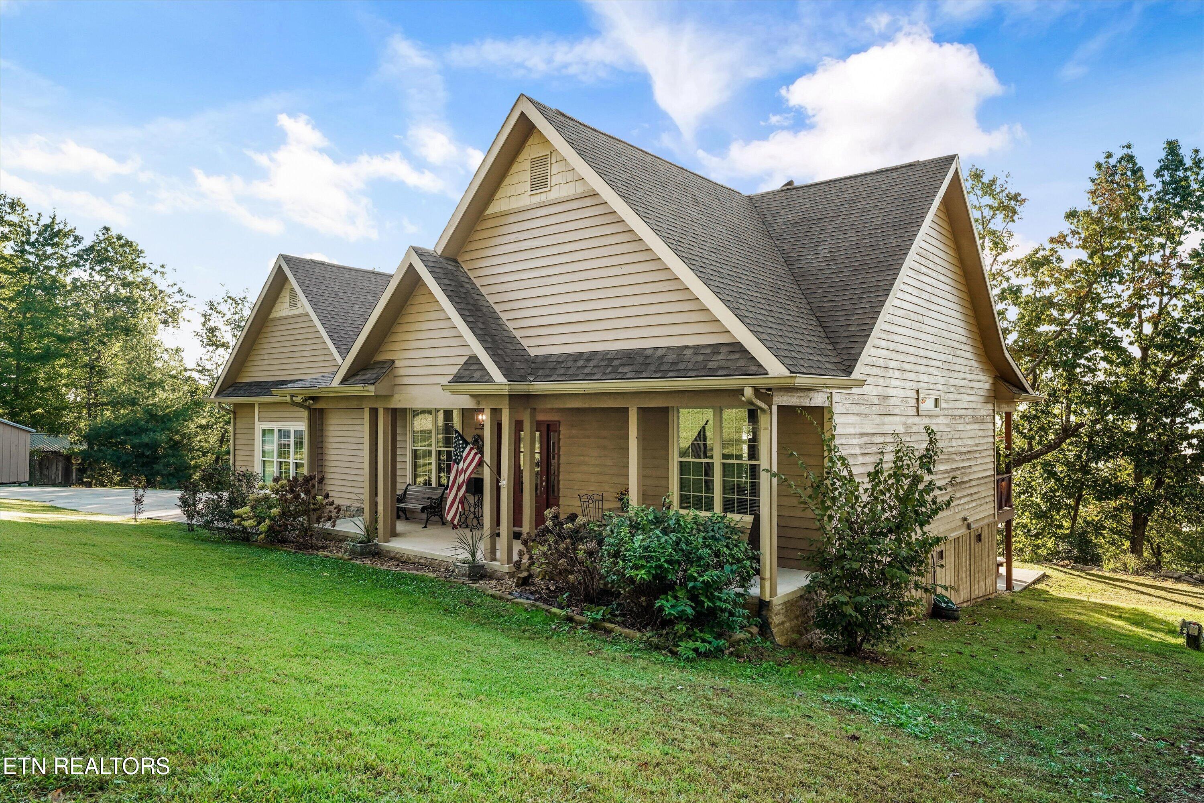
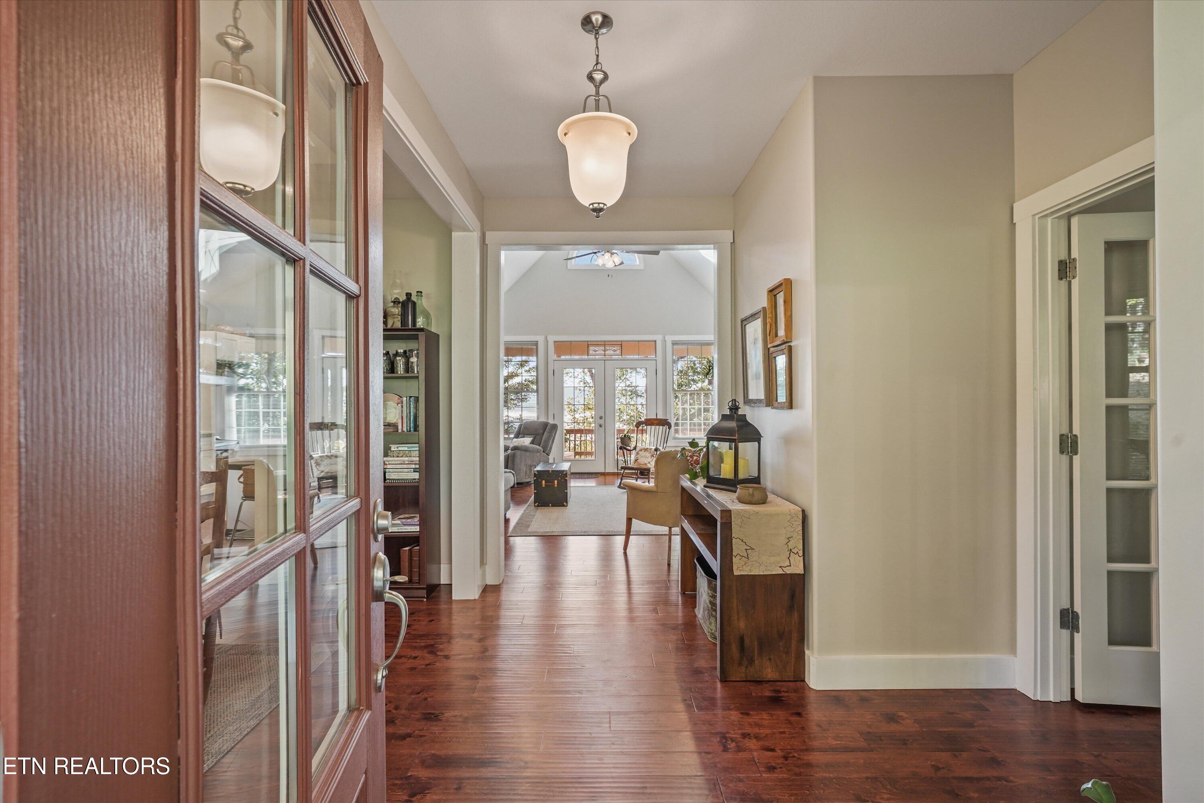
Meet early-morning fog rising from the mountains to greet you at this impeccably maintained home. Later in the evening, enjoy the ambient light reflecting on the Smokies in the distance, as you watch from the spacious back porch. This 2 bed, 2 bath split-bedroom home is surrounded by cultivated gardens, name-tagged native plants, and owner-made trails just awaiting exploration. In addition to the 2-car garage, the barn, greenhouse, and storage shed meet the needs of a broad variety of interests and hobbyists. How often do you find the comfort and tranquility of a gated private drive, with the freedom of no HOA? While you walk and visit with neighbors, be sure to wear your hiking boots: the Foothills Land Conservancy is at the end of the road, offering you trails on hundreds of acres of undeveloped land. And when friends and family gather, the open-concept floorplan and bonus room provide the flexibility you need. As you revel in the beauty of all 4 East Tennessee seasons, features like a whole-home generator and an encapsulated crawlspace will convince you that the current owners have prepared this home just for you. Experience this splendid setting now, with plans for the seasons ahead in your new mountaintop retreat!

Save
Ask
Tour
Hide
Share
Listing Snapshot
Price 
$585,000
Days On Site 
8 Days
Bedrooms 
2
Inside Area (SqFt) 
2,219 sqft
Total Baths 
2
Full Baths 
2
Partial Baths 
N/A
Lot Size 
4.59 Acres
Year Built 
2016
MLS Number 
1359237
Status 
Active
Property Tax 
N/A
HOA/Condo/Coop Fees 
N/A
Sq Ft Source 
N/A
Friends & Family
Recent Activity
a week agoStatus changed to Active
a week agoListing updated with changes from the MLS
a week agoListing first seen on site
General Features
Acres 
4.59
Attached Garage 
Yes
Garage 
Yes
Garage Spaces 
2
Parking 
Garage Faces SideGarage Door OpenerAttachedBasementGarage
Property Sub Type 
Single Family Residence
Security 
Gated CommunitySmoke Detector(s)
Sewer 
Septic TankPerc Test On File
SqFt Total 
2219
Style 
Contemporary
Water Source 
Public
Interior Features
Appliances 
DishwasherDryerMicrowaveRangeRefrigeratorSelf Cleaning OvenWasher
Basement 
Crawl SpaceExterior Entry
Cooling 
Central AirOther
Fireplace 
Yes
Fireplace Features 
StoneWood Burning
Fireplaces 
1
Flooring 
Hardwood
Heating 
CentralHeat PumpPropaneElectric
Interior 
Walk-In Closet(s)Cathedral Ceiling(s)Kitchen IslandMaster Downstairs
Save
Ask
Tour
Hide
Share
Exterior Features
Construction Details 
Fiber CementStoneFrame
Lot Features 
WoodedIrregular Lot
Other Structures 
GreenhouseStorageBarn(s)
Patio And Porch 
PatioPorchCovered
Community Features
Community Features 
Gated
MLS Area 
Morgan County - 35
Schools
School District
Unknown
Elementary School
Oakdale
Middle School
Oakdale
High School
Oakdale
Listing courtesy of Zandy Knox of Keller Williams West Knoxville

Copyright © 2026 Knoxville Area Association of Realtors. IDX information is provided exclusively for consumers' personal, non-commercial use and may not be used for any purpose other than to identify prospective properties consumers may be interested in purchasing. Information is deemed reliable but is not guaranteed accurate by the MLS.

Neighborhood & Commute
Source: Walkscore
Save
Ask
Tour
Hide
Share