

399 Mississippi AveOak Ridge, TN37830
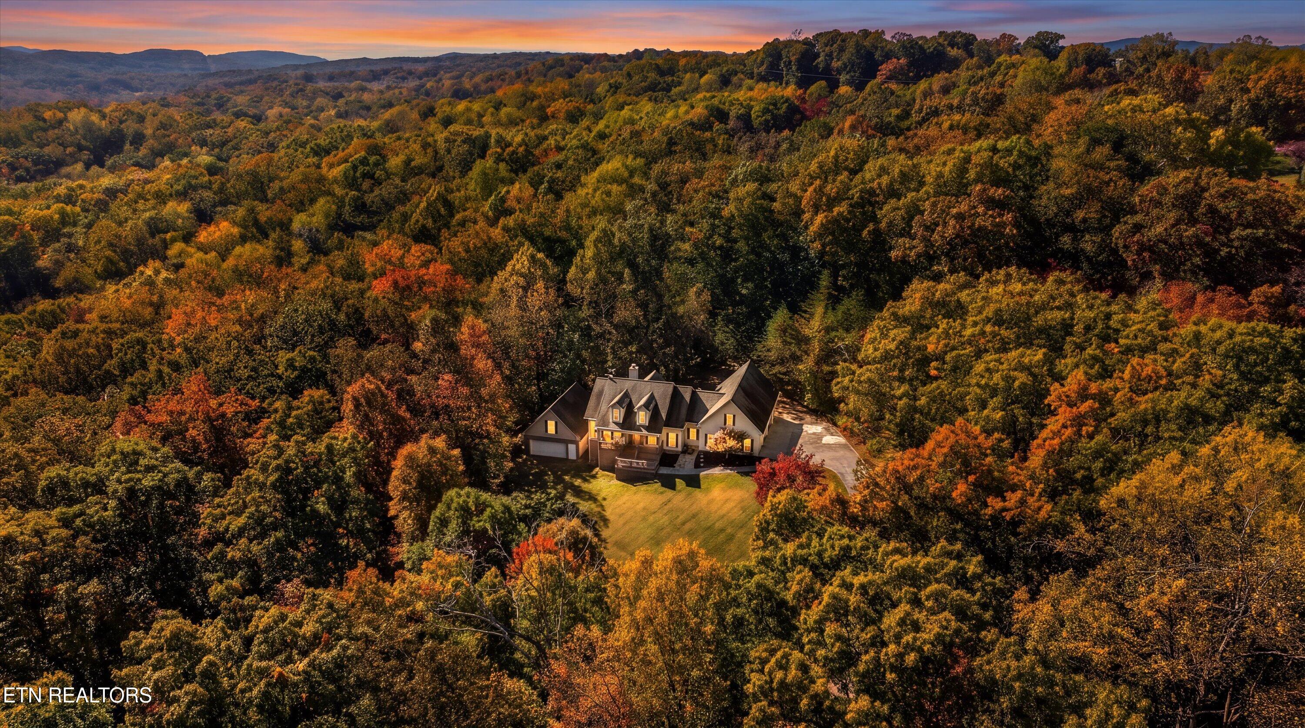
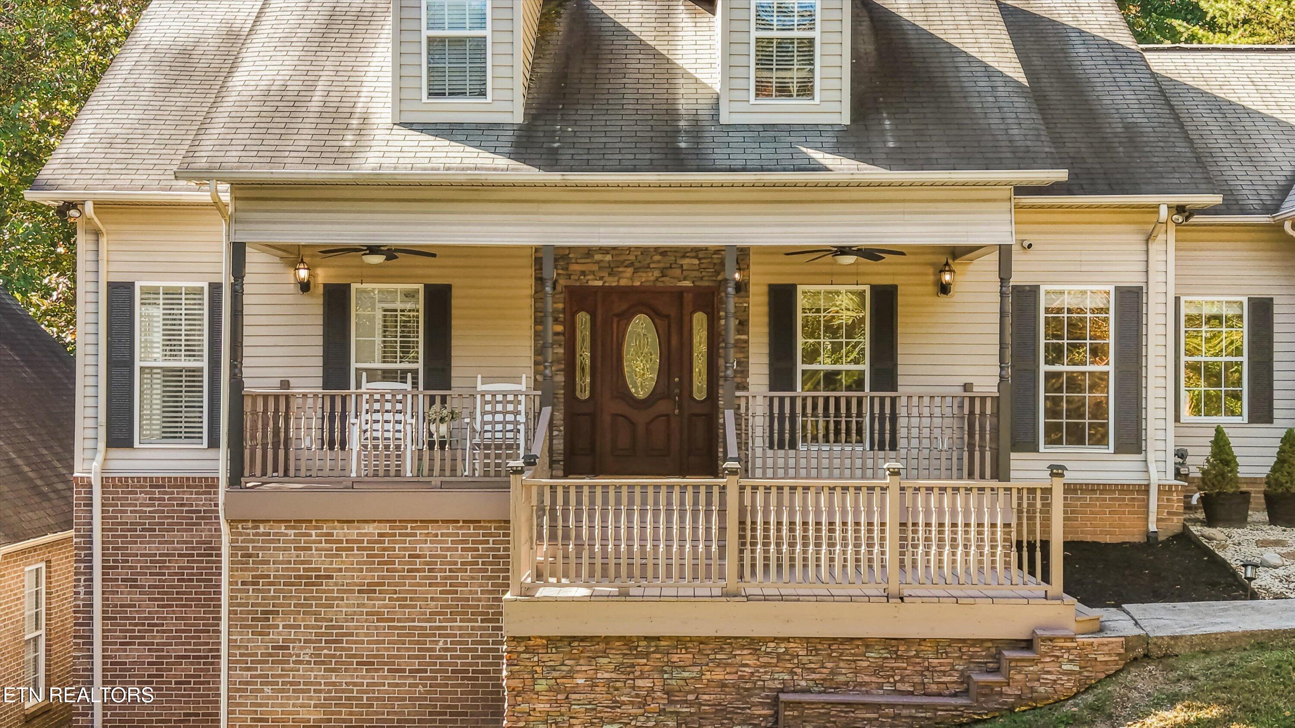
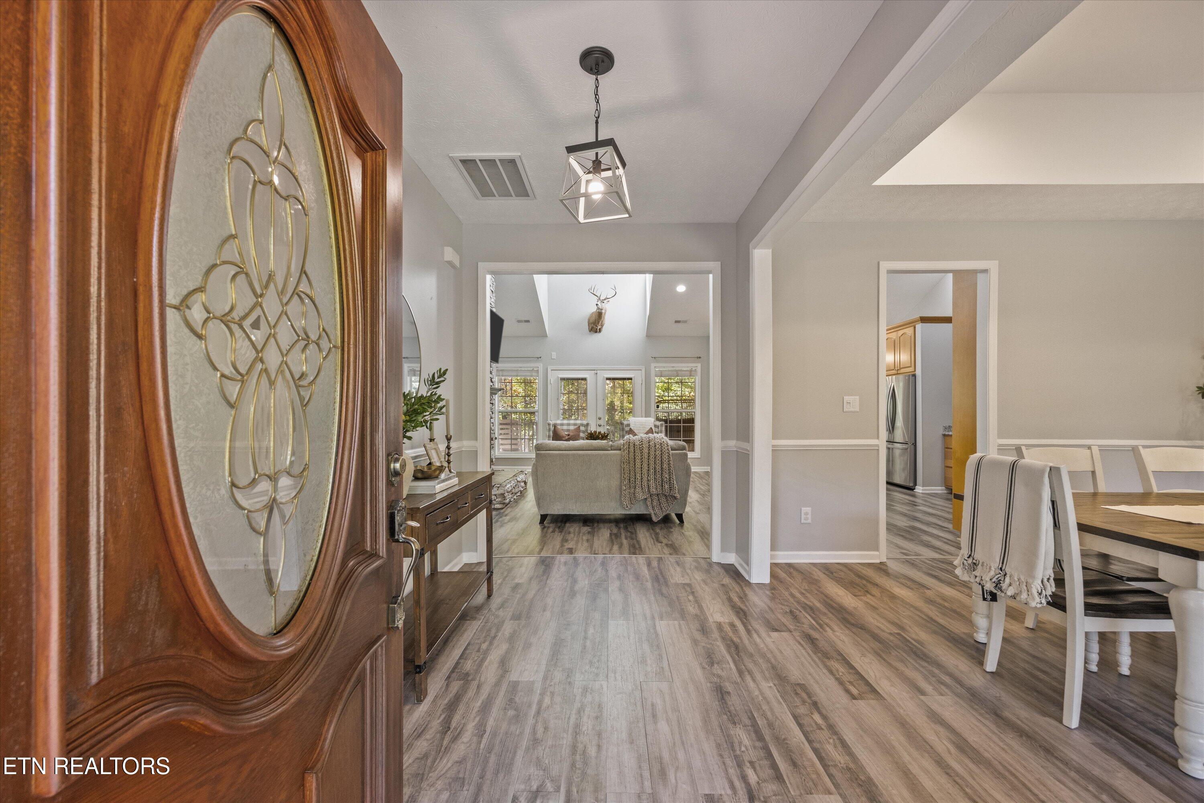
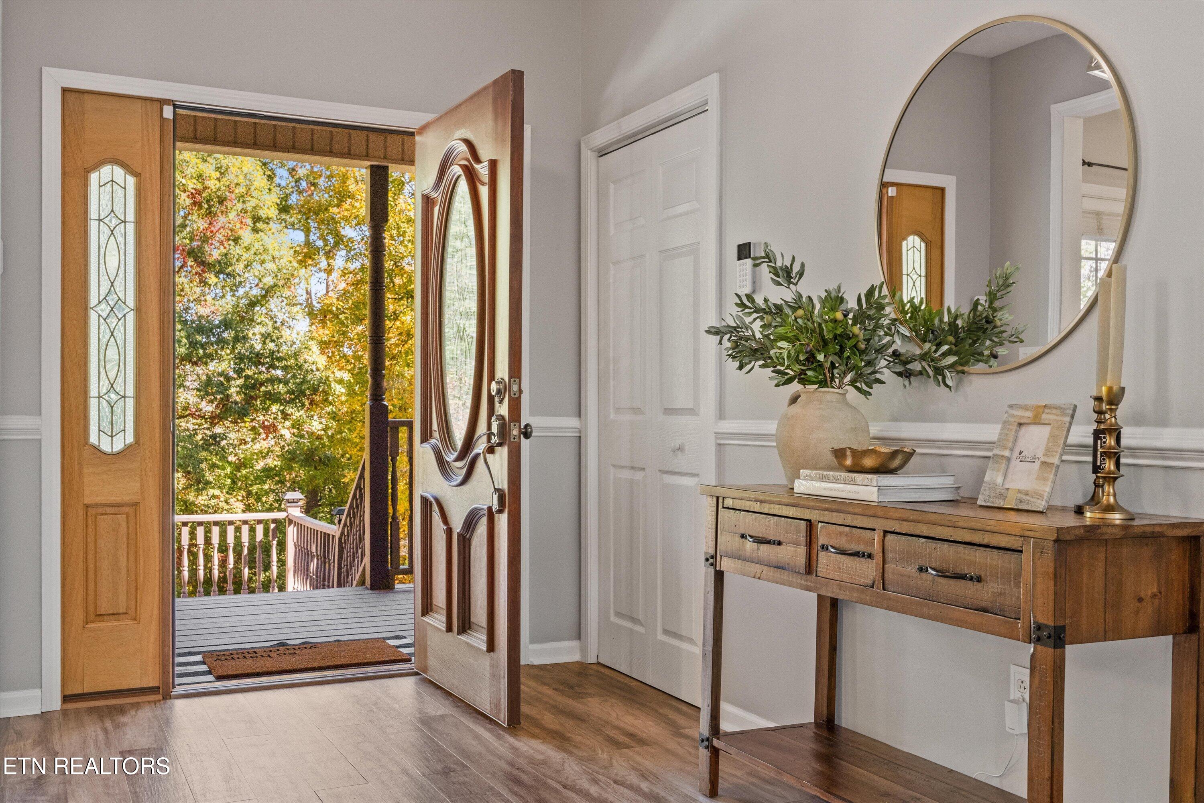
Welcome to your own private retreat in the heart of Oak Ridge, where nearly 2 acres of peaceful surroundings meet beautifully updated spaces designed for everyday living and unforgettable entertaining. Imagine slow mornings sipping coffee on the covered front porch, afternoons exploring your own slice of nature, and evenings gathered around the stunning floor-to-ceiling stacked stone gas fireplace beneath soaring vaulted ceilings. The thoughtfully designed main level offers a formal dining room with elegant trey ceilings and a spacious kitchen featuring a gas cooktop, breakfast bar, abundant cabinetry, and adjacent pantry. The primary suite is a retreat of its own, complete with vaulted ceilings, a walk-in closet, dual vanities, and a spa-inspired shower featuring dual showerheads and river rock tile flooring. Two additional bedrooms, an updated full bathroom with subway tile shower, and a convenient laundry room complete the main level, while upstairs offers a generous bonus room with its own half bath. And just when you think you've seen it all, the finished basement takes entertaining to another level! Create the ultimate game day experience or host epic movie nights in the impressive media room, complete with a projector and screen, full surround sound, two ambient fireplaces, and customizable LED accent lighting to set the mood. With two additional bedrooms, a kitchenette, full bathroom, and private exterior entrances, the lower level also offers incredible flexibility for extended family, guests, or a potential separate living space. Outside, fresh exterior paint and updated landscaping enhance the home's curb appeal, while the oversized two-story detached garage features convenient front and rear garage doors, wall-to-wall Gladiator shelving for exceptional organization, and an expansive upstairs storage or hobby room. With room to spread out, spaces to gather, and privacy to unwind, this is more than just a home, it's a lifestyle worth coming home to.
| 3 weeks ago | Listing first seen on site | |
| 3 weeks ago | Listing updated with changes from the MLS |
Copyright © 2026 Knoxville Area Association of Realtors. IDX information is provided exclusively for consumers' personal, non-commercial use and may not be used for any purpose other than to identify prospective properties consumers may be interested in purchasing. Information is deemed reliable but is not guaranteed accurate by the MLS.